Skip main navigation
Off market
  • $462,800

    1248 Taft Ave, Allentown, PA 18103

    3beds
    2,210sqft
    SingleFamily
    Built in 2021
    10,018 Square Feet Lot
    $462,800 Zestimate®
    $209/sqft
    $3,014 Estimated rent

    Home value

    $462,800

    $440,000 - $486,000

    $3,014/mo

    Zestimate® history
    Loading
    Loading...

    Owner options

    List your home for rent

    $3,014/mo

    Rent Zestimate®

    Find your next renter with Zillow Rental Manager. Plus, with online applications, you can quickly screen prospective tenants – for free.

    Learn more

    $3,014/mo

    Rent Zestimate®

    Refinance and save

    $3,053/mo

    Est. payment

    Refinancing to a lower rate could help reduce your monthly payments and save thousands over the life of the loan.

    See today's rates

    $3,053/mo

    Est. payment

    Explore your selling options

    Work with a Zillow partner agent

    Leverage their expertise and Zillow's premium Showcase listings to get your home seen by more buyers.

    Get started

    List with your own agent

    Get your home in front of millions of buyers by listing it on Zillow.

    Learn how to do it

    Sell it yourself

    Take full control of how buyers see your home on Zillow by listing For Sale by Owner (FSBO).

    List your home

    What's special

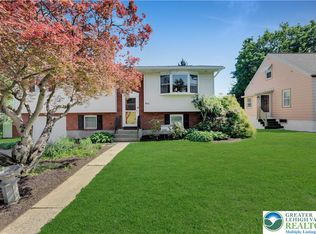
    New Construction in Salisbury School District. This raised ranch has a beautiful view of the mountain so you can live in the City close to everything but still have a view of serenity! This home boasts beautiful cathedral ceilings in the Kitchen, Living Room, and Dining Room. All Maytag stainless/smudge-proof appliances in the kitchen. The kitchen has an island with seating for entertaining. The kitchen will have Mocha finish cabinets that are solid plywood with soft close drawers. Countertops will be light-colored granite countertops. All open concept will make you feel like it is ok to "Social Distance". The home consists of 3 nicely sized bedrooms. The main living area and bedrooms will have ¾ " hardwood throughout that is a smoky grey color to give you the feeling of calm and comfort. Master Bedroom suite with a beautiful spa-like master bath. Double sinks separated by a lowered counter for make-up vanity. The downstairs has a family room with lots of windows for natural light and 9ft ceilings that give a feeling of space. The oversized laundry room is also a nice size and makes those chores feel like a dream. There is a ½ bath that is close to the door where you enter into the oversized 2 car garage. We built this home to have extra support so there are no beams in the garage it is all open space. Whether you are a collector or a car enthusiast, this garage is ready for you! There will also be a utility sink to clean up before you enter your new clean never lived in home. There is central gas heat and central air and lots of other amenities. Before buying an overpriced older home that needs many upgrades, you need to see this home. Major upgrades to consider. This home also features: Custom Paint - Sherwin Williams Duration washable paint Oversized Garage (no beams. All open for easy access to the whole space. Garage is insulated with R21 insulation factor. Insulated garage door Heating and cooling system is a Ducane/Lennox Brand system Shingles are GAF Timberline Lifetime Electrical upgrades - lights in all closets. All recessed lighting throughout home. Outside lighting to give home ambiance and extra automatic lighting in the driveway area. If you are looking at other new homes, please use this information for comparison. Entertaining offers $345,000 and above and will give selling realtor 3% commission.

    This property is off market, which means it's not currently listed for sale or rent on Zillow. This may be different from what's available on other websites or public sources.

    Facts & features

    Interior

    Bedrooms & bathrooms
    • Bedrooms: 3
    • Bathrooms: 3
    • Full bathrooms: 2
    • 1/2 bathrooms: 1
    Heating
    • Forced air, Oil
    Cooling
    • Central
    Appliances
    • Included: Dishwasher, Garbage disposal, Microwave, Range / Oven, Refrigerator
    Features
    • Flooring: Softwood, Carpet
    Interior area
    • Total interior livable area: 2,210 sqft

    Property

    Parking
    • Parking features: Garage - Attached, Off-street, On-street
    Features
    • Exterior features: Other
    Lot
    • Size: 10,018 Square Feet
    • Topography: Level
    Details
    • Parcel number: 6416369087641

    Construction

    Type & style
    • Home type: SingleFamily
    Materials
    • wood frame
    • Roof: Other
    Condition
    • Year built: 2021

    Utilities & green energy

    • Sewer: Public

    Community & HOA

    Location
    • Region: Allentown

    Financial & listing details

    • Price per square foot: $209/sqft
    • Tax assessed value: $190,800
    • Annual tax amount: $6,181

    Price history

    DateEventPrice
    5/5/2021Sold$347,500+0.7%$157/sqft
    Source: Public Record Report a problem
    1/2/2021Listed for sale$345,000+1050%$156/sqft
    Source: Marie Searfoss Report a problem
    10/31/2018Sold$30,000-8.8%$14/sqft
    Source: GLVR #580852 Report a problem
    7/3/2018Price change$32,900-12.3%$15/sqft
    Source: CENTURY 21 Keim Realtors #580852 Report a problem
    5/23/2018Price change$37,500-5.8%$17/sqft
    Source: CENTURY 21 Keim Realtors #580852 Report a problem
    12/29/2017Price change$39,800-0.3%$18/sqft
    Source: CENTURY 21 Keim Realtors #580852 Report a problem
    8/15/2017Price change$39,900-11.1%$18/sqft
    Source: CENTURY 21 Keim Realtors #580852 Report a problem
    12/27/2016Price change$44,900-10%$20/sqft
    Source: CENTURY 21 Keim Realtors #492816 Report a problem
    11/22/2016Price change$49,900-9.1%$23/sqft
    Source: CENTURY 21 Keim Realtors #492816 Report a problem
    6/12/2015Price change$54,900-15.4%$25/sqft
    Source: CENTURY 21 Keim Realtors #492816 Report a problem
    6/1/2015Price change$64,900-7.2%$29/sqft
    Source: CENTURY 21 Keim Realtors #492816 Report a problem
    4/23/2015Listed for sale$69,900$32/sqft
    Source: CENTURY 21 Keim Realtors #492816 Report a problem
    3/21/2015Listing removed$69,900$32/sqft
    Source: CENTURY 21 Keim Realtors #468025 Report a problem
    7/27/2014Price change$69,900-12.5%$32/sqft
    Source: CENTURY 21 Keim Realtors #468025 Report a problem
    3/25/2014Listed for sale$79,900+33.4%$36/sqft
    Source: Century 21 Keim Realtors Report a problem
    1/24/2014Listing removed$59,900$27/sqft
    Source: Century 21 Keim Realtors Report a problem
    8/31/2013Listed for sale$59,900$27/sqft
    Source: Century 21 Keim Realtors #457622 Report a problem

    Public tax history

    YearProperty taxesTax assessment
    2025$6,181 +7.7%$190,800
    2024$5,741 +5.4%$190,800
    2023$5,446 $190,800
    2022$5,446 +535.2%$190,800 +494.4%
    2021$857 +4%$32,100
    2020$824 +10464.7%$32,100
    2019$8 $32,100
    2018$8 $32,100
    2017-- $32,100
    2016-- $32,100
    2015-- $32,100 -75%
    2014-- $128,600 +257.2%
    2012-- $36,000
    2011-- $36,000
    2010-- $36,000
    2009-- $36,000
    2008-- $36,000
    2007-- $36,000
    2006-- $36,000
    2005-- $36,000
    2004-- $36,000
    2003-- $36,000
    2002-- $36,000
    2000-- $36,000
    Find assessor info on the county website

    Neighborhood: 18103

    Nearby schools

    GreatSchools rating
    Schools provided by the listing agent
    • District: Salisbury

    Source: The MLS. This data may not be complete. We recommend contacting the local school district to confirm school assignments for this home.

    Get a cash offer in 3 minutes
    Find out how much your home could sell for in as little as 3 minutes with a no-obligation cash offer.
    Estimated market value
    $462,800
    Get a cash offer in 3 minutes
    Find out how much your home could sell for in as little as 3 minutes with a no-obligation cash offer.
    Estimated market value
    $462,800