***Multiple offers received. All offers are due Friday June 12th at 8 pm.*** Welcome to 1244 Taft Ave — a cozy 3-bedroom, 2 full bath bi-level nestled on a quiet street in desirable Salisbury Township. Situated on .2 acres with lush landscaping and mature trees, this home offers the space and comfort today's buyers are looking for. The main level features a bright living room with hardwood floors, a kitchen with stainless steel appliances, ample cabinet storage, and a charming stained glass accent above the cabinetry—three bedrooms and a full bath complete this level. The finished lower level adds tremendous value with a stone fireplace, a spacious rec room, a second full bath, a laundry area, and walk-out access to a covered rear deck. Perfect for entertaining, a home office, or additional family space. Outside, enjoy a generously sized backyard complete with a play structure, detached shed, and room to spread out. One block to Salisbury Elementary School. Minutes to Routes 309, 378, and I-78 for an easy commute throughout the Lehigh Valley.
Pending
$339,000
1244 Taft Ave, Allentown, PA 18103
3beds
1,800sqft
:
Get pre-qualified$2,231/mo
Single Family Residence
Built in 1969
9,016 Square Feet Lot
$343,400 Zestimate®
$188/sqft
$-- HOA
What's special
- 55 days |
- 99 |
- 4 |
Likely to sell faster than
Zillow last checked:
Listing updated:
Listed by:
John A. Rittenhouse 267-718-7096,
EXP Realty LLC 888-397-7352,
Erica E. Rittenhouse 610-570-0448,
EXP Realty LLC
Source: GLVR,MLS#: 778139 Originating MLS: Lehigh Valley MLS
Originating MLS: Lehigh Valley MLSFacts & features
Interior
Bedrooms & bathrooms
- Bedrooms: 3
- Bathrooms: 2
- Full bathrooms: 2
Primary bedroom
- Level: First
- Dimensions: 12.00 x 12.00
Bedroom
- Level: First
- Dimensions: 12.00 x 10.00
Bedroom
- Level: First
- Dimensions: 10.00 x 10.00
Dining room
- Level: First
- Dimensions: 14.00 x 10.00
Family room
- Level: Lower
- Dimensions: 39.00 x 24.00
Other
- Level: First
- Dimensions: 10.00 x 6.00
Other
- Level: Lower
- Dimensions: 9.00 x 6.00
Kitchen
- Level: First
- Dimensions: 12.00 x 12.00
Laundry
- Level: Lower
- Dimensions: 9.00 x 8.00
Living room
- Level: First
- Dimensions: 27.00 x 21.00
Heating
- Electric
Cooling
- Ceiling Fan(s), Wall/Window Unit(s)
Appliances
- Included: Dishwasher, Electric Dryer, Electric Oven, Electric Water Heater, Refrigerator, Washer
- Laundry: Washer Hookup, Dryer Hookup, ElectricDryer Hookup, Lower Level
Features
- Dining Area, Separate/Formal Dining Room, Family Room Lower Level
- Flooring: Hardwood, Laminate, Resilient, Vinyl
- Basement: Exterior Entry,Full,Other
- Has fireplace: Yes
- Fireplace features: Family Room, Gas Log, Lower Level
Interior area
- Total interior livable area: 1,800 sqft
- Finished area above ground: 1,800
- Finished area below ground: 0
Property
Parking
- Total spaces: 1
- Parking features: Attached, Built In, Garage, Off Street, On Street
- Attached garage spaces: 1
- Has uncovered spaces: Yes
Features
- Patio & porch: Deck
- Exterior features: Deck, Shed
- Has view: Yes
- View description: City Lights, Hills
Lot
- Size: 9,016 Square Feet
- Features: Flat
Details
- Additional structures: Shed(s)
- Parcel number: 6416368085121
- Zoning: R4
- Special conditions: None
Construction
Type & style
- Home type: SingleFamily
- Architectural style: Bi-Level
- Property subtype: Single Family Residence
Materials
- Brick, Vinyl Siding
- Roof: Asphalt,Fiberglass
Condition
- Year built: 1969
Utilities & green energy
- Sewer: Public Sewer
- Water: Public
Community & HOA
Community
- Subdivision: Allentown Gardens
Location
- Region: Allentown
Financial & listing details
- Price per square foot: $188/sqft
- Tax assessed value: $166,800
- Annual tax amount: $5,569
- Date on market: 6/2/2026
- Cumulative days on market: 56 days
- Ownership type: Fee Simple
Estimated market value
$343,400
$326,000 - $361,000
$2,511/mo
Price history
| Date | Event | Price |
|---|---|---|
| 6/13/2026 | Pending sale | $339,000$188/sqft |
Source:  GLVR #778139 Report a problem GLVR #778139 Report a problem | ||
| 6/7/2026 | Listed for sale | $339,000+86.3%$188/sqft |
Source:  Bright MLS #PALH2015702 Report a problem Bright MLS #PALH2015702 Report a problem | ||
| 5/31/2013 | Sold | $182,000$101/sqft |
Source: GLVR #447487 Report a problem | ||
| 4/11/2013 | Price change | $182,000-5.2%$101/sqft |
Source: Real Living Spectrum Real Estate #447487 Report a problem | ||
| 3/29/2013 | Listed for sale | $192,000+36.3%$107/sqft |
Source: Real Living Spectrum Real Estate #447487 Report a problem | ||
| 6/11/2003 | Sold | $140,900$78/sqft |
Source: Public Record Report a problem | ||
Public tax history
| Year | Property taxes | Tax assessment |
|---|---|---|
| 2025 | $5,403 +7.7% | $166,800 |
| 2024 | $5,019 +5.4% | $166,800 |
| 2023 | $4,761 | $166,800 |
| 2022 | $4,761 +6.9% | $166,800 |
| 2021 | $4,455 +4% | $166,800 |
| 2020 | $4,282 +10467.5% | $166,800 |
| 2019 | $41 | $166,800 |
| 2018 | $41 | $166,800 |
| 2017 | -- | $166,800 |
| 2016 | -- | $166,800 |
| 2015 | -- | $166,800 |
| 2014 | -- | $166,800 +236.6% |
| 2012 | -- | $49,550 |
| 2011 | -- | $49,550 |
| 2010 | -- | $49,550 |
| 2009 | -- | $49,550 |
| 2008 | -- | $49,550 |
| 2007 | -- | $49,550 |
| 2006 | -- | $49,550 |
| 2005 | -- | $49,550 |
| 2004 | -- | $49,550 |
| 2003 | -- | $49,550 |
| 2002 | -- | $49,550 |
| 2000 | -- | $49,550 |
Find assessor info on the county website
Monthly payment
Est. payment
Payment breakdown
Explore the cost of this home by adjusting the details. Changes won't be saved.Climate risks
Neighborhood: 18103
Nearby schools
GreatSchools rating
- 7/10Salisbury Elementary SchoolGrades: K-4Distance: 0.2 mi
- 6/10Salisbury Middle SchoolGrades: 5-8Distance: 4.6 mi
- 6/10Salisbury Senior High SchoolGrades: 9-12Distance: 0.9 mi
Schools provided by the listing agent
- District: Salisbury
Source: GLVR. This data may not be complete. We recommend contacting the local school district to confirm school assignments for this home.
- $221,8002 bd1 ba840 sqft1240 Taft Ave, Allentown, PA 18103Off Market
- $286,4002 bd2 ba999 sqft1245 Voortman Ave, Allentown, PA 18103Off Market

- $462,8003 bd3 ba2.2k sqft1248 Taft Ave, Allentown, PA 18103Off Market

- $21,100-- bd-- ba-- sqft1231 Voortman Ave, Allentown, PA 18103Off Market
- $196,3002 bd1 ba750 sqft1236 Taft Ave, Allentown, PA 18103Off Market
- $70,0003 bd1 ba800 sqft1424 Van Vetchen Ave, Allentown, PA 18103Sold
- $284,3003 bd1 ba1.4k sqft1243 Taft Ave, Allentown, PA 18103Off Market
- $301,2003 bd1 ba1.7k sqft1235 Taft Ave, Allentown, PA 18103Off Market
A local agent can set up tours, give advice and negotiate with sellers.
A local lender can help you make sure your offer is ready when you are.
Similar homes
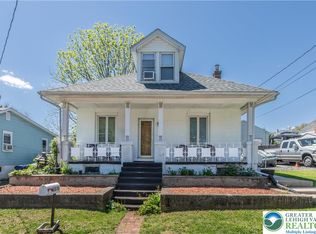
- $299,9993 bd2 ba2.1k sqft306 E Emmaus Ave, Allentown, PA 18103For Sale
 MLS ID #781278, Amanda Morales, BHGRE Valley Partners-Allentwn. GLVR
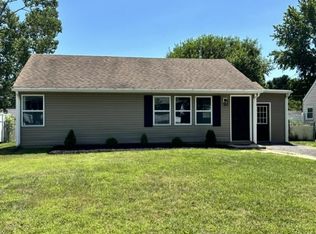
 - $273,9993 bd1 ba1.4k sqft1310 Ueberroth Ave, Allentown, PA 18103For Sale
 MLS ID #777079, Saadia D. Negron Ortiz, D.E. Huber Real Estate. GLVR
 - $299,9003 bd1 ba1.1k sqft2824 Arcadia Ave, Allentown, PA 18103For Sale
 MLS ID #781335, Beth A. Cannon, Century 21 Pinnacle. GLVR
 - $469,9004 bd3 ba2.3k sqft1635 E Emmaus Ave, Allentown, PA 18103For Sale
 MLS ID #778288, Anthony Ramos, Century 21 Ramos Realty. GLVR
 - $325,0004 bd2 ba1.2k sqft2840 E Texas Blvd, Allentown, PA 18103For SaleMLS ID #780587, Rakelmi R. Montas, Allentown City Realty. GLVR
- $292,8003 bd2 ba1k sqft1304 W Wyoming St, Allentown, PA 18103For SaleMLS ID #780052, Jane Schiff, Howard Hanna TheFrederickGroup. GLVR
- $339,9003 bd1 ba1.2k sqft4103 Shannon Ave, Bethlehem, PA 18020For SaleMLS ID #781202, Lori J. Campbell, BHGRE Valley Partners-Bethlehm. GLVR
- $359,9004 bd2 ba1.1k sqft1933 Eastman Ave, Bethlehem, PA 18018For SaleMLS ID #780747, Ana Claudia Lastres, Keller Williams Northampton. GLVR
- $316,0003 bd2 ba1.5k sqft1060 New Jersey Ave, Hellertown, PA 18055For SaleMLS ID #780773, Cathy Albertson, BHHS Fox & Roach Bethlehem. GLVR
- $384,9004 bd2 ba1.8k sqft1535 Ralston Rd, Bethlehem, PA 18018For SaleMLS ID #781154, Consella M. Trigiani, BHHS Fox & Roach Bethlehem. GLVR
- $359,9003 bd2 ba1.7k sqft735 N Glenwood St, Allentown, PA 18104For SaleMLS ID #780071, Chris Hoffman, Lehigh Valley Just Listed LLC. GLVR
- $415,0004 bd2 ba1.3k sqft740 Public Rd, Bethlehem, PA 18015For SaleMLS ID #779135, Thomas E. Skiffington, RE/MAX Central - Allentown. GLVR
- $450,0003 bd3 ba2.5k sqft1148 Meadowbrook Cir W, Allentown, PA 18103For SaleMLS ID #778597, Pamela E. Welkie, RE/MAX Real Estate. GLVR
- $485,0004 bd3 ba2.3k sqft1929 Earls Ct, Allentown, PA 18103For SaleMLS ID #780810, Jessie Lai, Freeby Lai Real Estate. GLVR
- $415,0003 bd3 ba1.6k sqft721 Wistar St, Bethlehem, PA 18015For SaleMLS ID #778353, Kelly L. Houston, Keller Williams Northampton. GLVR
- $389,9003 bd2 ba2k sqft855 N Main St, Allentown, PA 18104For SaleMLS ID #779540, Christopher J Zajacek, Grace Realty Co Inc. GLVR
- $410,0003 bd2 ba1.8k sqft34 S 41st St, Allentown, PA 18104For SaleMLS ID #780313, Loren K. Keim Jr., CENTURY 21 Keim Realtors. GLVR
- $274,9993 bd2 ba1k sqft941 S Armour St, Allentown, PA 18103For SaleMLS ID #779424, Katherine Medina, I-Do Real Estate. GLVR
- $378,0003 bd2 ba1.7k sqft386 Upper Ridge Dr, Effort, PA 18330For SaleMLS ID #781314, Penny Soto, CENTURY 21 Keim. GLVR
- $374,0003 bd3 ba1.6k sqft2955 Ithaca St, Allentown, PA 18103For SaleMLS ID #778704, Moises Romero Jr, Realty One Group Supreme. GLVR
