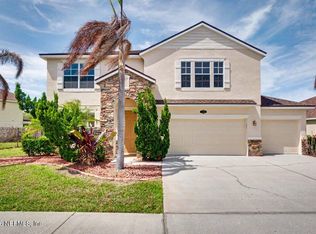
Experience the luxury and convenience of living in the sought-after, gated community of Capron Ridge, ideally located with access to top-rated Viera schools. This meticulously maintained 4-bedroom home, complete with an office/flex space and a desirable split floor plan, offers 3 full baths and an oversized 3-car garage. Enjoy ultimate privacy with a fully fenced yard, preserve view and an extended paver patio, perfect for Florida living, complete with a Hot Springs hot tub Elegant details include crown molding, plantation shutters, and tray ceilings. The spacious kitchen offers a center island with a prep sink, 42'' cabinets, a gas stove, SS appliances and a walk-in pantry. Enjoy resort-style amenities, including a pool, clubhouse, tennis courts, pickle ball, walking trail, soccer field and playground. With easy access to US 1 and I-95, and just minutes from shopping and dining, this home offers it all. Don't miss this opportunity—schedule your private showing today!
Sold for $615,000
$615,000
1248 Tipperary Dr, Melbourne, FL 32940
4beds
2,901sqft
Single Family Residence
Built in 2006
10,018 Square Feet Lot
$634,000 Zestimate®
$212/sqft
$3,560 Estimated rent
Home value
$634,000
$602,000 - $666,000
$3,560/mo
Zestimate® history
Owner options
List your home for rent
$3,560/mo
Rent Zestimate®
Find your next renter with Zillow Rental Manager. Plus, with online applications, you can quickly screen prospective tenants – for free.
$3,560/mo
Rent Zestimate®
Refinance and save
$4,533/mo
Est. payment
Refinancing to a lower rate could help reduce your monthly payments and save thousands over the life of the loan.
$4,533/mo
Est. payment
Explore your selling options
Work with a Zillow partner agent
Leverage their expertise and Zillow's premium Showcase listings to get your home seen by more buyers.
Get startedList with your own agent
Get your home in front of millions of buyers by listing it on Zillow.
Learn how to do itSell it yourself
Take full control of how buyers see your home on Zillow by listing For Sale by Owner (FSBO).
List your homeWhat's special
Fully fenced yardHot springs hot tubGas stovePreserve viewSpacious kitchenDesirable split floor planPlantation shutters
Zillow last checked:
Listing updated:
Listed by:
Marlynn Abrams Simmons 321-543-8176,
Real Broker LLC,
Brad Fairman 321-960-4200,
Real Broker LLC
Bought with:
Timothy J Ridner, 3142241
Pyramid Group R.E. Services
Source: Space Coast AOR,MLS#: 1027324
Facts & features
Interior
Bedrooms & bathrooms
- Bedrooms: 4
- Bathrooms: 3
- Full bathrooms: 3
Heating
- Central, Electric
Cooling
- Central Air, Electric
Appliances
- Included: Dryer, Gas Oven, Gas Water Heater, Microwave, Refrigerator, Washer
- Laundry: Electric Dryer Hookup, Gas Dryer Hookup, Washer Hookup
Features
- Ceiling Fan(s), Entrance Foyer, Kitchen Island, Pantry, Primary Bathroom -Tub with Separate Shower, Split Bedrooms, Walk-In Closet(s)
- Flooring: Carpet, Tile
- Has fireplace: No
Interior area
- Total structure area: 4,077
- Total interior livable area: 2,901 sqft
Property
Parking
- Total spaces: 3
- Parking features: Attached, Garage, Garage Door Opener
- Attached garage spaces: 3
Features
- Levels: One
- Stories: 1
- Patio & porch: Covered, Front Porch, Rear Porch
- Has spa: Yes
- Spa features: Above Ground, Private
- Fencing: Back Yard,Fenced,Full,Vinyl,Wrought Iron
- Has view: Yes
- View description: Trees/Woods
Lot
- Size: 10,018 Square Feet
- Features: Sprinklers In Front, Sprinklers In Rear
Details
- Additional parcels included: 2536035
- Parcel number: 253635Ty0000e.00019.00
- Special conditions: Standard
Construction
Type & style
- Home type: SingleFamily
- Property subtype: Single Family Residence
Materials
- Block
- Roof: Shingle
Condition
- New construction: No
- Year built: 2006
Utilities & green energy
- Sewer: Public Sewer
- Water: Public
- Utilities for property: Electricity Connected, Natural Gas Connected, Sewer Connected, Water Connected
Community & HOA
Community
- Subdivision: Capron Ridge Phase 1
HOA
- Has HOA: Yes
- Amenities included: Basketball Court, Clubhouse, Gated, Jogging Path, Pickleball, Playground, Pool, Shuffleboard Court, Tennis Court(s)
- Services included: Maintenance Grounds
- HOA fee: $425 quarterly
- HOA name: Sentry Management for Capron Ridge Master HOA
- HOA phone: 321-638-8880
Location
- Region: Melbourne
Financial & listing details
- Price per square foot: $212/sqft
- Tax assessed value: $533,580
- Annual tax amount: $3,989
- Date on market: 10/18/2024
- Listing terms: Cash,Conventional,FHA,VA Loan
- Road surface type: Asphalt
Price history
| Date | Event | Price |
|---|---|---|
| 12/4/2024 | Sold | $615,000-3.1%$212/sqft |
Source: Space Coast AOR #1027324 Report a problem | ||
| 10/25/2024 | Contingent | $635,000$219/sqft |
Source: Space Coast AOR #1027324 Report a problem | ||
| 10/18/2024 | Listed for sale | $635,000+17.6%$219/sqft |
Source: Space Coast AOR #1027324 Report a problem | ||
| 8/17/2021 | Sold | $540,000-6.1%$186/sqft |
Source: Space Coast AOR #910251 Report a problem | ||
| 7/20/2021 | Contingent | $575,000$198/sqft |
Source: Space Coast AOR #910251 Report a problem | ||
| 7/16/2021 | Listed for sale | $575,000$198/sqft |
Source: Space Coast AOR #910251 Report a problem | ||
| 7/16/2021 | Contingent | $575,000$198/sqft |
Source: Space Coast AOR #910251 Report a problem | ||
| 7/13/2021 | Listed for sale | $575,000+70.6%$198/sqft |
Source: Space Coast AOR #910251 Report a problem | ||
| 2/12/2014 | Sold | $337,000-3.4%$116/sqft |
Source: Space Coast AOR #683985 Report a problem | ||
| 12/18/2013 | Price change | $349,000-2.8%$120/sqft |
Source: POWER Realty, LLC #683985 Report a problem | ||
| 12/9/2013 | Price change | $359,000-2.7%$124/sqft |
Source: POWER Realty, LLC #683985 Report a problem | ||
| 12/4/2013 | Listed for sale | $369,000+8.6%$127/sqft |
Source: Power Realty, Llc #683985 Report a problem | ||
| 5/26/2013 | Listing removed | $339,900$117/sqft |
Source: POWER Realty, LLC #657974 Report a problem | ||
| 1/13/2013 | Listed for sale | $339,900+188.3%$117/sqft |
Source: Power Realty,LLC #657974 Report a problem | ||
| 2/1/2006 | Sold | $117,900$41/sqft |
Source: Public Record Report a problem | ||
Public tax history
| Year | Property taxes | Tax assessment |
|---|---|---|
| 2025 | $3,989 -33.8% | $285,470 -39.4% |
| 2024 | $6,023 +1% | $470,960 +3% |
| 2023 | $5,964 +6.8% | $457,250 +3% |
| 2022 | $5,586 +33% | $443,940 +43.6% |
| 2021 | $4,201 +1.8% | $309,200 +1.4% |
| 2020 | $4,127 +1% | $304,940 +2.3% |
| 2019 | $4,085 | $298,090 +1.9% |
| 2018 | $4,085 -0.5% | $292,540 +2.1% |
| 2017 | $4,106 -1.3% | $286,530 +2.1% |
| 2016 | $4,161 -2% | $280,640 +0.7% |
| 2015 | $4,245 -13% | $278,690 +4% |
| 2014 | $4,880 | $268,040 +6.3% |
| 2013 | -- | $252,240 +13.9% |
| 2012 | $3,846 -3.9% | $221,530 -2.5% |
| 2011 | $4,002 -2.1% | $227,120 -10% |
| 2010 | $4,089 -10.3% | $252,460 -15.6% |
| 2009 | $4,557 -12.5% | $299,030 -16% |
| 2008 | $5,208 -1.7% | $356,000 -5.1% |
| 2007 | $5,297 +2906.3% | $375,000 +3650% |
| 2005 | $176 | $10,000 |
Find assessor info on the county website
Neighborhood: 32940
Nearby homes
- $696,0005 bd4 ba4k sqft1238 Tipperary Dr, Melbourne, FL 32940Off Market

- $630,0005 bd3 ba2.7k sqft1258 Tipperary Dr, Melbourne, FL 32940Sold
- $725,9004 bd3 ba4k sqft1702 Banaghen Way, Melbourne, FL 32940Off Market
- $581,9005 bd3 ba2.7k sqft1278 Tipperary Dr, Melbourne, FL 32940Off Market
- $623,6004 bd3 ba2.7k sqft1249 Tipperary Dr, Melbourne, FL 32940Off Market
- $743,5005 bd3 ba3.6k sqft1239 Tipperary Dr, Melbourne, FL 32940Off Market
- $671,7004 bd3 ba2.4k sqft1259 Tipperary Dr, Melbourne, FL 32940Off Market
- $549,1004 bd2 ba2.6k sqft1712 Banaghen Way, Melbourne, FL 32940Off Market
Nearby schools
GreatSchools rating
- 10/10Quest Elementary SchoolGrades: PK-6Distance: 2.9 mi
- NADevereux HospitalGrades: K-12Distance: 2 mi
- 7/10Viera High SchoolGrades: PK,9-12Distance: 2.1 mi
Schools provided by the listing agent
- Elementary: Quest
- Middle: Viera Middle School
- High: Viera
Source: Space Coast AOR. This data may not be complete. We recommend contacting the local school district to confirm school assignments for this home.
Get a cash offer in 3 minutes
Find out how much your home could sell for in as little as 3 minutes with a no-obligation cash offer.
Estimated market value
$634,000
Get a cash offer in 3 minutes
Find out how much your home could sell for in as little as 3 minutes with a no-obligation cash offer.
Estimated market value
$634,000
- Florida
- Brevard County
- Melbourne
- 32940
- 1248 Tipperary Dr
