Home For Sale in CAPRON RIDGE located in Viera, Florida on one of the largest conservation Lots. If you are looking to buy in Viera, this home is a MUST SEE.
This Home offers 5 Bedrooms / 3 Full Baths , with an oversized Loft, PLUS a 3 - car Garage. The outdoor extended lanai and spacious yard sets the tone for entertaining and endless ideas for adding a pool and spa .
You will be impressed from the moment you step in to the Living / Dining Room area with its Open Concept and plenty of space and natural light. The adjacent spacious family room provides a welcoming sitting area for family gatherings and watching TV, opened to the kitchen and cafe area. A contemporary kitchen with stainless steel appliances and granite countertops creates a kitchen that feels balanced and timeless.
The first level also provides a guest bedroom with a full guest bath readily accessible for your outdoor social events. But Wait, the upstairs retreat is like another house in itself. An oversized Master Bedroom with a spacious Ensuite with double vanities, a tub and shower. The second level has three (3) additional bedrooms plus a third bath, for a total of 4 bedrooms. The Open Loft has endless options for family to enjoy, from a game room, tv room, exercise room, library space, dedicated office space and so much more.
READY FOR MOVE IN!
New Carpet (2026)
Newly painted (2026)
Roof (2025)
3 - car garage with Epoxy Flooring (2026)
A/C Duct cleaning (March 2026)
HVAC Full Maintenance (2026)
Fully FENCED backyard.
Cost Savings:
NO CDD Fees
Low HOA Fees
Well Pump for irrigation thus maintaining your lawn
healthy and minimizing your water usage bill.
1258 Tipperary Dr. awaits you!
Pending
$637,500
1258 TIPPERARY Drive, Melbourne, FL 32940
5beds
2,745sqft
:
Get pre-qualified$4,252/mo
Single Family Residence
Built in 2008
10,018 Square Feet Lot
$616,900 Zestimate®
$232/sqft
$150/mo HOA
What's special
Oversized loftOutdoor extended lanaiLargest conservation lotSpacious yardSpacious family roomFully fenced backyardOversized master bedroom
- 112 days |
- 653 |
- 31 |
Zillow last checked:
Listing updated:
Listed by:
MAGGIE MARTINEZ 904-686-7020,
GPS HOMES REALTY LLC
Source: realMLS,MLS#: 2138413
Facts & features
Interior
Bedrooms & bathrooms
- Bedrooms: 5
- Bathrooms: 3
- Full bathrooms: 3
Heating
- Central, Electric
Cooling
- Central Air, Electric
Appliances
- Included: Dishwasher, Disposal, Electric Oven, Electric Range
- Laundry: In Unit
Features
- Breakfast Nook, Kitchen Island, Pantry, Primary Bathroom -Tub with Separate Shower, Split Bedrooms, Walk-In Closet(s)
- Flooring: Carpet, Tile
Interior area
- Total structure area: 2,745
- Total interior livable area: 2,745 sqft
Video & virtual tour
Property
Parking
- Total spaces: 3
- Parking features: Garage, Garage Door Opener
- Garage spaces: 3
Features
- Levels: Two
- Stories: 2
- Fencing: Fenced,Back Yard,Full
Lot
- Size: 10,018 Square Feet
- Features: Sprinklers In Front, Sprinklers In Rear
Details
- Parcel number: 2627263
- Zoning description: Residential
Construction
Type & style
- Home type: SingleFamily
- Architectural style: Contemporary
- Property subtype: Single Family Residence
Materials
- Roof: Shingle
Condition
- Updated/Remodeled
- New construction: No
- Year built: 2008
Utilities & green energy
- Water: Public, Well
- Utilities for property: Electricity Connected, Water Connected
Community & HOA
Community
- Security: Smoke Detector(s)
- Subdivision: Capron Ridge
HOA
- Has HOA: Yes
- Amenities included: Clubhouse, Gated, Maintenance Grounds
- HOA fee: $450 quarterly
- HOA name: Capron Ridge HOA
- HOA phone: 321-757-5844
Location
- Region: Melbourne
Financial & listing details
- Price per square foot: $232/sqft
- Tax assessed value: $490,690
- Annual tax amount: $3,775
- Date on market: 4/4/2026
- Listing terms: Cash,Conventional,FHA,VA Loan
Estimated market value
$616,900
$586,000 - $648,000
$3,452/mo
Price history
| Date | Event | Price |
|---|---|---|
| 7/21/2026 | Pending sale | $637,500$232/sqft |
Source:  realMLS #2138413 Report a problem realMLS #2138413 Report a problem | ||
| 4/21/2026 | Price change | $637,500-1.7%$232/sqft |
Source: realMLS #2138413 Report a problem | ||
| 4/4/2026 | Listed for sale | $648,500+91.6%$236/sqft |
Source: realMLS #2138413 Report a problem | ||
| 8/4/2008 | Sold | $338,500+186.1%$123/sqft |
Source: Public Record Report a problem | ||
| 3/13/2008 | Sold | $118,300$43/sqft |
Source: Public Record Report a problem | ||
Public tax history
| Year | Property taxes | Tax assessment |
|---|---|---|
| 2025 | $3,775 +8.7% | $273,520 +2.9% |
| 2024 | $3,472 +1.9% | $265,820 +3% |
| 2023 | $3,408 +7.3% | $258,080 +3% |
| 2022 | $3,175 -3.4% | $250,570 +3% |
| 2021 | $3,287 +2.6% | $243,280 +1.4% |
| 2020 | $3,205 +1.6% | $239,930 +2.3% |
| 2019 | $3,155 | $234,540 +1.9% |
| 2018 | $3,155 -0.2% | $230,170 +2.1% |
| 2017 | $3,160 -0.8% | $225,440 +2.1% |
| 2016 | $3,187 -1.7% | $220,810 +0.7% |
| 2015 | $3,242 -3.7% | $219,280 +0.8% |
| 2014 | $3,367 | $217,540 -9.9% |
| 2013 | -- | $241,470 +14.6% |
| 2012 | $2,944 -5.8% | $210,750 -4.6% |
| 2011 | $3,127 -4.6% | $220,960 -10.1% |
| 2010 | $3,279 -12.8% | $245,660 -15% |
| 2009 | $3,759 +105.1% | $289,030 +140.9% |
| 2008 | $1,833 +0.9% | $120,000 |
| 2007 | $1,816 +930.7% | $120,000 +1100% |
| 2005 | $176 | $10,000 |
Find assessor info on the county website
Monthly payment
Est. payment
Payment breakdown
Explore the cost of this home by adjusting the details. Changes won't be saved.Climate risks
Neighborhood: 32940
Nearby schools
GreatSchools rating
- 10/10Quest Elementary SchoolGrades: PK-6Distance: 2.9 mi
- 7/10Viera Middle SchoolGrades: 7-8Distance: 2 mi
- 7/10Viera High SchoolGrades: PK,9-12Distance: 2.1 mi
Schools provided by the listing agent
- Elementary: Quest
- Middle: Kennedy
- High: Viera
Source: realMLS. This data may not be complete. We recommend contacting the local school district to confirm school assignments for this home.
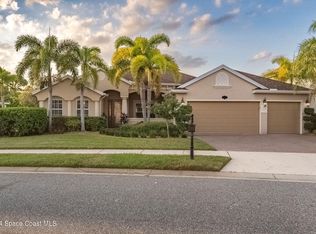
- $615,0004 bd3 ba2.9k sqft1248 Tipperary Dr, Melbourne, FL 32940Sold
- $592,4005 bd3 ba2.7k sqft1278 Tipperary Dr, Melbourne, FL 32940Off Market
- $717,1005 bd4 ba4k sqft1238 Tipperary Dr, Melbourne, FL 32940Off Market

- $677,2004 bd3 ba2.4k sqft1259 Tipperary Dr, Melbourne, FL 32940Off Market
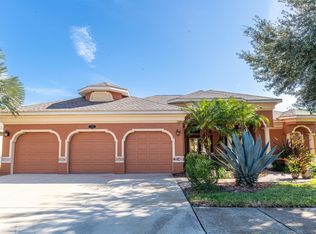
- $525,0003 bd3 ba1.9k sqft1288 Tipperary Dr, Melbourne, FL 32940Sold
- $627,4004 bd3 ba2.7k sqft1249 Tipperary Dr, Melbourne, FL 32940Off Market
- $595,0005 bd3 ba2.7k sqft1269 Tipperary Dr, Melbourne, FL 32940Sold
- $749,7005 bd3 ba4k sqft1279 Tipperary Dr, Melbourne, FL 32940Off Market
A local agent can set up tours, give advice and negotiate with sellers.
Similar homes
- $629,0004 bd3 ba2.3k sqft8860 Napolo Dr, Melbourne, FL 32940For Sale
 MLS ID #1081835, Jim Reynolds. Space Coast AOR
 - $685,0005 bd3 ba2.9k sqft536 Southern Hills Ct, Melbourne, FL 32940For Sale
 MLS ID #1075719, Diana L Roca. Space Coast AOR
 - $685,0004 bd3 ba2.1k sqft3235 Hummingbird Way, Melbourne, FL 32940For Sale
 MLS ID #1083204, Natalie Kae Decker. Space Coast AOR
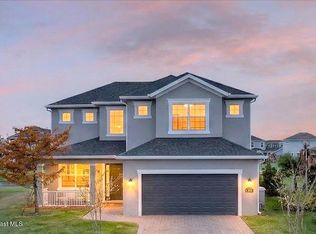
 - $675,0004 bd4 ba2.4k sqft3323 Casare Dr, Melbourne, FL 32940For Sale
 MLS ID #1072095, Jim Reynolds. Space Coast AOR
 - $845,0004 bd2 ba2.2k sqft1504 Alto Vista Dr, Melbourne, FL 32940For SaleMLS ID #1079977, Yusimi Arjona. Space Coast AOR
- $734,0005 bd4 ba2.6k sqft3379 Ribbon Grass Dr, Melbourne, FL 32940For SaleMLS ID #1074643, Vivian Gisela Henderson. Space Coast AOR
- $927,0004 bd3 ba3.2k sqft4250 STONEY POINT Road, Melbourne, FL 32940For SaleMLS ID #2154747, MARK BOUCHARD. realMLS
- $479,0004 bd3 ba2.3k sqft3212 Constellation Dr, Melbourne, FL 32940For SaleMLS ID #1073915, Nick F Farinella. Space Coast AOR
- $759,0003 bd3 ba2.4k sqft2190 Caravan Pl, Melbourne, FL 32940For SaleMLS ID #1075011, Kathy Ferdinando. Space Coast AOR
- $694,0005 bd3 ba2.6k sqft3650 Meadowlark Way, Melbourne, FL 32904For Sale
 MLS ID #O6413023, Candace Garber, TRUDEALS REALTY CORP. Stellar MLS
 - $488,0004 bd2 ba2k sqft3152 Constellation Dr, Melbourne, FL 32940For SaleMLS ID #1080413, Jason M Lande. Space Coast AOR
- $559,0004 bd2 ba2.1k sqft211 Lake Shore Dr, Merritt Island, FL 32953For SaleMLS ID #1083175, Edna Wilson. Space Coast AOR
- $489,9004 bd2 ba1.5k sqft3346 Tarragon St, Cocoa, FL 32926For SaleMLS ID #1083403, Janissa Soto. Space Coast AOR
- $575,0004 bd2 ba2.3k sqft3639 Meadowlark Way, Melbourne, FL 32904For SaleMLS ID #1078033, Deborah Ann Harris-Caldwell. Space Coast AOR
- $563,0004 bd3 ba2.4k sqft1816 Barrington Cir, Rockledge, FL 32955For SaleMLS ID #1069836, Demonde Antonio Roberts. Space Coast AOR
- $799,9824 bd4 ba3k sqft906 Casa Dolce Casa Cir, Rockledge, FL 32955For SaleMLS ID #1073590, Marcie W Bolt. Space Coast AOR
- $719,0004 bd2 ba1.9k sqft241 Corona Ave, Cocoa Beach, FL 32931For SaleMLS ID #O6426307, Martha Grasty, EXP REALTY LLC. Stellar MLS
- $530,0004 bd2 ba1.8k sqft4080 Chardonnay Dr, Rockledge, FL 32955For SaleMLS ID #1074180, Richard Farb. Space Coast AOR
- $520,0003 bd2 ba1.5k sqft2964 Blazing Star Drive, Melbourne, FL 32940For Sale
 MLS ID #B26030063, Jason Litt, LoKation. BeachesMLS
 - $579,0004 bd2 ba2.4k sqft3886 Peacock Dr, Melbourne, FL 32904For SaleMLS ID #1060753, Joseph Mignone. Space Coast AOR
