Once inside and you'll immediately notice this home doesn't feel cookie-cutter. The layout offers just the right balance of openness and privacy -- connected where you gather, separate where you need it.
A split-bedroom design places a bedroom and full bath near the garage, perfect for guests, teens, or a dedicated office that stays tucked away from the main living space. The central living area features tile flooring throughout and a functional kitchen with island seating designed for everyday living, plus a conveniently located interior laundry room.
The primary suite is generously sized and includes an oversized walk-in closet and a spacious bath with dual sinks, walk-in shower, and private water closet.
Out back, the screened lanai becomes the highlight -- a pool with raised spa spillover, fully fenced yard, and the added comfort of a whole-house generator.
More photos and details coming soon.
Sold for $525,000
$525,000
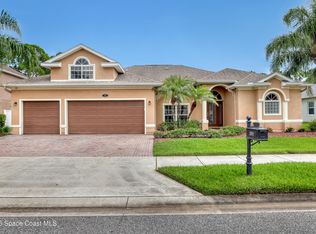
1288 Tipperary Dr, Melbourne, FL 32940
3beds
1,930sqft
Single Family Residence
Built in 2005
8,276 Square Feet Lot
$522,200 Zestimate®
$272/sqft
$3,473 Estimated rent
Home value
$522,200
$480,000 - $569,000
$3,473/mo
Zestimate® history
Owner options
List your home for rent
$3,473/mo
Rent Zestimate®
Find your next renter with Zillow Rental Manager. Plus, with online applications, you can quickly screen prospective tenants – for free.
$3,473/mo
Rent Zestimate®
Refinance and save
$3,908/mo
Est. payment
Refinancing to a lower rate could help reduce your monthly payments and save thousands over the life of the loan.
$3,908/mo
Est. payment
Explore your selling options
Work with a Zillow partner agent
Leverage their expertise and Zillow's premium Showcase listings to get your home seen by more buyers.
Get startedList with your own agent
Get your home in front of millions of buyers by listing it on Zillow.
Learn how to do itSell it yourself
Take full control of how buyers see your home on Zillow by listing For Sale by Owner (FSBO).
List your homeWhat's special
Fully fenced yardScreened lanaiSplit-bedroom designTile flooring throughoutWalk-in showerPrivate water closetOversized walk-in closet
Zillow last checked:
Listing updated:
Listed by:
Julie Henderson 321-446-6701,
RLL Real Estate Group
Bought with:
Haiyan Hu, 3551768
Keller Williams Realty Brevard
Source: Space Coast AOR,MLS#: 1070493
Facts & features
Interior
Bedrooms & bathrooms
- Bedrooms: 3
- Bathrooms: 3
- Full bathrooms: 3
Heating
- Central
Cooling
- Central Air
Appliances
- Included: Dishwasher, Disposal, Gas Range, Microwave, Refrigerator, Tankless Water Heater
- Laundry: Electric Dryer Hookup, In Unit, Washer Hookup
Features
- Breakfast Nook, Built-in Features, Ceiling Fan(s), Kitchen Island, Open Floorplan, Pantry, Primary Bathroom - Shower No Tub, Split Bedrooms, Walk-In Closet(s)
- Flooring: Carpet, Tile
- Has fireplace: No
Interior area
- Total interior livable area: 1,930 sqft
Property
Parking
- Total spaces: 2
- Parking features: Attached, Circular Driveway, Garage
- Attached garage spaces: 2
Features
- Stories: 1
- Patio & porch: Patio, Screened
- Exterior features: Storm Shutters
- Has private pool: Yes
- Pool features: In Ground, Salt Water, Screen Enclosure
- Fencing: Back Yard,Privacy,Vinyl
Lot
- Size: 8,276 Square Feet
- Features: Sprinklers In Front, Sprinklers In Rear
Details
- Additional parcels included: 2627261
- Parcel number: 263602Ty0000e.00016.00
- Special conditions: Standard
Construction
Type & style
- Home type: SingleFamily
- Property subtype: Single Family Residence
Materials
- Concrete, Stucco
- Roof: Shingle
Condition
- New construction: No
- Year built: 2005
Utilities & green energy
- Electric: Whole House Generator
- Sewer: Public Sewer
- Water: Public
- Utilities for property: Electricity Available, Natural Gas Available
Community & HOA
Community
- Subdivision: Capron Ridge Phase 1
HOA
- Has HOA: Yes
- Amenities included: Clubhouse, Gated, Maintenance Grounds, Pool
- HOA fee: $425 quarterly
- HOA name: Capron Ridge - Sentry Management
- HOA phone: 321-636-8880
Location
- Region: Melbourne
Financial & listing details
- Price per square foot: $272/sqft
- Tax assessed value: $443,900
- Annual tax amount: $3,470
- Date on market: 2/28/2026
- Listing terms: Cash,Conventional,FHA,VA Loan
Price history
| Date | Event | Price |
|---|---|---|
| 4/29/2026 | Sold | $525,000$272/sqft |
Source: Space Coast AOR #1070493 Report a problem | ||
| 3/14/2026 | Pending sale | $525,000$272/sqft |
Source: Space Coast AOR #1070493 Report a problem | ||
| 2/28/2026 | Listed for sale | $525,000+337.5%$272/sqft |
Source: Space Coast AOR #1070493 Report a problem | ||
| 1/13/2005 | Sold | $120,000$62/sqft |
Source: Public Record Report a problem | ||
Public tax history
| Year | Property taxes | Tax assessment |
|---|---|---|
| 2025 | $3,470 +7.6% | $258,990 +2.9% |
| 2024 | $3,224 +1.8% | $251,700 +3% |
| 2023 | $3,167 +7.5% | $244,370 +3% |
| 2022 | $2,947 -3.6% | $237,260 +3% |
| 2021 | $3,058 +1.8% | $230,350 +1.4% |
| 2020 | $3,004 +1.6% | $227,170 +2.3% |
| 2019 | $2,956 | $222,070 +1.9% |
| 2018 | $2,956 -0.3% | $217,930 +2.1% |
| 2017 | $2,964 -1% | $213,450 +2.1% |
| 2016 | $2,995 -1.8% | $209,060 +0.7% |
| 2015 | $3,049 -3.8% | $207,610 +0.8% |
| 2014 | $3,170 | $205,970 -3.7% |
| 2013 | -- | $213,920 +7.2% |
| 2012 | $2,835 -4.2% | $199,540 -3.3% |
| 2011 | $2,958 -4.8% | $206,400 -10.3% |
| 2010 | $3,107 -14.9% | $230,030 -16.9% |
| 2009 | $3,649 -14.8% | $276,820 -16.9% |
| 2008 | $4,284 -7.5% | $333,000 -6.5% |
| 2007 | $4,631 +2820.7% | $356,000 +3855.6% |
| 2005 | $159 | $9,000 |
Find assessor info on the county website
Neighborhood: 32940
Nearby homes
- $559,7003 bd3 ba1.9k sqft1298 Tipperary Dr, Melbourne, FL 32940Off Market

- $585,9005 bd3 ba2.7k sqft1278 Tipperary Dr, Melbourne, FL 32940Off Market
- $695,2004 bd3 ba3.5k sqft1308 Tipperary Dr, Melbourne, FL 32940Off Market
- $630,0004 bd3 ba2.2k sqft1289 Tipperary Dr, Melbourne, FL 32940Pending
- $637,5005 bd3 ba2.7k sqft1258 Tipperary Dr, Melbourne, FL 32940Pending
- $554,2004 bd2 ba2.4k sqft1299 Tipperary Dr, Melbourne, FL 32940Off Market
- $733,7005 bd3 ba4k sqft1279 Tipperary Dr, Melbourne, FL 32940Off Market
- $595,0005 bd3 ba2.7k sqft1269 Tipperary Dr, Melbourne, FL 32940Sold
Nearby schools
GreatSchools rating
- 10/10Quest Elementary SchoolGrades: PK-6Distance: 2.9 mi
- 7/10Viera Middle SchoolGrades: 7-8Distance: 2 mi
- 7/10Viera High SchoolGrades: PK,9-12Distance: 2.1 mi
Schools provided by the listing agent
- Elementary: Quest
- Middle: Kennedy
- High: Viera
Source: Space Coast AOR. This data may not be complete. We recommend contacting the local school district to confirm school assignments for this home.
Get a cash offer in 3 minutes
Find out how much your home could sell for in as little as 3 minutes with a no-obligation cash offer.
Estimated market value
$522,200
Get a cash offer in 3 minutes
Find out how much your home could sell for in as little as 3 minutes with a no-obligation cash offer.
Estimated market value
$522,200
- Florida
- Brevard County
- Melbourne
- 32940
- 1288 Tipperary Dr
Nearby cities
Nearby neighborhoods
Nearby zip codes
Other Melbourne Topics
