Capron Ridge move-in ready and fully updated, stunning 5BD/3BA and 3 car garage home with over 2,200 square feet. Completely refreshed and everything is NEW: roof, fresh paint inside and out including the garage floor with new Epoxy paint. All new appliances: new stove, refrigerator, dishwasher, garbage disposal, and water softener. The kitchen is a dream for family gatherings, with new sparkling white quartz counters, new stainless-steel appliances, and an open floor plan. The backyard is a true oasis, with a beautiful, enclosed, newly painted pool deck, and private Caribbean-aqua blue pool and hot tub for year-round relaxation with views of the Capron Ridge sanctuary and water. A flexible 5th bedroom that is the ultimate ''bonus'' space, perfect for a bedroom, playroom, a craft corner, game room, or a teenager's hideaway. This home offers incredible HOA amenities with clubhouse, pool, and gym. The home offers the perfect balance of an active community lifestyle, while still providi a private and peaceful setting in a home that can truly be enjoyed with family, for relaxing, fun gatherings, and just making lasting memories. Also, new pool pump. Backup generator to convey as it. Close to Whole Foods, brand new Publix (coming soon), Home Depot. Home Warranty is offered by seller. Roof warranty transfers to new owner. Schedule your tour today!
Sold for $669,000
$669,000
1289 Tipperary Dr, Melbourne, FL 32940
5beds
2,221sqft
Single Family Residence
Built in 2006
10,454 Square Feet Lot
$669,100 Zestimate®
$301/sqft
$3,852 Estimated rent
Home value
$669,100
$622,000 - $716,000
$3,852/mo
Zestimate® history
Owner options
List your home for rent
$3,852/mo
Rent Zestimate®
Find your next renter with Zillow Rental Manager. Plus, with online applications, you can quickly screen prospective tenants – for free.
$3,852/mo
Rent Zestimate®
Refinance and save
$5,105/mo
Est. payment
Refinancing to a lower rate could help reduce your monthly payments and save thousands over the life of the loan.
$5,105/mo
Est. payment
Explore your selling options
Work with a Zillow partner agent
Leverage their expertise and Zillow's premium Showcase listings to get your home seen by more buyers.
Get startedList with your own agent
Get your home in front of millions of buyers by listing it on Zillow.
Learn how to do itSell it yourself
Take full control of how buyers see your home on Zillow by listing For Sale by Owner (FSBO).
List your homeWhat's special
Open floor planNew stoveNew stainless-steel appliancesAll new appliances
Zillow last checked:
Listing updated:
Listed by:
Maria K Morse 321-525-0899,
Golden Realty Group of Brevard
Bought with:
Non-Member Non-Member Out Of Area, nonmls
Non-MLS or Out of Area
Source: Space Coast AOR,MLS#: 1086210
Facts & features
Interior
Bedrooms & bathrooms
- Bedrooms: 5
- Bathrooms: 3
- Full bathrooms: 3
Heating
- Central, Electric
Cooling
- Central Air
Appliances
- Included: Dishwasher, Disposal, Dryer, Electric Range, Electric Water Heater, Ice Maker, Microwave, Refrigerator, Washer, Washer/Dryer Stacked, Water Softener Owned
- Laundry: In Unit
Features
- Breakfast Bar, Breakfast Nook, Ceiling Fan(s), Entrance Foyer, His and Hers Closets, Open Floorplan, Pantry, Primary Bathroom -Tub with Separate Shower, Split Bedrooms, Walk-In Closet(s)
- Flooring: Carpet, Tile
- Has fireplace: No
Interior area
- Total structure area: 3,114
- Total interior livable area: 2,221 sqft
Property
Parking
- Total spaces: 3
- Parking features: Garage, Garage Door Opener
- Garage spaces: 3
Features
- Levels: Two
- Stories: 2
- Patio & porch: Screened
- Has private pool: Yes
- Pool features: Fenced, Heated, In Ground, Salt Water, Screen Enclosure, Waterfall, Other
- Has spa: Yes
- Spa features: Heated, In Ground
- Fencing: Other
- Has view: Yes
- View description: Pond, Pool, Trees/Woods
- Has water view: Yes
- Water view: Pond
Lot
- Size: 10,454 Square Feet
- Features: Sprinklers In Front, Sprinklers In Rear
Details
- Additional parcels included: 2627202
- Parcel number: 263602Ty0000b.00006.00
- Zoning description: Residential
- Special conditions: Standard
Construction
Type & style
- Home type: SingleFamily
- Architectural style: Traditional
- Property subtype: Single Family Residence
Materials
- Block, Frame, Stucco
- Roof: Shingle
Condition
- Updated/Remodeled
- New construction: No
- Year built: 2006
Utilities & green energy
- Sewer: Public Sewer
- Water: Public
- Utilities for property: Cable Connected, Electricity Connected, Sewer Connected, Water Connected
Community & HOA
Community
- Subdivision: Capron Ridge Phase 1
HOA
- Has HOA: Yes
- Amenities included: Basketball Court, Clubhouse, Fitness Center, Gated, Jogging Path, Maintenance Grounds, Management - Off Site, Park, Pickleball, Playground, Pool, Shuffleboard Court, Tennis Court(s)
- HOA fee: $450 quarterly
- HOA name: Capron Ridge
Location
- Region: Melbourne
Financial & listing details
- Price per square foot: $301/sqft
- Tax assessed value: $514,280
- Annual tax amount: $7,100
- Date on market: 8/28/2026
- Listing terms: Cash,Conventional,FHA,VA Loan
- Road surface type: Asphalt
Price history
| Date | Event | Price |
|---|---|---|
| 10/6/2026 | Sold | $669,000$301/sqft |
Source: Space Coast AOR #1086210 Report a problem | ||
| 9/20/2026 | Pending sale | $669,000$301/sqft |
Source: Space Coast AOR #1086210 Report a problem | ||
| 9/3/2026 | Contingent | $669,000$301/sqft |
Source: Space Coast AOR #1086210 Report a problem | ||
| 9/1/2026 | Price change | $669,000-2.9%$301/sqft |
Source: Space Coast AOR #1086210 Report a problem | ||
| 8/28/2026 | Listed for sale | $689,000+9.4%$310/sqft |
Source: Space Coast AOR #1086210 Report a problem | ||
| 7/26/2026 | Listing removed | $630,000$284/sqft |
Source: Space Coast AOR #1080611 Report a problem | ||
| 6/24/2026 | Pending sale | $630,000$284/sqft |
Source: Space Coast AOR #1080611 Report a problem | ||
| 6/22/2026 | Contingent | $630,000$284/sqft |
Source: Space Coast AOR #1080611 Report a problem | ||
| 6/22/2026 | Listed for sale | $630,000$284/sqft |
Source: Space Coast AOR #1080611 Report a problem | ||
| 6/22/2026 | Contingent | $630,000$284/sqft |
Source: Space Coast AOR #1080611 Report a problem | ||
| 6/21/2026 | Listed for sale | $630,000+408.1%$284/sqft |
Source: Space Coast AOR #1080611 Report a problem | ||
| 6/15/2017 | Listing removed | $2,500$1/sqft |
Source: My Florida Rentals/Golden Realty Group of Brevard, LLC Report a problem | ||
| 6/1/2017 | Listed for rent | $2,500$1/sqft |
Source: My Florida Rentals/Golden Realty Group of Brevard, LLC Report a problem | ||
| 1/18/2005 | Sold | $124,000$56/sqft |
Source: Public Record Report a problem | ||
Public tax history
| Year | Property taxes | Tax assessment |
|---|---|---|
| 2025 | $7,100 +4% | $514,280 -3.5% |
| 2024 | $6,827 +3.6% | $532,980 +2.4% |
| 2023 | $6,591 +13.1% | $520,290 +8% |
| 2022 | $5,825 +7.8% | $481,910 +28.5% |
| 2021 | $5,404 +9.4% | $374,980 +13.2% |
| 2020 | $4,940 -8.5% | $331,320 -7.6% |
| 2019 | $5,396 | $358,590 +46% |
| 2018 | $5,396 +58.7% | $245,670 +2.1% |
| 2017 | $3,401 -1.1% | $240,620 +2.1% |
| 2016 | $3,438 -1.9% | $235,680 +0.7% |
| 2015 | $3,504 -3.9% | $234,050 +0.8% |
| 2014 | $3,645 | $232,200 -8% |
| 2013 | -- | $252,390 +12.2% |
| 2012 | $3,282 -4.1% | $224,950 -3.4% |
| 2011 | $3,423 -3.8% | $232,790 -9.8% |
| 2010 | $3,560 -15.1% | $258,020 -17.5% |
| 2009 | $4,194 -13% | $312,600 -15.1% |
| 2008 | $4,819 -7.2% | $368,000 -6.4% |
| 2007 | $5,191 +2846.2% | $393,000 +3830% |
| 2005 | $176 | $10,000 |
Find assessor info on the county website
Neighborhood: 32940
Nearby homes
- $559,7004 bd2 ba2.4k sqft1299 Tipperary Dr, Melbourne, FL 32940Off Market

- $746,6005 bd3 ba4k sqft1279 Tipperary Dr, Melbourne, FL 32940Off Market
- $525,0003 bd3 ba1.9k sqft1288 Tipperary Dr, Melbourne, FL 32940Sold
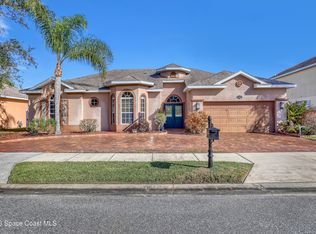
- $763,2005 bd3 ba3.6k sqft1319 Tipperary Dr, Melbourne, FL 32940Off Market
- $595,0005 bd3 ba2.7k sqft1269 Tipperary Dr, Melbourne, FL 32940Sold
- $565,4003 bd3 ba1.9k sqft1298 Tipperary Dr, Melbourne, FL 32940Off Market
- $586,8005 bd3 ba2.7k sqft1278 Tipperary Dr, Melbourne, FL 32940Off Market
- $698,4004 bd3 ba3.5k sqft1308 Tipperary Dr, Melbourne, FL 32940Off Market
Nearby schools
GreatSchools rating
- 10/10Quest Elementary SchoolGrades: PK-6Distance: 2.9 mi
- NADevereux HospitalGrades: K-12Distance: 2 mi
- 6/10Viera High SchoolGrades: PK,9-12Distance: 2.1 mi
Schools provided by the listing agent
- Elementary: Quest
- Middle: Kennedy
- High: Viera
Source: Space Coast AOR. This data may not be complete. We recommend contacting the local school district to confirm school assignments for this home.
Get a cash offer in 3 minutes
Find out how much your home could sell for in as little as 3 minutes with a no-obligation cash offer.
Estimated market value
$669,100
Get a cash offer in 3 minutes
Find out how much your home could sell for in as little as 3 minutes with a no-obligation cash offer.
Estimated market value
$669,100
- Florida
- Brevard County
- Melbourne
- 32940
- 1289 Tipperary Dr
