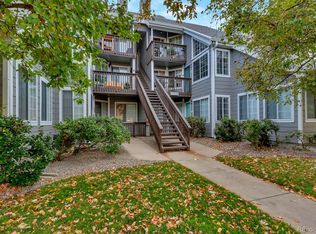
The perfect blend of location, convenience, and value! Located just off of Highway 225 and Mississippi Avenue, this polished Cedar Cove unit has been updated from top to bottom, and also has an attached garage (with exterior entry). Enjoy morning coffee on the second story front porch overlooking the pool. Upon entering the open floor plan, the lofted ceilings take in natural light from every angle. The main level is lined with new laminate-wood flooring. The kitchen was recently updated in 2025 and includes all stainless steel appliances, new sink, cabinets, butcher block countertops, backsplash, and garbage disposal. There is also a separate coffee bar with matching cabinetry and backsplash. Head back to the private primary bedroom with en-suite bathroom. The second bedroom, full guest bathroom, and laundry room complete the open-flowing main level. Upstairs is a versatile bonus loft area. Transform it into a library, work-out area, office, or hobby spot. Head towards the back-door and you will find stairs leading to your private oversized 1 car garage, with plenty of space for storage as well as a vehicle. An additional parking pass is included for a second vehicle to park in the community area. Enjoy the amenities of Cedar Cove, with a community pool, dog-park, and plenty of walking areas. The HOA includes, water, sewer, trash, recycling, pool access, maintenance grounds and structure. Amazing proximity to RTD, Light-Rail, 225, and DTC. Other upgrades and improvements include: Oven, Flooring (2025), Dishwasher (2023), Washer and Dryer, Fridge, Windows (2022), Water Heater (2020). Schedule your showing today!
Sold for $239,000
$239,000
12483 E Tennessee Circle #B, Aurora, CO 80012
2beds
1,061sqft
Condominium
Built in 1985
-- sqft lot
$236,400 Zestimate®
$225/sqft
$1,731 Estimated rent
Home value
$236,400
$222,000 - $253,000
$1,731/mo
Zestimate® history
Owner options
List your home for rent
$1,731/mo
Rent Zestimate®
Find your next renter with Zillow Rental Manager. Plus, with online applications, you can quickly screen prospective tenants – for free.
$1,731/mo
Rent Zestimate®
Refinance and save
$2,131/mo
Est. payment
Refinancing to a lower rate could help reduce your monthly payments and save thousands over the life of the loan.
$2,131/mo
Est. payment
Explore your selling options
Work with a Zillow partner agent
Leverage their expertise and Zillow's premium Showcase listings to get your home seen by more buyers.
Get startedList with your own agent
Get your home in front of millions of buyers by listing it on Zillow.
Learn how to do itSell it yourself
Take full control of how buyers see your home on Zillow by listing For Sale by Owner (FSBO).
List your homeWhat's special
New sinkVersatile bonus loft areaGarbage disposalButcher block countertopsFull guest bathroomPlenty of walking areasAll stainless steel appliances
Zillow last checked:
Listing updated:
Listed by:
Dustin Steinke 719-661-5836 dustinsteinke@gmail.com,
REMAX PROPERTIES
Bought with:
Alex Tooke, 100032506
Real Broker, LLC DBA Real
Source: REcolorado as distributed by MLS GRID,MLS#: 7101144
Facts & features
Interior
Bedrooms & bathrooms
- Bedrooms: 2
- Bathrooms: 2
- Full bathrooms: 1
- 3/4 bathrooms: 1
- Main level bathrooms: 2
- Main level bedrooms: 2
Bedroom
- Description: En-Suite Bathroom
- Features: Primary Suite
- Level: Main
Bedroom
- Level: Main
Bathroom
- Description: Updated Vanity
- Features: En Suite Bathroom, Primary Suite
- Level: Main
Bathroom
- Level: Main
Kitchen
- Description: Stainless Steel Appliances, Butcher Block Counters
- Level: Main
Laundry
- Level: Main
Living room
- Description: Fireplace
- Level: Main
Loft
- Level: Upper
Heating
- Forced Air
Cooling
- Central Air
Appliances
- Included: Dishwasher, Disposal, Dryer, Range, Refrigerator, Washer
Features
- Built-in Features, Butcher Counters, High Ceilings, Open Floorplan, Vaulted Ceiling(s)
- Flooring: Laminate
- Has basement: No
- Number of fireplaces: 1
- Fireplace features: Living Room
Interior area
- Total structure area: 1,061
- Total interior livable area: 1,061 sqft
- Finished area above ground: 1,061
Property
Parking
- Total spaces: 2
- Parking features: Concrete
- Attached garage spaces: 1
- Details: Off Street Spaces: 1
Features
- Levels: Two
- Stories: 2
- Entry location: Stairs
- Exterior features: Balcony
- Pool features: Outdoor Pool
Details
- Parcel number: 032524090
- Special conditions: Standard
Construction
Type & style
- Home type: Condo
- Property subtype: Condominium
- Attached to another structure: Yes
Materials
- Concrete, Frame, Wood Siding
- Roof: Composition
Condition
- Year built: 1985
Utilities & green energy
- Sewer: Public Sewer
Community & HOA
Community
- Subdivision: Cedar Cove
HOA
- Has HOA: Yes
- Amenities included: Pool
- Services included: Insurance, Maintenance Grounds, Maintenance Structure, Recycling, Sewer, Trash, Water
- HOA fee: $662 monthly
- HOA name: Cedar Cove
- HOA phone: 720-571-1440
Location
- Region: Aurora
Financial & listing details
- Price per square foot: $225/sqft
- Tax assessed value: $272,700
- Annual tax amount: $1,834
- Date on market: 2/27/2026
- Listing terms: Cash,Conventional,FHA,VA Loan
- Exclusions: All Seller's Personal Property.
- Ownership: Individual
Price history
| Date | Event | Price |
|---|---|---|
| 5/22/2026 | Sold | $239,000$225/sqft |
Source:  REcolorado as distributed by MLS GRID #7101144 Report a problem REcolorado as distributed by MLS GRID #7101144 Report a problem | ||
| 4/22/2026 | Pending sale | $239,000$225/sqft |
Source: REcolorado as distributed by MLS GRID #7101144 Report a problem | ||
| 4/8/2026 | Price change | $239,000-2.4%$225/sqft |
Source: REcolorado as distributed by MLS GRID #7101144 Report a problem | ||
| 2/27/2026 | Listed for sale | $245,000+16.7%$231/sqft |
Source: REcolorado as distributed by MLS GRID #7101144 Report a problem | ||
| 7/26/2018 | Sold | $210,000$198/sqft |
Source: Public Record Report a problem | ||
| 6/22/2018 | Pending sale | $210,000$198/sqft |
Source: Peak Properties of Colorado LLC #8778146 Report a problem | ||
| 6/14/2018 | Listed for sale | $210,000+35.5%$198/sqft |
Source: Peak Properties of Colorado LLC #8778146 Report a problem | ||
| 7/8/2016 | Sold | $155,000+3.3%$146/sqft |
Source: Public Record Report a problem | ||
| 5/22/2016 | Pending sale | $150,000$141/sqft |
Source: Keller Williams - Denver Tech Center #4301888 Report a problem | ||
| 5/19/2016 | Listed for sale | $150,000+23.5%$141/sqft |
Source: Keller Williams - Denver Tech Center #4301888 Report a problem | ||
| 6/2/2005 | Sold | $121,500+1%$115/sqft |
Source: Public Record Report a problem | ||
| 9/7/2000 | Sold | $120,300+40.7%$113/sqft |
Source: Public Record Report a problem | ||
| 4/29/1999 | Sold | $85,500+17.1%$81/sqft |
Source: Public Record Report a problem | ||
| 3/18/1996 | Sold | $73,000$69/sqft |
Source: Public Record Report a problem | ||
Public tax history
| Year | Property taxes | Tax assessment |
|---|---|---|
| 2025 | $1,613 +3.1% | $17,044 +1.3% |
| 2024 | $1,564 +6.4% | $16,830 -18.8% |
| 2023 | $1,470 -3.1% | $20,714 +41.5% |
| 2022 | $1,517 | $14,637 -2.8% |
| 2021 | -- | $15,058 -0.1% |
| 2020 | $1,570 +37.9% | $15,079 |
| 2019 | $1,139 | $15,079 +40% |
| 2018 | $1,139 +15% | $10,771 |
| 2017 | $991 | $10,771 +24% |
| 2016 | -- | $8,684 |
| 2015 | -- | $8,684 +114.7% |
| 2014 | $787 +106.8% | $4,044 -35.5% |
| 2013 | $381 | $6,270 |
| 2012 | -- | $6,270 |
| 2011 | $596 +1.1% | $6,270 -14.8% |
| 2010 | $590 -18.2% | $7,360 |
| 2009 | $722 | $7,360 -18.2% |
| 2008 | -- | $9,003 |
| 2007 | -- | $9,003 -10.8% |
| 2006 | -- | $10,093 |
| 2005 | -- | $10,093 +0.9% |
| 2002 | $768 +19.3% | $10,000 +22.7% |
| 2001 | $644 | $8,150 |
Find assessor info on the county website
Neighborhood: Aurora Hills
Nearby homes
- $229,9002 bd1 ba755 sqft12483 E Tennessee Cir APT A, Aurora, CO 80012Off Market

- $270,0002 bd2 ba1k sqft12483 E Tennessee Cir APT E, Aurora, CO 80012Off Market
- $200,9002 bd1 ba773 sqft12483 E Tennessee Cir APT F, Aurora, CO 80012Off Market
- $239,5002 bd2 ba1k sqft12483 E Tennessee Cir #E, Aurora, CO 80012Off Market
- $271,0002 bd2 ba1k sqft12493 E Tennessee Cir APT B, Aurora, CO 80012Sold
- $235,0001 bd1 ba738 sqft12483 E Tennessee Cir APT C, Aurora, CO 80012Sold
- $217,7002 bd1 ba755 sqft12483 E Tennessee Cir APT D, Aurora, CO 80012Off Market
- $209,7002 bd1 ba755 sqft12493 E Tennessee Cir APT A, Aurora, CO 80012Off Market
Nearby schools
GreatSchools rating
- 4/10Virginia Court Elementary SchoolGrades: PK-5Distance: 0.6 mi
- 3/10Aurora Hills Middle SchoolGrades: 6-8Distance: 0.3 mi
- 2/10Gateway High SchoolGrades: 9-12Distance: 1.5 mi
Schools provided by the listing agent
- Elementary: Virginia Court
- Middle: Aurora Hills
- High: Gateway
- District: Adams-Arapahoe 28J
Source: REcolorado as distributed by MLS GRID. This data may not be complete. We recommend contacting the local school district to confirm school assignments for this home.
Get a cash offer in 3 minutes
Find out how much your home could sell for in as little as 3 minutes with a no-obligation cash offer.
Estimated market value
$236,400
Get a cash offer in 3 minutes
Find out how much your home could sell for in as little as 3 minutes with a no-obligation cash offer.
Estimated market value
$236,400
- Colorado
- Arapahoe County
- Aurora
- 80012
- Aurora Hills
- 12483 E Tennessee Circle Unit B
Nearby cities
Nearby neighborhoods
Nearby zip codes
Other Aurora Topics
