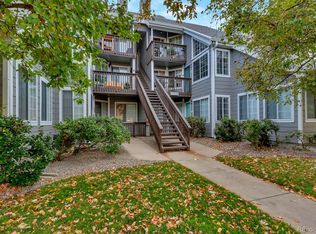
Looking for a place that feels like home the moment you walk in? This 2-bedroom condo is ready to welcome you with comfort, style, and plenty of updates! Tucked away at the end of a cul-de-sac and surrounded by trees, this gem not only offers privacy but also a sense of community in a cozy, well-maintained neighborhood. Inside, you’ll love the inviting living room featuring tall ceilings, gleaming wood floors, and a charming fireplace that sets the perfect backdrop for relaxing evenings. The dining area is just right for enjoying your favorite meals or morning coffee, and it flows effortlessly into the freshly updated kitchen. Here, you’ll find sleek stainless steel appliances, new cabinetry, a striking mosaic tile backsplash, laminate counters, and a breakfast bar perfect for quick bites or casual conversations. The primary bedroom is a true retreat, complete with its own private, newly renovated bathroom. The updates don’t stop there as this home boasts new flooring throughout, fresh paint in every room, and even a brand-new garage door for extra peace of mind. The second bedroom is ideal for guests, while the spacious loft offers endless possibilities: set it up as a home office, a cozy reading nook, or an additional sleeping space. Love to entertain or simply unwind outdoors? The community clubhouse and sparkling pool are located directly across from your unit, making it easy to soak up the sunshine or connect with neighbors. Plus, with a 1-car garage included, you’ll have secure parking and extra storage at your fingertips. And let’s not forget location, you’ll be just moments away from dining spots, shopping centers, local parks, and other nearby amenities, so convenience is always within reach. With its updated kitchen, brand-new main bath, fresh finishes, and prime spot in a small community, this condo is more than just a home, it’s a lifestyle waiting for you. Come see it for yourself and discover why this one is the perfect fit!
Sold for $271,000
$271,000
12493 E Tennessee Circle #B, Aurora, CO 80012
2beds
1,061sqft
Condominium
Built in 1985
-- sqft lot
$263,400 Zestimate®
$255/sqft
$1,731 Estimated rent
Home value
$263,400
$245,000 - $282,000
$1,731/mo
Zestimate® history
Owner options
List your home for rent
$1,731/mo
Rent Zestimate®
Find your next renter with Zillow Rental Manager. Plus, with online applications, you can quickly screen prospective tenants – for free.
$1,731/mo
Rent Zestimate®
Refinance and save
$2,043/mo
Est. payment
Refinancing to a lower rate could help reduce your monthly payments and save thousands over the life of the loan.
$2,043/mo
Est. payment
Explore your selling options
Work with a Zillow partner agent
Leverage their expertise and Zillow's premium Showcase listings to get your home seen by more buyers.
Get startedList with your own agent
Get your home in front of millions of buyers by listing it on Zillow.
Learn how to do itSell it yourself
Take full control of how buyers see your home on Zillow by listing For Sale by Owner (FSBO).
List your homeWhat's special
Charming fireplaceSparkling poolFresh finishesSurrounded by treesBrand-new main bathSpacious loftLaminate counters
Zillow last checked:
Listing updated:
Listed by:
Sammantha Drake 720-468-7459 sammdrake@gmail.com,
West and Main Homes Inc
Bought with:
Jonathan Beverly, 100099413
PAK Home Realty
Source: REcolorado as distributed by MLS GRID,MLS#: 5092568
Facts & features
Interior
Bedrooms & bathrooms
- Bedrooms: 2
- Bathrooms: 2
- Full bathrooms: 2
- Main level bathrooms: 2
- Main level bedrooms: 2
Bedroom
- Description: Wood Floors, Ceiling Fan/Light, Closet
- Features: Primary Suite
- Level: Main
- Area: 121 Square Feet
- Dimensions: 11 x 11
Bedroom
- Description: Wood Floors, Ceiling Light, Closet
- Level: Main
- Area: 130 Square Feet
- Dimensions: 10 x 13
Bathroom
- Description: Pedestal Sink, Glass-Enclosed Shower, Tile Floors
- Features: Primary Suite
- Level: Main
Bathroom
- Description: Shower & Tub Combo, Pedestal Sink, Tile Shower Walls
- Features: En Suite Bathroom
- Level: Main
Dining room
- Description: Dining Area
- Level: Main
Kitchen
- Description: Stainless Steel Appliances, Mosaic Tile Backsplash, Laminate Counters, White Cabinetry, Breakfast Bar
- Level: Main
- Area: 88 Square Feet
- Dimensions: 8 x 11
Laundry
- Description: Stacked Washer And Dryer
- Level: Main
Living room
- Description: Fireplace, Tall Ceilings, Wood Floors
- Level: Main
- Area: 240 Square Feet
- Dimensions: 15 x 16
Loft
- Description: Vaulted Ceilings, Wood Floors
- Level: Upper
- Area: 150 Square Feet
- Dimensions: 10 x 15
Heating
- Forced Air
Cooling
- Central Air
Appliances
- Included: Dishwasher, Disposal, Microwave, Range
- Laundry: In Unit
Features
- Built-in Features, Ceiling Fan(s), Granite Counters, High Ceilings, High Speed Internet, Open Floorplan, Pantry, Primary Suite, Smoke Free
- Flooring: Tile, Vinyl, Wood
- Has basement: No
- Number of fireplaces: 1
- Fireplace features: Gas, Living Room
- Common walls with other units/homes: 2+ Common Walls
Interior area
- Total structure area: 1,061
- Total interior livable area: 1,061 sqft
- Finished area above ground: 1,061
Property
Parking
- Total spaces: 2
- Parking features: Concrete, Dry Walled, Exterior Access Door, Lighted
- Attached garage spaces: 1
- Details: Off Street Spaces: 1
Features
- Levels: Two
- Stories: 2
- Patio & porch: Front Porch
- Exterior features: Rain Gutters
- Fencing: None
Lot
- Size: 436 Square Feet
- Features: Cul-De-Sac, Landscaped, Master Planned
Details
- Parcel number: 032524154
- Special conditions: Standard
Construction
Type & style
- Home type: Condo
- Architectural style: Contemporary
- Property subtype: Condominium
- Attached to another structure: Yes
Materials
- Frame, Wood Siding
- Roof: Composition
Condition
- Year built: 1985
Utilities & green energy
- Sewer: Public Sewer
- Water: Public
- Utilities for property: Cable Available, Natural Gas Available, Phone Available
Community & HOA
Community
- Security: Smoke Detector(s)
- Subdivision: Cedar Cove
HOA
- Has HOA: Yes
- Amenities included: Clubhouse, Parking, Pool
- Services included: Insurance, Maintenance Grounds, Maintenance Structure, Sewer, Snow Removal, Trash, Water
- HOA fee: $444 monthly
- HOA name: Summit Management & Consulting
- HOA phone: 303-459-4919
Location
- Region: Aurora
Financial & listing details
- Price per square foot: $255/sqft
- Tax assessed value: $269,800
- Annual tax amount: $1,576
- Date on market: 9/19/2025
- Listing terms: 1031 Exchange,Cash,Conventional,FHA,Other,VA Loan
- Ownership: Individual
- Electric utility on property: Yes
- Road surface type: Paved
Price history
| Date | Event | Price |
|---|---|---|
| 11/12/2025 | Sold | $271,000+5.9%$255/sqft |
Source:  REcolorado as distributed by MLS GRID #5092568 Report a problem REcolorado as distributed by MLS GRID #5092568 Report a problem | ||
| 10/24/2025 | Pending sale | $256,000$241/sqft |
Source: REcolorado as distributed by MLS GRID #5092568 Report a problem | ||
| 9/19/2025 | Listed for sale | $256,000+20.8%$241/sqft |
Source: REcolorado as distributed by MLS GRID #5092568 Report a problem | ||
| 4/13/2020 | Sold | $212,000+3.4%$200/sqft |
Source: Public Record Report a problem | ||
| 3/14/2020 | Pending sale | $205,000$193/sqft |
Source: Kincade Realty Group, Llc #6701794 Report a problem | ||
| 3/12/2020 | Listed for sale | $205,000+17.1%$193/sqft |
Source: Kincade Realty Group, Llc #6701794 Report a problem | ||
| 4/3/2019 | Listing removed | $1,595$2/sqft |
Source: Bergan and Company Report a problem | ||
| 3/6/2019 | Price change | $1,595-6.2%$2/sqft |
Source: Bergan and Company Report a problem | ||
| 2/25/2019 | Listed for rent | $1,700$2/sqft |
Source: Bergan and Company Report a problem | ||
| 2/13/2017 | Sold | $175,000+73.3%$165/sqft |
Source: Public Record Report a problem | ||
| 6/5/2014 | Sold | $101,000+7.9%$95/sqft |
Source: Public Record Report a problem | ||
| 2/8/2014 | Price change | $93,600-10.9%$88/sqft |
Source: Sam Barnes Realty #1244852 Report a problem | ||
| 11/21/2013 | Price change | $105,000-2.8%$99/sqft |
Source: Sam Barnes Realty #1244852 Report a problem | ||
| 11/14/2013 | Price change | $108,000-9.6%$102/sqft |
Source: Sam Barnes Realty #1244852 Report a problem | ||
| 11/2/2013 | Listed for sale | $119,500+19.5%$113/sqft |
Source: Sam Barnes Realty #1244852 Report a problem | ||
| 8/20/2013 | Listing removed | $99,999$94/sqft |
Source: Excalibur Homes Real Estate #1166755 Report a problem | ||
| 8/15/2013 | Listed for sale | $99,999-9.9%$94/sqft |
Source: Excalibur Homes Real Estate #1166755 Report a problem | ||
| 6/15/2013 | Listing removed | $111,000$105/sqft |
Source: Excalibur Homes Real Estate #1166755 Report a problem | ||
| 5/23/2013 | Pending sale | $111,000$105/sqft |
Source: Excalibur Homes Real Estate #1166755 Report a problem | ||
| 5/14/2013 | Price change | $111,000-2.6%$105/sqft |
Source: Excalibur Homes Real Estate #1166755 Report a problem | ||
| 4/27/2013 | Price change | $114,000-3.4%$107/sqft |
Source: Excalibur Homes Real Estate #1166755 Report a problem | ||
| 4/18/2013 | Price change | $118,000-3.3%$111/sqft |
Source: Excalibur Homes Real Estate #1166755 Report a problem | ||
| 4/4/2013 | Price change | $122,000+2.5%$115/sqft |
Source: Excalibur Homes Real Estate #1166755 Report a problem | ||
| 3/23/2013 | Price change | $119,000-4.8%$112/sqft |
Source: Excalibur Homes Real Estate #1166755 Report a problem | ||
| 3/12/2013 | Listed for sale | $125,000+4.2%$118/sqft |
Source: Excalibur Homes Real Estate #1166755 Report a problem | ||
| 5/26/2012 | Listing removed | $120,000$113/sqft |
Source: Excalibur Homes Real Estate #1071306 Report a problem | ||
| 4/27/2012 | Listed for sale | $120,000+3.5%$113/sqft |
Source: Excalibur Homes Real Estate #1071306 Report a problem | ||
| 9/19/2005 | Sold | $115,900+51.5%$109/sqft |
Source: Public Record Report a problem | ||
| 4/3/1997 | Sold | $76,500$72/sqft |
Source: Public Record Report a problem | ||
Public tax history
| Year | Property taxes | Tax assessment |
|---|---|---|
| 2025 | $1,576 +3.1% | $16,863 +2.5% |
| 2024 | $1,529 +4.1% | $16,449 -19.1% |
| 2023 | $1,468 -3.1% | $20,329 +39% |
| 2022 | $1,516 | $14,623 -2.8% |
| 2021 | -- | $15,044 -5.6% |
| 2020 | $1,659 +45.7% | $15,937 |
| 2019 | $1,139 | $15,937 +48% |
| 2018 | $1,139 +15% | $10,771 |
| 2017 | $991 | $10,771 +24.1% |
| 2016 | -- | $8,676 |
| 2015 | -- | $8,676 +119.8% |
| 2014 | $787 +111.6% | $3,948 -35.7% |
| 2013 | $372 | $6,140 |
| 2012 | -- | $6,140 |
| 2011 | $545 +1.1% | $6,140 -8.6% |
| 2010 | $539 -24.1% | $6,720 |
| 2009 | $710 | $6,720 -24.1% |
| 2008 | -- | $8,859 |
| 2007 | -- | $8,859 -11.1% |
| 2006 | -- | $9,966 |
| 2005 | -- | $9,966 +0.6% |
| 2002 | $761 +18.3% | $9,910 +21.6% |
| 2001 | $644 | $8,150 |
Find assessor info on the county website
Neighborhood: Aurora Hills
Nearby homes
- $239,0002 bd2 ba1k sqft12483 E Tennessee Cir APT B, Aurora, CO 80012Sold

- $235,0001 bd1 ba738 sqft12483 E Tennessee Cir APT C, Aurora, CO 80012Sold
- $229,9002 bd1 ba755 sqft12483 E Tennessee Cir APT A, Aurora, CO 80012Off Market

- $270,0002 bd2 ba1k sqft12483 E Tennessee Cir APT E, Aurora, CO 80012Off Market
- $200,9002 bd1 ba773 sqft12483 E Tennessee Cir APT F, Aurora, CO 80012Off Market
- $241,7002 bd2 ba1k sqft12483 E Tennessee Cir #E, Aurora, CO 80012Off Market
- $219,4002 bd1 ba755 sqft12483 E Tennessee Cir APT D, Aurora, CO 80012Off Market
- $210,4002 bd1 ba755 sqft12493 E Tennessee Cir APT A, Aurora, CO 80012Off Market
Nearby schools
GreatSchools rating
- 4/10Virginia Court Elementary SchoolGrades: PK-5Distance: 0.6 mi
- 3/10Aurora Hills Middle SchoolGrades: 6-8Distance: 0.3 mi
- 2/10Gateway High SchoolGrades: 9-12Distance: 1.5 mi
Schools provided by the listing agent
- Elementary: Virginia Court
- Middle: Aurora Hills
- High: Gateway
- District: Adams-Arapahoe 28J
Source: REcolorado as distributed by MLS GRID. This data may not be complete. We recommend contacting the local school district to confirm school assignments for this home.
Get a cash offer in 3 minutes
Find out how much your home could sell for in as little as 3 minutes with a no-obligation cash offer.
Estimated market value
$263,400
Get a cash offer in 3 minutes
Find out how much your home could sell for in as little as 3 minutes with a no-obligation cash offer.
Estimated market value
$263,400
- Colorado
- Arapahoe County
- Aurora
- 80012
- Aurora Hills
- 12493 E Tennessee Circle Unit B
Nearby cities
Nearby neighborhoods
Nearby zip codes
Other Aurora Topics
