Welcome to your dream home in Del Webb's Spruce Creek Golf and Country Club! This stunning 3-bedroom, 3.5-bath residence offers unparalleled luxury and comfort, with breathtaking lake views as your backdrop. Step inside to discover high ceilings adorned with elegant crown molding and ceiling treatments, creating a sense of spaciousness and sophistication throughout. The dedicated office space, with double French doors features built-in shelves and cabinetry, providing the perfect blend of functionality and style. This split bedroom plan gives you ample privacy while guests visit. With a separate living room, dining room and the kitchen/family room combo, there is plenty of room to find your own personal space or to entertain in. The kitchen features Corian countertops and stainless steel appliances. The primary bedroom is huge and features window seating and plantation shutters. The family room is highlighted by a built in gas fireplace. The 2.5 car garage gives you room for all your toys! Practicality meets peace of mind with the inclusion of a whole-home generator. A large Florida room is adjoined by an even larger screened in lanai. The expansive views of Lake Tammarron is one of the many highlights of this home with several rooms giving you sweeping views of the water and the ducks that frequent the lake. The location of this home is not just perfect because of the lake view, you are steps away from the Lake Vista Fitness center which features an indoor pool and spa. NEW ROOF just installed! This home is a rare find, combining elegance, functionality, and a prime location within the vibrant Spruce Creek community. Don’t miss the opportunity to make this lakeside paradise your own!
Sold for $505,000
$505,000
12483 SE 93RD COURT ROAD, SUMMERFIELD, FL 34491
3beds
3,098sqft
Single Family Residence
Built in 2001
0.35 Acres Lot
$559,300 Zestimate®
$163/sqft
$3,752 Estimated rent
Home value
$559,300
$520,000 - $604,000
$3,752/mo
Zestimate® history
Owner options
List your home for rent
$3,752/mo
Rent Zestimate®
Find your next renter with Zillow Rental Manager. Plus, with online applications, you can quickly screen prospective tenants – for free.
$3,752/mo
Rent Zestimate®
Refinance and save
$3,811/mo
Est. payment
Refinancing to a lower rate could help reduce your monthly payments and save thousands over the life of the loan.
$3,811/mo
Est. payment
Explore your selling options
Work with a Zillow partner agent
Leverage their expertise and Zillow's premium Showcase listings to get your home seen by more buyers.
Get startedList with your own agent
Get your home in front of millions of buyers by listing it on Zillow.
Learn how to do itSell it yourself
Take full control of how buyers see your home on Zillow by listing For Sale by Owner (FSBO).
List your homeWhat's special
Built in gas fireplaceDedicated office spaceCorian countertopsBreathtaking lake viewsScreened in lanaiLarge florida roomSplit bedroom plan
Zillow last checked:
Listing updated:
Listed by:
Bobby Mathews 352-281-5650,
RE/MAX FOXFIRE - HWY 40 352-732-3344
Bought with:
Non-Member Agent
STELLAR NON-MEMBER OFFICE
Source: Stellar MLS,MLS#: OM682700 Originating MLS: Ocala - Marion
Originating MLS: Ocala - Marion
Facts & features
Interior
Bedrooms & bathrooms
- Bedrooms: 3
- Bathrooms: 4
- Full bathrooms: 3
- 1/2 bathrooms: 1
Rooms
- Room types: Den/Library/Office, Family Room, Florida Room, Dining Room, Living Room, Utility Room
Primary bedroom
- Features: Walk-In Closet(s)
- Level: First
- Dimensions: 23x13
Kitchen
- Features: Pantry
- Level: First
- Dimensions: 11x16
Living room
- Level: First
- Dimensions: 16x22
Heating
- Central, Natural Gas
Cooling
- Central Air, Wall/Window Unit(s)
Appliances
- Included: Oven, Cooktop, Dishwasher, Disposal, Dryer, Gas Water Heater, Microwave, Refrigerator, Washer
- Laundry: Inside, Laundry Room
Features
- Built-in Features, Ceiling Fan(s), Crown Molding, Eating Space In Kitchen, High Ceilings, Kitchen/Family Room Combo, Primary Bedroom Main Floor, Solid Surface Counters, Split Bedroom, Thermostat, Thermostat Attic Fan, Tray Ceiling(s), Walk-In Closet(s)
- Flooring: Carpet, Ceramic Tile, Laminate
- Doors: Sliding Doors
- Windows: Insulated Windows, Shutters, Skylight(s), Window Treatments
- Has fireplace: Yes
- Fireplace features: Family Room, Gas
Interior area
- Total structure area: 4,213
- Total interior livable area: 3,098 sqft
Property
Parking
- Total spaces: 3
- Parking features: Driveway, Garage Door Opener, Golf Cart Garage, Ground Level, Oversized, Under Building
- Attached garage spaces: 3
- Has uncovered spaces: Yes
- Details: Garage Dimensions: 20x26
Features
- Levels: One
- Stories: 1
- Patio & porch: Covered, Enclosed, Patio, Rear Porch, Screened
- Exterior features: Irrigation System, Lighting, Private Mailbox, Rain Gutters
- Pool features: Other
- Has spa: Yes
- Spa features: Above Ground
- Has view: Yes
- View description: Water, Lake
- Has water view: Yes
- Water view: Water,Lake
- Waterfront features: Lake Privileges, Boats - None Allowed
- Body of water: LAKE TAMMARRON
Lot
- Size: 0.35 Acres
- Dimensions: 95 x 162
- Features: In County, Landscaped, Level, Near Golf Course, Private, Above Flood Plain
- Residential vegetation: Mature Landscaping
Details
- Parcel number: 6118166000
- Zoning: PUD
- Special conditions: None
Construction
Type & style
- Home type: SingleFamily
- Architectural style: Florida
- Property subtype: Single Family Residence
- Attached to another structure: Yes
Materials
- Stucco, Wood Frame
- Foundation: Slab
- Roof: Shingle
Condition
- Completed
- New construction: No
- Year built: 2001
Details
- Builder model: Charleston
- Builder name: Del Webb
Utilities & green energy
- Sewer: Public Sewer
- Water: Public
- Utilities for property: BB/HS Internet Available, Electricity Connected, Natural Gas Connected, Sewer Connected, Underground Utilities, Water Connected
Green energy
- Energy efficient items: Windows
- Water conservation: Fl. Friendly/Native Landscape
Community & HOA
Community
- Features: Association Recreation - Owned, Clubhouse, Deed Restrictions, Fitness Center, Gated Community - Guard, Golf Carts OK, Golf, Pool, Racquetball, Restaurant, Sidewalks
- Security: Gated Community, Smoke Detector(s), Fire/Smoke Detection Integration
- Pet fee: $0 monthly
- Senior community: Yes
- Subdivision: SPRUCE CREEK GC
HOA
- Has HOA: Yes
- Amenities included: Clubhouse, Fence Restrictions, Fitness Center, Gated, Golf Course, Pickleball Court(s), Pool, Racquetball, Recreation Facilities, Sauna, Shuffleboard Court, Spa/Hot Tub, Storage, Tennis Court(s), Trail(s)
- Services included: 24-Hour Guard, Common Area Taxes, Community Pool, Reserve Fund, Manager, Private Road, Recreational Facilities, Trash
- HOA fee: $184 monthly
- HOA name: Nicole Arias
- HOA phone: 352-307-0696
Location
- Region: Summerfield
Financial & listing details
- Price per square foot: $163/sqft
- Tax assessed value: $483,936
- Annual tax amount: $3,826
- Date on market: 7/23/2024
- Cumulative days on market: 99 days
- Listing terms: Cash,Conventional
- Ownership: Fee Simple
- Total actual rent: 0
- Electric utility on property: Yes
- Road surface type: Paved, Asphalt
Price history
| Date | Event | Price |
|---|---|---|
| 11/25/2024 | Sold | $505,000-8%$163/sqft |
Source:  Stellar MLS #OM682700 Report a problem Stellar MLS #OM682700 Report a problem | ||
| 10/30/2024 | Pending sale | $549,000$177/sqft |
Source: Stellar MLS #OM682700 Report a problem | ||
| 7/24/2024 | Listed for sale | $549,000+46.4%$177/sqft |
Source: Stellar MLS #OM682700 Report a problem | ||
| 9/14/2004 | Sold | $375,000$121/sqft |
Source: Public Record Report a problem | ||
Public tax history
| Year | Property taxes | Tax assessment |
|---|---|---|
| 2025 | $5,335 +36% | $354,207 +30.4% |
| 2024 | $3,922 +2.5% | $271,601 +3% |
| 2023 | $3,826 +2.9% | $263,690 +3% |
| 2022 | $3,720 0% | $256,010 +3% |
| 2021 | $3,721 +0.8% | $248,553 +1.4% |
| 2020 | $3,692 +1.5% | $245,121 +2.3% |
| 2019 | $3,639 | $239,610 +2.8% |
| 2018 | $3,639 +8.7% | $232,973 +2.1% |
| 2017 | $3,348 +0.7% | $228,181 +2.1% |
| 2016 | $3,324 | $223,488 +0.7% |
| 2015 | $3,324 +6.3% | $221,934 +0.8% |
| 2014 | $3,127 +2.8% | $220,173 +1.5% |
| 2013 | $3,042 +2% | $216,919 +1.7% |
| 2012 | $2,982 -9.3% | $213,293 -8.3% |
| 2011 | $3,288 -22.3% | $232,597 -21.2% |
| 2010 | $4,234 +2.6% | $295,119 -0.2% |
| 2009 | $4,126 -6.1% | $295,816 -7.2% |
| 2008 | $4,393 -1.4% | $318,840 +3% |
| 2007 | $4,456 -7.1% | $309,555 +2.5% |
| 2006 | $4,798 +7.5% | $302,005 +4.7% |
| 2005 | $4,464 | $288,565 +10% |
| 2004 | $4,464 -5.4% | $262,311 +2% |
| 2002 | $4,718 | $257,186 |
| 2001 | -- | -- |
| 2000 | -- | -- |
Find assessor info on the county website
Neighborhood: 34491
Nearby homes
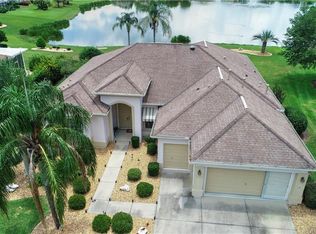
- $535,7003 bd3 ba2.3k sqft12473 SE 93rd Court Rd, Summerfield, FL 34491Off Market
- $354,2002 bd2 ba1.9k sqft9355 SE 125th St, Summerfield, FL 34491Off Market

- $369,0002 bd2 ba2.1k sqft9365 SE 125th St, Summerfield, FL 34491Off Market
- $594,0002 bd2 ba1.9k sqft9375 SE 125th St, Summerfield, FL 34491Off Market
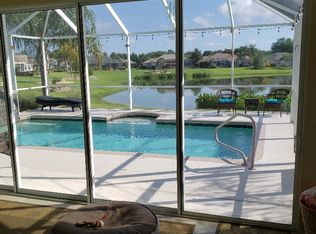
- $453,9003 bd3 ba2.4k sqft12463 SE 93rd Court Rd, Summerfield, FL 34491Off Market
- $414,4002 bd2 ba2.3k sqft12484 SE 93rd Court Rd, Summerfield, FL 34491Off Market
- $---- bd-- ba-- sqft12484 SE 93rd Ct, Summerfield, FL 34491Off Market
- $442,0002 bd3 ba2.3k sqft12474 SE 93rd Court Rd, Summerfield, FL 34491Off Market
Nearby schools
GreatSchools rating
- 4/10Belleview Elementary SchoolGrades: PK-5Distance: 4.6 mi
- 4/10Lake Weir Middle SchoolGrades: 6-8Distance: 3 mi
- 2/10Lake Weir High SchoolGrades: 9-12Distance: 2.8 mi
Get a cash offer in 3 minutes
Find out how much your home could sell for in as little as 3 minutes with a no-obligation cash offer.
Estimated market value
$559,300
Get a cash offer in 3 minutes
Find out how much your home could sell for in as little as 3 minutes with a no-obligation cash offer.
Estimated market value
$559,300
- Florida
- Marion County
- Summerfield
- 34491
- 12483 SE 93RD COURT ROAD
