Pool House with Stunning Water Views! Situated in Del Webb’s Spruce Creek Golf & Country Club, an exclusive 55+ community between The Villages and Ocala, this home boasts double beveled-glass entry doors that open to a foyer with tiled floors and water views. The spacious kitchen offers plenty of 42" cabinetry. The primary suite features a water view, engineered hardwood floors, and a large walk-in closet. The den can be used as a third bedroom with the addition of the built-in Murphy Bed. An extended two-car garage, plus a golf cart garage with extra storage, provides ample space. Enjoy a designer-painted driveway and walkway, along with a large, screened lanai overlooking the water—ideal for entertaining guests. Recent updates include a new roof (2023), fresh interior and exterior paint (2023), a whole-house generator and Solar Panels (owned). Well for irrigation , liquid light in pool enclosure.This unique waterfront home is move-in ready and meticulously maintained—don’t miss your chance purchase this beautiful home!
For sale
$629,900
9375 SE 125TH STREET, SUMMERFIELD, FL 34491
2beds
1,958sqft
Single Family Residence
Built in 2004
0.28 Acres Lot
$-- Zestimate®
$322/sqft
$214/mo HOA
What's special
Extended two-car garageUnique waterfront homeDouble beveled-glass entry doorsEngineered hardwood floorsLarge walk-in closetDesigner-painted driveway and walkway
- 184 days
- 165
- 6
Zillow last checked:
Listing updated:
Listed by:
David Stahl 716-628-9021,
REALTY ONE GROUP DAVALLS 352-693-2181
Source: Stellar MLS,MLS#: OM719900 Originating MLS: Ocala - Marion
Originating MLS: Ocala - Marion
Facts & features
Interior
Bedrooms & bathrooms
- Bedrooms: 2
- Bathrooms: 2
- Full bathrooms: 2
Primary bedroom
- Features: Walk-In Closet(s)
- Level: First
- Area: 208 Square Feet
- Dimensions: 16x13
Bathroom 1
- Features: Built-in Closet
- Level: First
- Area: 132 Square Feet
- Dimensions: 11x12
Den
- Level: First
- Area: 110 Square Feet
- Dimensions: 10x11
Dining room
- Features: No Closet
- Level: First
- Area: 154 Square Feet
- Dimensions: 11x14
Great room
- Features: Bar
- Level: First
- Area: 324 Square Feet
- Dimensions: 18x18
Kitchen
- Level: First
- Area: 100 Square Feet
- Dimensions: 10x10
Heating
- Natural Gas
Cooling
- Central Air
Appliances
- Included: Bar Fridge, Oven, Cooktop, Dishwasher, Disposal, Dryer, Gas Water Heater, Ice Maker, Microwave, Refrigerator, Tankless Water Heater, Washer
- Laundry: Inside
Features
- Built-in Features, High Ceilings, Kitchen/Family Room Combo, Open Floorplan, Primary Bedroom Main Floor, Stone Counters, Thermostat
- Flooring: Ceramic Tile, Engineered Hardwood
- Doors: Sliding Doors
- Has fireplace: No
Interior area
- Total structure area: 2,797
- Total interior livable area: 1,958 sqft
Video & virtual tour
Property
Parking
- Total spaces: 2
- Parking features: Garage - Attached
- Attached garage spaces: 2
Features
- Levels: One
- Stories: 1
- Exterior features: Irrigation System, Private Mailbox, Rain Gutters
- Has private pool: Yes
- Pool features: Gunite, In Ground, Lighting, Salt Water
- Has view: Yes
- View description: Pool, Pond
- Has water view: Yes
- Water view: Pond
- Waterfront features: Pond Access
Lot
- Size: 0.28 Acres
- Dimensions: 77 x 156
Details
- Parcel number: 6118169000
- Zoning: PUD
- Special conditions: None
Construction
Type & style
- Home type: SingleFamily
- Property subtype: Single Family Residence
Materials
- Block, Stucco
- Foundation: Slab
- Roof: Shingle
Condition
- New construction: No
- Year built: 2004
Utilities & green energy
- Electric: Photovoltaics Seller Owned
- Sewer: Public Sewer
- Water: Public
- Utilities for property: Cable Connected, Electricity Connected, Natural Gas Connected, Phone Available, Sewer Connected, Sprinkler Well, Water Connected
Green energy
- Energy generation: Solar
Community & HOA
Community
- Pet fee: $0 monthly
- Senior community: Yes
- Subdivision: SPRUCE CREEK GC
HOA
- Has HOA: Yes
- HOA fee: $214 monthly
- HOA name: Nicole Arias
Location
- Region: Summerfield
Financial & listing details
- Price per square foot: $322/sqft
- Tax assessed value: $355,014
- Annual tax amount: $5,310
- Date on market: 3/2/2026
- Cumulative days on market: 42 days
- Listing terms: Cash,Conventional
- Ownership: Fee Simple
- Total actual rent: 0
- Electric utility on property: Yes
- Road surface type: Asphalt
Estimated market value
Not available
Estimated sales range
Not available
Not available
Price history
| Date | Event | Price |
|---|---|---|
| 3/2/2026 | Listed for sale | $629,900+21.1%$322/sqft |
Source:  Stellar MLS #OM719900 Report a problem Stellar MLS #OM719900 Report a problem | ||
| 6/30/2023 | Sold | $520,000-5.3%$266/sqft |
Source: Public Record Report a problem | ||
| 5/1/2023 | Pending sale | $549,000$280/sqft |
Source: Stellar MLS #OM648650 Report a problem | ||
| 3/16/2023 | Price change | $549,000-1.8%$280/sqft |
Source: Stellar MLS #OM648650 Report a problem | ||
| 3/8/2023 | Price change | $559,000-1.1%$285/sqft |
Source: Stellar MLS #OM648650 Report a problem | ||
| 2/28/2023 | Price change | $565,000-1.7%$289/sqft |
Source: Stellar MLS #OM648650 Report a problem | ||
| 1/23/2023 | Price change | $575,000-3.4%$294/sqft |
Source: Stellar MLS #OM648650 Report a problem | ||
| 12/8/2022 | Price change | $595,000-8.3%$304/sqft |
Source: Stellar MLS #OM648650 Report a problem | ||
| 11/8/2022 | Listed for sale | $649,000+61.8%$331/sqft |
Source: Stellar MLS #OM648650 Report a problem | ||
| 7/17/2019 | Sold | $401,000-6.7%$205/sqft |
Source: Public Record Report a problem | ||
| 5/29/2019 | Pending sale | $429,900$220/sqft |
Source: FOXFIRE REALTY - HWY 441 #556673 Report a problem | ||
| 5/22/2019 | Listed for sale | $429,900+14.6%$220/sqft |
Source: FOXFIRE REALTY - HWY 441 #556673 Report a problem | ||
| 9/15/2017 | Sold | $375,000+46.9%$192/sqft |
Source: Stellar MLS #OM521738 Report a problem | ||
| 3/23/2007 | Sold | $255,200+7%$130/sqft |
Source: Stellar MLS #OM273356 Report a problem | ||
| 3/4/2004 | Sold | $238,600$122/sqft |
Source: Public Record Report a problem | ||
Public tax history
| Year | Property taxes | Tax assessment |
|---|---|---|
| 2025 | $5,310 +5.5% | $352,621 +2.9% |
| 2024 | $5,032 +31.8% | $342,683 +30.2% |
| 2023 | $3,819 +2.9% | $263,261 +3% |
| 2022 | $3,713 0% | $255,593 +3% |
| 2021 | $3,714 +0.8% | $248,149 +1.4% |
| 2020 | $3,685 +1138.8% | $244,723 +2% |
| 2019 | $297 | $239,963 +1.9% |
| 2018 | $297 -88.9% | $235,489 +26.3% |
| 2017 | $2,669 +1% | $186,456 +2.1% |
| 2016 | $2,642 | $182,621 +0.7% |
| 2015 | $2,642 +6.3% | $181,352 +0.8% |
| 2014 | $2,485 +10.5% | $179,913 +8.5% |
| 2013 | $2,248 -5.1% | $165,852 -4.5% |
| 2012 | $2,368 -6% | $173,628 -5.1% |
| 2011 | $2,519 -4.8% | $183,000 -4.8% |
| 2010 | $2,645 +5.8% | $192,189 +2.7% |
| 2009 | $2,501 +1.7% | $187,136 +0.1% |
| 2008 | $2,459 -20.4% | $186,950 -14% |
| 2007 | $3,088 -6.8% | $217,459 +2.5% |
| 2006 | $3,313 +293.2% | $212,155 +3% |
| 2005 | $843 | $205,976 +348.3% |
| 2004 | $843 -9.1% | $45,951 -0.4% |
| 2002 | $927 | $46,150 |
| 2001 | -- | -- |
| 2000 | -- | -- |
Find assessor info on the county website
Monthly payment
Est. payment
Payment breakdown
Explore the cost of this home by adjusting the details. Changes won't be saved.Climate risks
Neighborhood: 34491


Similar homes
- $339,9002 bd2 ba1.6k sqft12765 SE 92ND COURT ROAD, SUMMERFIELD, FL 34491For Sale

 MLS ID #OM730309, Jaylene Sheldon, RE/MAX PREMIER REALTY LADY LK. Stellar MLS
 - $531,9002 bd3 ba2.3k sqft13500 SE 97TH TERRACE ROAD, SUMMERFIELD, FL 34491For Sale
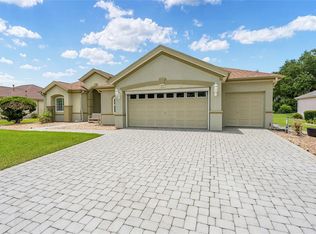 MLS ID #OM724620, Robert Deichman, RE/MAX PREMIER REALTY. Stellar MLS
 - $339,9002 bd2 ba1.5k sqft11985 SE 91ST CIRCLE, SUMMERFIELD, FL 34491For Sale
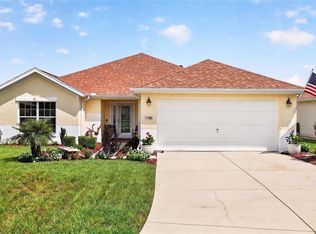 MLS ID #OM730988, Jaylene Sheldon, RE/MAX PREMIER REALTY LADY LK. Stellar MLS
 - $379,0002 bd2 ba1.8k sqft13280 SE 93RD CIRCLE, SUMMERFIELD, FL 34491For Sale
 MLS ID #G5116723, Robert Slutsky, RE/MAX PREMIER REALTY LADY LK. Stellar MLS
 - $334,0002 bd2 ba1.5k sqft12603 SE 90TH TERRACE, SUMMERFIELD, FL 34491For SaleMLS ID #OM727507, Virgil Kapp, SELLSTATE NGR- SUMMERFIELD. Stellar MLS
- $649,0003 bd3 ba2k sqft17585 SE 122ND TERRACE, SUMMERFIELD, FL 34491For SaleMLS ID #OM727906, Cindy Schutte, KELLER WILLIAMS CORNERSTONE RE. Stellar MLS
- $379,9003 bd2 ba2.1k sqft9290 SE 120TH LOOP, SUMMERFIELD, FL 34491For SaleMLS ID #OM698604, Virgil Kapp, SELLSTATE NGR- SUMMERFIELD. Stellar MLS
- $374,9002 bd2 ba1.8k sqft8842 SE 118TH LANE, SUMMERFIELD, FL 34491For SaleMLS ID #O6393507, Richard Gailey, GAILEY ENTERPRISES REAL ESTATE. Stellar MLS
- $328,9503 bd2 ba2k sqft13766 SE 89TH AVENUE, SUMMERFIELD, FL 34491For SaleMLS ID #OM714790, Dora Campbell, KELLER WILLIAMS CORNERSTONE RE. Stellar MLS
- $439,0003 bd3 ba2k sqft10990 SE 170TH STREET ROAD, SUMMERFIELD, FL 34491For SaleMLS ID #O6419009, Lindsey Monk, UNITED REALTY GROUP INC. Stellar MLS
- $749,0003 bd2 ba2.4k sqft1722 ENRIQUE DRIVE, THE VILLAGES, FL 32159For SaleMLS ID #G5116833, Roxanne Ryan, WORTH CLARK REALTY. Stellar MLS
- $609,0003 bd2 ba2.1k sqft5433 COUNTY ROAD 125, WILDWOOD, FL 34785For SaleMLS ID #G5111269, Robert John Babilonia, PREFERRED REAL ESTATE BROKERS. Stellar MLS
- $600,0003 bd2 ba2k sqft1451 LUCKETT COURT, THE VILLAGES, FL 32163For SaleMLS ID #A4703796, Jason Kranz, PA, LPT REALTY, LLC. Stellar MLS
- $562,2653 bd2 ba2.4k sqft9479 SW 71ST LOOP, OCALA, FL 34481For SaleMLS ID #OM731533, Deborah Sumey, NEXT GENERATION REALTY OF MARION COUNTY. Stellar MLS
- $405,0003 bd2 ba1.8k sqft10948 SE 167TH PLACE, SUMMERFIELD, FL 34491For SaleMLS ID #OM721195, Jaylene Sheldon, RE/MAX PREMIER REALTY LADY LK. Stellar MLS
- $569,0003 bd2 ba1.9k sqft2837 GRANT WAY, THE VILLAGES, FL 32162For SaleMLS ID #G5111506, Patrick Shores, COLDWELL BANKER VANGUARD LIFESTYLE REALTY. Stellar MLS
- $594,9003 bd2 ba2.9k sqft10411 SW 52ND COURT, OCALA, FL 34476For SaleMLS ID #OM665670, Stacey Raisch, PREFERRED RE BROKERS III. Stellar MLS
- $567,9003 bd2 ba1.9k sqft1678 GOVAN PLACE, THE VILLAGES, FL 32162For SaleMLS ID #G5112111, Gina Johnson, RE/MAX PREMIER REALTY. Stellar MLS
- $624,9003 bd3 ba2.4k sqft3095 KRAMER COURT, THE VILLAGES, FL 32163For SaleMLS ID #W7887081, Lindsay Stewart, RELIANCE REALTY & INVESTMENTS. Stellar MLS
- $449,9004 bd2 ba2.4k sqft54 HICKORY LOOP, OCALA, FL 34472For SaleMLS ID #GC542227, Carissa Clayton, KELLER WILLIAMS GAINESVILLE REALTY PARTNERS. Stellar MLS
