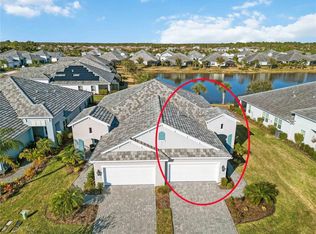
SIGNIFICANT PRICE IMPROVEMENT! Discover your dream home in this beautifully appointed **TURNKEY FURNISHED VILLA with HIGH IMPACT GLASS and BEAUTIFUL LAKE VIEWS** This 3-bedroom, 2-bath villa with a Study/Den has over 1800 square feet of thoughtfully designed living space nestled in a gated, amenity-rich community just minutes from historic downtown Venice. This home offers the ideal blend of luxury, comfort and convenience. Enjoy peaceful and serene lake views from the extended lanai, complete with a natural gas stub for outdoor grilling, ideal for entertaining or relaxing. The Villa’s interior showcases a coastal-inspired design, creating an inviting atmosphere to enjoy all year long. Notable upgrades include high-impact glass windows and sliders for energy efficicency and peace of mind. Adorned with beautiful stone counters, tile flooring, wood cabinets and natural gas cooking are just some of wonderful features you’ll enjoy. Two guest rooms and private bath provide a nice retreat for your guests and a generous size primary suite has lovely water views and private bath with walk-in shower, dual vanities, linen closet and two walk-in closets. This home offers a two-car garage and is being sold turnkey furnished, allowing you to move in and start enjoying the Florida lifestyle right away. This Sandcastle floor plan is not only maintenance free, but the generous space is also just the right size for everyone to move around with ease. The Grand Palm community features an array of amenities, ideal for enhancing your daily life with miles of recreational and biking trails, a full fitness center, two resort-style community pools and one dedicated lap pool. Tennis, pickleball and an array of monthly activities are available day in and day out. Don’t miss the chance to own this exquisite villa in a prime location. Whether you’re looking for a year-round residence or a vacation retreat, this property has it all so take advantage of this remarkable opportunity and schedule your private showing today. Living the life you’ve earned can be more than just a dream.
Sold for $480,000
$480,000
12488 PALATKA DRIVE, VENICE, FL 34293
3beds
1,845sqft
Villa
Built in 2022
5,603 Square Feet Lot
$462,500 Zestimate®
$260/sqft
$2,970 Estimated rent
Home value
$462,500
$416,000 - $513,000
$2,970/mo
Zestimate® history
Owner options
List your home for rent
$2,970/mo
Rent Zestimate®
Find your next renter with Zillow Rental Manager. Plus, with online applications, you can quickly screen prospective tenants – for free.
$2,970/mo
Rent Zestimate®
Refinance and save
$3,453/mo
Est. payment
Refinancing to a lower rate could help reduce your monthly payments and save thousands over the life of the loan.
$3,453/mo
Est. payment
Explore your selling options
Work with a Zillow partner agent
Leverage their expertise and Zillow's premium Showcase listings to get your home seen by more buyers.
Get startedList with your own agent
Get your home in front of millions of buyers by listing it on Zillow.
Learn how to do itSell it yourself
Take full control of how buyers see your home on Zillow by listing For Sale by Owner (FSBO).
List your homeWhat's special
Extended lanaiTurnkey furnished villaBeautiful stone countersLovely water viewsGenerous size primary suiteNatural gas cookingWood cabinets
Zillow last checked:
Listing updated:
Listed by:
Kim Vogel 413-221-4261,
PREMIER SOTHEBYS INTL REALTY 941-412-3323
Bought with:
Jackie Griese, 3421823
MICHAEL SAUNDERS & COMPANY
Source: Stellar MLS,MLS#: N6136641 Originating MLS: Venice
Originating MLS: Venice
Facts & features
Interior
Bedrooms & bathrooms
- Bedrooms: 3
- Bathrooms: 2
- Full bathrooms: 2
Rooms
- Room types: Den/Library/Office, Utility Room
Primary bedroom
- Features: Ceiling Fan(s), En Suite Bathroom, Walk-In Closet(s)
- Level: First
Bedroom 2
- Features: Built-in Closet
- Level: First
Bedroom 3
- Features: Built-in Closet
- Level: First
Bathroom 1
- Features: Dual Sinks, En Suite Bathroom, Exhaust Fan, Shower No Tub, Split Vanities, Stone Counters, Water Closet/Priv Toilet, Linen Closet
- Level: First
Bathroom 2
- Features: Single Vanity, Stone Counters, Tub With Shower, Linen Closet
- Level: First
Den
- Level: First
Dining room
- Level: First
Great room
- Level: First
Kitchen
- Level: First
Heating
- Central, Electric
Cooling
- Central Air
Appliances
- Included: Convection Oven, Dishwasher, Disposal, Dryer, Gas Water Heater, Microwave, Range, Refrigerator, Washer
- Laundry: Gas Dryer Hookup, Inside, Laundry Room
Features
- Ceiling Fan(s), Coffered Ceiling(s), Living Room/Dining Room Combo, Open Floorplan, Primary Bedroom Main Floor, Solid Surface Counters, Stone Counters, Thermostat, Walk-In Closet(s)
- Flooring: Carpet, Tile
- Doors: Sliding Doors
- Windows: Blinds, Drapes, Storm Window(s), Rods, Window Treatments
- Has fireplace: No
Interior area
- Total structure area: 2,600
- Total interior livable area: 1,845 sqft
Property
Parking
- Total spaces: 2
- Parking features: Driveway, Garage Door Opener
- Attached garage spaces: 2
- Has uncovered spaces: Yes
- Details: Garage Dimensions: 19x20
Features
- Levels: One
- Stories: 1
- Patio & porch: Covered, Front Porch, Patio, Rear Porch, Screened
- Exterior features: Irrigation System, Lighting, Rain Gutters, Sidewalk
- Has view: Yes
- View description: Water, Lake
- Has water view: Yes
- Water view: Water,Lake
- Waterfront features: Lake
Lot
- Size: 5,603 Square Feet
- Features: In County, Landscaped, Sidewalk
- Residential vegetation: Mature Landscaping, Trees/Landscaped
Details
- Parcel number: 0760101548
- Zoning: SAPD
- Special conditions: None
Construction
Type & style
- Home type: SingleFamily
- Architectural style: Florida
- Property subtype: Villa
Materials
- Block, Stucco
- Foundation: Slab
- Roof: Tile
Condition
- New construction: No
- Year built: 2022
Details
- Builder model: Sandcastle
- Builder name: Neal Communities
Utilities & green energy
- Sewer: Public Sewer
- Water: Canal/Lake For Irrigation, Public
- Utilities for property: Cable Available, Electricity Connected, Natural Gas Connected, Phone Available, Public, Sewer Connected, Water Connected
Community & HOA
Community
- Features: Dock, Fishing, Lake, Association Recreation - Owned, Clubhouse, Community Mailbox, Deed Restrictions, Dog Park, Fitness Center, Gated Community - No Guard, Golf Carts OK, Park, Playground, Pool, Sidewalks, Tennis Court(s)
- Security: Gated Community, Smoke Detector(s)
- Pet fee: $0 monthly
- Subdivision: GRAND PALM PH 2B
HOA
- Has HOA: Yes
- Amenities included: Clubhouse, Fitness Center, Gated, Park, Pickleball Court(s), Playground, Pool, Spa/Hot Tub, Tennis Court(s), Trail(s)
- Services included: Community Pool, Maintenance Grounds, Manager, Pool Maintenance
- HOA fee: $307 monthly
- HOA name: Castle Group/Toni Michel
- HOA phone: 941-278-8738
- Second HOA name: Castle Group
Location
- Region: Venice
Financial & listing details
- Price per square foot: $260/sqft
- Tax assessed value: $367,800
- Annual tax amount: $6,243
- Date on market: 1/28/2025
- Cumulative days on market: 138 days
- Listing terms: Cash,Conventional,FHA,VA Loan
- Ownership: Fee Simple
- Total actual rent: 0
- Electric utility on property: Yes
- Road surface type: Paved, Asphalt
Price history
| Date | Event | Price |
|---|---|---|
| 7/15/2025 | Sold | $480,000-3.8%$260/sqft |
Source:  Stellar MLS #N6136641 Report a problem Stellar MLS #N6136641 Report a problem | ||
| 6/16/2025 | Pending sale | $499,000$270/sqft |
Source: Stellar MLS #N6136641 Report a problem | ||
| 5/21/2025 | Price change | $499,000-5%$270/sqft |
Source: Stellar MLS #N6136641 Report a problem | ||
| 4/9/2025 | Price change | $525,000-1.9%$285/sqft |
Source: Stellar MLS #N6136641 Report a problem | ||
| 3/10/2025 | Price change | $535,000-1.8%$290/sqft |
Source: Stellar MLS #N6136641 Report a problem | ||
| 1/28/2025 | Listed for sale | $545,000+29.5%$295/sqft |
Source: Stellar MLS #N6136641 Report a problem | ||
| 6/2/2022 | Sold | $420,795$228/sqft |
Source: Public Record Report a problem | ||
Public tax history
| Year | Property taxes | Tax assessment |
|---|---|---|
| 2025 | $6,018 -3.6% | $367,800 -6% |
| 2024 | $6,244 -9.2% | $391,400 -12.7% |
| 2023 | $6,877 +277.9% | $448,100 +565.8% |
| 2022 | $1,820 +104.2% | $67,300 -5.6% |
| 2021 | $891 -2.2% | $71,300 |
| 2020 | $912 | $71,300 |
| 2019 | -- | -- |
Find assessor info on the county website
Neighborhood: 34293
Nearby homes
- $399,0002 bd2 ba1.6k sqft12484 Palatka Dr, Venice, FL 34293Off Market
- $423,5002 bd2 ba1.6k sqft12492 Palatka Dr, Venice, FL 34293Sold
- $438,1003 bd2 ba1.8k sqft12480 Palatka Dr, Venice, FL 34293Off Market
- $450,0003 bd2 ba1.8k sqft12496 Palatka Dr, Venice, FL 34293Sold

- $385,9002 bd2 ba1.6k sqft21636 Cedar Key Way, Venice, FL 34293Off Market
- $515,0002 bd2 ba1.6k sqft12500 Palatka Dr, Venice, FL 34293Sold
- $431,7003 bd2 ba1.8k sqft21632 Cedar Key Way, Venice, FL 34293Off Market
- $435,0003 bd2 ba1.8k sqft12504 Palatka Dr, Venice, FL 34293Off Market
Nearby schools
GreatSchools rating
- 9/10Taylor Ranch Elementary SchoolGrades: PK-5Distance: 2.5 mi
- 7/10Venice Middle SchoolGrades: 6-8Distance: 1.8 mi
- 7/10Venice Senior High SchoolGrades: 9-12Distance: 7.3 mi
Schools provided by the listing agent
- Elementary: Taylor Ranch Elementary
- Middle: Venice Area Middle
- High: Venice Senior High
Source: Stellar MLS. This data may not be complete. We recommend contacting the local school district to confirm school assignments for this home.
Get a cash offer in 3 minutes
Find out how much your home could sell for in as little as 3 minutes with a no-obligation cash offer.
Estimated market value
$462,500
Get a cash offer in 3 minutes
Find out how much your home could sell for in as little as 3 minutes with a no-obligation cash offer.
Estimated market value
$462,500
- Florida
- Sarasota County
- Venice
- 34293
- 12488 PALATKA DRIVE
Nearby cities
Nearby neighborhoods
Nearby zip codes
Other Venice Topics
