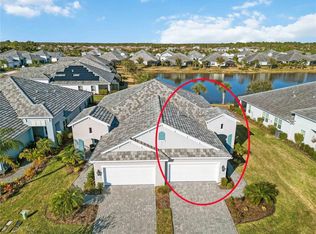
***MAJOR PRICE IMRPOVEMENT***ALL IMPACT RESISTANT WINDOWS AND SLIDING GLASS DOOR***Welcome to your new home—(stunning TURNKEY-FURNISHINGS are optional to buyer)! This newly listed Sandcastle villa embodies elegance and sophistication, ready for you to move in with just your toothbrush and suitcase as you embrace the Florida lifestyle you’ve always dreamed of. Located in Grand Palm, a sought-after community with low fees and an array of amenities, this exquisite Sandcastle floor plan presents itself like a model home, boasting designer upgrades and enhancements throughout. Spanning 1,845 square feet of luxurious living space, this residence is ideal for both everyday comfort and entertaining. Featuring three bedrooms, two bathrooms, and a den, you’ll enjoy the spaciousness of a single-family home without the hassle of maintenance. The open floor plan seamlessly connects the kitchen to the great room, leading to an extended lanai with a picturesque water view. The bright and expansive kitchen is a chef's delight, equipped with a large island, ample counter seating, abundant storage, and numerous upgrades including quartz countertops, stainless steel appliances with gas cooking, a textured tile backsplash, and under-cabinet lighting. The master suite is bathed in natural light, showcasing a luxurious en suite bath complete with dual vanities, a spacious walk-in closet, a walk-in shower, and a private water closet. The centrally located office den is a versatile space, perfect for a home office, craft area, reading nook, or whatever your heart desires, and is adorned with glass double doors that allow natural light to flow beautifully throughout the home. The extended lanai invites you to enjoy the best of indoor/outdoor Florida living, offering serene views of the pond and the soothing sounds of the waterfall and nature in Grand Palm during lovely evenings. Conveniently situated near the newest amenity center, The Social Club, you’ll have access to a resort-style pool, spa, gathering area, kitchen/café, game room, activity coordinator, and pickleball courts. Take a bike ride to explore Grand Palm’s private island, the expansive Exploration Park (a 10-acre space!), state-of-the-art fitness center, heated pools, Splash Park, tennis courts, bocce courts, and a private island featuring fishing piers and walking trails. With a full calendar of activities, living here feels like a perpetual vacation. Don’t miss this incredible opportunity—schedule your private showing today!
Sold for $450,000
$450,000
12496 PALATKA DRIVE, VENICE, FL 34293
3beds
1,845sqft
Villa
Built in 2021
6,475 Square Feet Lot
$423,400 Zestimate®
$244/sqft
$2,933 Estimated rent
Home value
$423,400
$381,000 - $470,000
$2,933/mo
Zestimate® history
Owner options
List your home for rent
$2,933/mo
Rent Zestimate®
Find your next renter with Zillow Rental Manager. Plus, with online applications, you can quickly screen prospective tenants – for free.
$2,933/mo
Rent Zestimate®
Refinance and save
$3,227/mo
Est. payment
Refinancing to a lower rate could help reduce your monthly payments and save thousands over the life of the loan.
$3,227/mo
Est. payment
Explore your selling options
Work with a Zillow partner agent
Leverage their expertise and Zillow's premium Showcase listings to get your home seen by more buyers.
Get startedList with your own agent
Get your home in front of millions of buyers by listing it on Zillow.
Learn how to do itSell it yourself
Take full control of how buyers see your home on Zillow by listing For Sale by Owner (FSBO).
List your homeWhat's special
Large islandQuartz countertopsOffice denOpen floor planVersatile spaceLuxurious living spaceBright and expansive kitchen
Zillow last checked:
Listing updated:
Listed by:
Shana Desiderato 347-266-2505,
COLDWELL BANKER REALTY 941-739-6777
Bought with:
Patrick Beedie, JR, 3375046
BEEDIE REALTY
Source: Stellar MLS,MLS#: A4629786 Originating MLS: Sarasota - Manatee
Originating MLS: Sarasota - Manatee
Facts & features
Interior
Bedrooms & bathrooms
- Bedrooms: 3
- Bathrooms: 2
- Full bathrooms: 2
Primary bedroom
- Features: Walk-In Closet(s)
- Level: First
- Area: 225 Square Feet
- Dimensions: 15x15
Bedroom 2
- Features: Storage Closet
- Level: First
- Area: 110 Square Feet
- Dimensions: 11x10
Bedroom 3
- Features: Storage Closet
- Level: First
- Area: 132 Square Feet
- Dimensions: 12x11
Den
- Level: First
- Area: 121 Square Feet
- Dimensions: 11x11
Dining room
- Level: First
- Area: 99 Square Feet
- Dimensions: 11x9
Foyer
- Level: First
- Area: 50 Square Feet
- Dimensions: 10x5
Great room
- Level: First
- Area: 255 Square Feet
- Dimensions: 17x15
Kitchen
- Level: First
- Area: 171 Square Feet
- Dimensions: 19x9
Heating
- Central
Cooling
- Central Air
Appliances
- Included: Dishwasher, Disposal, Dryer, Gas Water Heater, Microwave, Range, Refrigerator, Washer
- Laundry: Laundry Room
Features
- Ceiling Fan(s), High Ceilings, Kitchen/Family Room Combo, Living Room/Dining Room Combo, Open Floorplan, Primary Bedroom Main Floor, Tray Ceiling(s), Walk-In Closet(s)
- Flooring: Carpet, Ceramic Tile, Luxury Vinyl
- Doors: Sliding Doors
- Windows: Storm Window(s), Window Treatments
- Has fireplace: No
Interior area
- Total structure area: 2,600
- Total interior livable area: 1,845 sqft
Property
Parking
- Total spaces: 2
- Parking features: Garage - Attached
- Attached garage spaces: 2
Features
- Levels: One
- Stories: 1
- Exterior features: Irrigation System, Lighting, Rain Gutters, Sidewalk
- Has view: Yes
- View description: Water, Pond
- Has water view: Yes
- Water view: Water,Pond
Lot
- Size: 6,475 Square Feet
Details
- Parcel number: 0760101550
- Zoning: SAPD
- Special conditions: None
Construction
Type & style
- Home type: SingleFamily
- Property subtype: Villa
Materials
- Block, Stucco
- Foundation: Slab
- Roof: Concrete,Tile
Condition
- New construction: No
- Year built: 2021
Details
- Builder model: Sandcastle
- Builder name: Neal Communities
Utilities & green energy
- Sewer: Public Sewer
- Water: Public
- Utilities for property: BB/HS Internet Available
Community & HOA
Community
- Features: Clubhouse, Deed Restrictions, Dog Park, Fitness Center, Irrigation-Reclaimed Water, Park, Playground, Pool, Sidewalks, Tennis Court(s)
- Security: Gated Community, Security System Owned
- Pet fee: $0 monthly
- Subdivision: GRAND PALM PH 2B
HOA
- Has HOA: Yes
- Amenities included: Basketball Court, Fitness Center, Gated
- Services included: Common Area Taxes, Community Pool, Maintenance Grounds, Manager, Private Road, Recreational Facilities
- HOA fee: $308 monthly
- HOA name: Access Management
- HOA phone: 813-607-2220
- Second HOA name: KW Property Management
- Second HOA phone: 941-220-6893
Location
- Region: Venice
Financial & listing details
- Price per square foot: $244/sqft
- Tax assessed value: $399,800
- Annual tax amount: $5,857
- Date on market: 11/20/2024
- Cumulative days on market: 100 days
- Ownership: Fee Simple
- Total actual rent: 0
- Road surface type: Paved
Price history
| Date | Event | Price |
|---|---|---|
| 3/27/2025 | Sold | $450,000-14.3%$244/sqft |
Source:  Stellar MLS #A4629786 Report a problem Stellar MLS #A4629786 Report a problem | ||
| 3/1/2025 | Pending sale | $525,000$285/sqft |
Source: Stellar MLS #A4629786 Report a problem | ||
| 2/18/2025 | Price change | $525,000-4.4%$285/sqft |
Source: Stellar MLS #A4629786 Report a problem | ||
| 1/17/2025 | Price change | $549,000-0.2%$298/sqft |
Source: Stellar MLS #A4629786 Report a problem | ||
| 1/7/2025 | Price change | $550,000-1.8%$298/sqft |
Source: Stellar MLS #A4629786 Report a problem | ||
| 12/17/2024 | Price change | $560,000-2.6%$304/sqft |
Source: Stellar MLS #A4629786 Report a problem | ||
| 11/20/2024 | Listed for sale | $575,000+43.3%$312/sqft |
Source: Stellar MLS #A4629786 Report a problem | ||
| 12/29/2021 | Sold | $401,218$217/sqft |
Source: Public Record Report a problem | ||
Public tax history
| Year | Property taxes | Tax assessment |
|---|---|---|
| 2025 | $5,960 -1% | $399,800 -2.1% |
| 2024 | $6,019 +2.8% | $408,416 +3% |
| 2023 | $5,857 +3.7% | $396,520 +3% |
| 2022 | $5,647 +390.3% | $384,971 +315.3% |
| 2021 | $1,152 +3.7% | $92,700 +6.2% |
| 2020 | $1,111 | $87,300 |
| 2019 | -- | -- |
Find assessor info on the county website
Neighborhood: 34293
Nearby homes
- $515,0002 bd2 ba1.6k sqft12500 Palatka Dr, Venice, FL 34293Sold

- $423,5002 bd2 ba1.6k sqft12492 Palatka Dr, Venice, FL 34293Sold
- $480,0003 bd2 ba1.8k sqft12488 Palatka Dr, Venice, FL 34293Sold

- $433,0003 bd2 ba1.8k sqft12504 Palatka Dr, Venice, FL 34293Off Market
- $399,0002 bd2 ba1.6k sqft12484 Palatka Dr, Venice, FL 34293Off Market
- $392,3002 bd2 ba1.6k sqft12508 Palatka Dr, Venice, FL 34293Off Market
- $406,1003 bd2 ba1.8k sqft12512 Palatka Dr, Venice, FL 34293Off Market
- $438,1003 bd2 ba1.8k sqft12480 Palatka Dr, Venice, FL 34293Off Market
Nearby schools
GreatSchools rating
- 9/10Taylor Ranch Elementary SchoolGrades: PK-5Distance: 2.5 mi
- 7/10Venice Middle SchoolGrades: 6-8Distance: 1.8 mi
- 7/10Venice Senior High SchoolGrades: 9-12Distance: 7.4 mi
Schools provided by the listing agent
- Elementary: Taylor Ranch Elementary
- Middle: Venice Area Middle
- High: Venice Senior High
Source: Stellar MLS. This data may not be complete. We recommend contacting the local school district to confirm school assignments for this home.
Get a cash offer in 3 minutes
Find out how much your home could sell for in as little as 3 minutes with a no-obligation cash offer.
Estimated market value
$423,400
Get a cash offer in 3 minutes
Find out how much your home could sell for in as little as 3 minutes with a no-obligation cash offer.
Estimated market value
$423,400
- Florida
- Sarasota County
- Venice
- 34293
- 12496 PALATKA DRIVE
Nearby cities
Nearby neighborhoods
Nearby zip codes
Other Venice Topics
