Amazing opportunity in Ptarmigan Park. Lots of natural light fills this lovingly maintained 2 story home. Beautiful hardwood floors throughout the main level. Large light and bright kitchen with a spacious eating area and a breakfast bar. The greatroom, offers a full wall of built in bookshelves surrounding the fireplace, which is an inviting place to cozy up on those chilly nights. The bar area offers a stainless steel wine cooler and granite counter top, this all makes for easy entertaining. The slliding glass doors leads to a large north facing trex type deck, which makes for a relaxing and shady retreat, overlooking the gorgeous back yard. The oversized deck leads to a patio perfect for BBQ's and additional entertaining space. Upstairs you will find an oversized primary suite, with a beautiful fireplace and a 5 piece bath. 2 additional bedrooms and a full bath complete this level. The finished basement has a generous sized family room with wet bar, a bedroom, 3/4 bath and storage room with shelving. Certainteed, presidential shake, brand new roof!
Don't miss this wonderful home schedule now for your visit.
Sold for $678,000
$678,000
12489 E Harvard Drive, Aurora, CO 80014
4beds
3,275sqft
Single Family Residence
Built in 1982
0.29 Acres Lot
$662,800 Zestimate®
$207/sqft
$3,784 Estimated rent
Home value
$662,800
$630,000 - $696,000
$3,784/mo
Zestimate® history
Owner options
List your home for rent
$3,784/mo
Rent Zestimate®
Find your next renter with Zillow Rental Manager. Plus, with online applications, you can quickly screen prospective tenants – for free.
$3,784/mo
Rent Zestimate®
Refinance and save
$3,930/mo
Est. payment
Refinancing to a lower rate could help reduce your monthly payments and save thousands over the life of the loan.
$3,930/mo
Est. payment
Explore your selling options
Work with a Zillow partner agent
Leverage their expertise and Zillow's premium Showcase listings to get your home seen by more buyers.
Get startedList with your own agent
Get your home in front of millions of buyers by listing it on Zillow.
Learn how to do itSell it yourself
Take full control of how buyers see your home on Zillow by listing For Sale by Owner (FSBO).
List your homeWhat's special
Zillow last checked:
Listing updated:
Listed by:
Elizabeth Lowey 303-359-3050,
Marrs Realty and Management
Bought with:
Scott Lukes, 100003681
Nexus Real Estate Advisors
Source: REcolorado as distributed by MLS GRID,MLS#: 6812359
Facts & features
Interior
Bedrooms & bathrooms
- Bedrooms: 4
- Bathrooms: 4
- Full bathrooms: 2
- 3/4 bathrooms: 1
- 1/2 bathrooms: 1
- Main level bathrooms: 1
Primary bedroom
- Description: This Spacious Primary Suite Offers Fireplace And 2 Closets
- Level: Upper
Bedroom
- Level: Upper
Bedroom
- Level: Upper
Bedroom
- Level: Basement
Bathroom
- Level: Main
Bathroom
- Level: Upper
Bathroom
- Level: Upper
Bathroom
- Level: Basement
Dining room
- Description: Wonderful & Open Dining Room Ez Access To Kitchen With Large Window
- Level: Main
Family room
- Description: Freshly Painted Large Family Room With Wet Bar
- Level: Basement
Great room
- Description: Lovely And Light, Fireplace, Builtin Bookshelves, Bar W/Beverage Fridge, Slider To Deckslider To Deck
- Level: Main
Kitchen
- Description: Spacious, Open And Filled With Natural Light
- Level: Main
Office
- Description: Great Home Office With Shelving
- Level: Basement
Heating
- Forced Air
Cooling
- Central Air
Appliances
- Included: Bar Fridge, Cooktop, Dishwasher, Disposal, Dryer, Microwave, Oven, Refrigerator, Washer
- Laundry: In Unit
Features
- Built-in Features, Entrance Foyer, Five Piece Bath, Primary Suite, Smoke Free, Wet Bar
- Flooring: Carpet, Tile, Wood
- Windows: Double Pane Windows
- Basement: Finished,Full
- Number of fireplaces: 2
- Fireplace features: Family Room, Master Bedroom
Interior area
- Total structure area: 3,275
- Total interior livable area: 3,275 sqft
- Finished area above ground: 2,147
- Finished area below ground: 1,053
Property
Parking
- Total spaces: 2
- Parking features: Concrete
- Attached garage spaces: 2
Features
- Levels: Two
- Stories: 2
- Patio & porch: Deck, Patio
- Exterior features: Private Yard
- Fencing: Full
Lot
- Size: 0.29 Acres
- Features: Greenbelt, Level, Near Public Transit
Details
- Parcel number: 031232937
- Special conditions: Standard
Construction
Type & style
- Home type: SingleFamily
- Architectural style: Traditional
- Property subtype: Single Family Residence
Materials
- Brick, Wood Siding
- Foundation: Slab
- Roof: Wood
Condition
- Year built: 1982
Utilities & green energy
- Sewer: Public Sewer
- Water: Public
- Utilities for property: Cable Available, Electricity Connected, Natural Gas Connected, Phone Connected
Community & HOA
Community
- Security: Carbon Monoxide Detector(s), Smoke Detector(s)
- Subdivision: East Iliff Meadows
HOA
- Has HOA: No
Location
- Region: Aurora
Financial & listing details
- Price per square foot: $207/sqft
- Tax assessed value: $602,600
- Annual tax amount: $2,387
- Date on market: 8/4/2024
- Listing terms: Cash,Conventional,FHA,VA Loan
- Exclusions: None
- Ownership: Individual
- Electric utility on property: Yes
- Road surface type: Paved
Price history
| Date | Event | Price |
|---|---|---|
| 10/17/2024 | Sold | $678,000+0.1%$207/sqft |
Source:  REcolorado as distributed by MLS GRID #6812359 Report a problem REcolorado as distributed by MLS GRID #6812359 Report a problem | ||
| 9/26/2024 | Pending sale | $677,500$207/sqft |
Source: REcolorado as distributed by MLS GRID #6812359 Report a problem | ||
| 8/14/2024 | Price change | $677,500-2.5%$207/sqft |
Source: REcolorado as distributed by MLS GRID #6812359 Report a problem | ||
| 8/4/2024 | Listed for sale | $695,000$212/sqft |
Source: REcolorado as distributed by MLS GRID #6812359 Report a problem | ||
Public tax history
| Year | Property taxes | Tax assessment |
|---|---|---|
| 2025 | $2,737 +14.7% | $37,663 -8.6% |
| 2024 | $2,387 +30.5% | $41,205 -9.1% |
| 2023 | $1,829 +1% | $45,325 +42.6% |
| 2022 | $1,810 | $31,789 -2.8% |
| 2021 | -- | $32,704 +6.2% |
| 2020 | $1,729 +20.9% | $30,809 |
| 2019 | $1,430 | -- |
| 2018 | $1,430 +1.4% | $26,194 |
| 2017 | $1,410 | $26,194 +11.7% |
| 2016 | -- | $23,458 |
| 2015 | -- | $23,458 +17.3% |
| 2014 | $2,455 +1.4% | $19,996 -10.5% |
| 2013 | $2,421 | $22,350 |
| 2012 | -- | $22,350 |
| 2011 | $2,473 +0.4% | $22,350 +9.1% |
| 2010 | $2,462 -4.8% | $20,480 |
| 2009 | $2,586 | $20,480 -4.5% |
| 2008 | -- | $21,445 |
| 2007 | -- | $21,445 -6.4% |
| 2006 | -- | $22,917 |
| 2005 | -- | $22,917 +2.4% |
| 2002 | $1,650 +10% | $22,390 +15.9% |
| 2001 | $1,501 | $19,320 |
Find assessor info on the county website
Neighborhood: Heather Ridge
Nearby homes
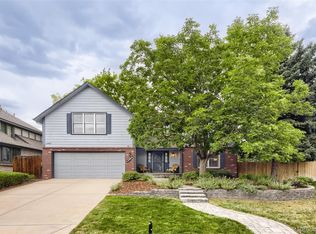
- $689,9005 bd4 ba3.9k sqft12469 E Harvard Dr, Aurora, CO 80014Pending
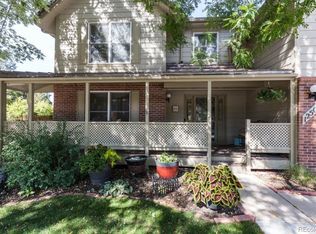
- $634,1004 bd4 ba3.9k sqft12503 E Lasalle Pl, Aurora, CO 80014Off Market
- $555,5003 bd1 ba3.2k sqft12553 E Lasalle Pl, Aurora, CO 80014Off Market

- $612,7004 bd3 ba2.6k sqft12491 E Lasalle Pl, Aurora, CO 80014Off Market
- $631,2005 bd3 ba3.1k sqft12459 E Harvard Dr, Aurora, CO 80014Off Market
- $700,0005 bd4 ba3.9k sqft12460 E Harvard Dr, Aurora, CO 80014Sold
- $548,1003 bd3 ba2.1k sqft12451 E Lasalle Pl, Aurora, CO 80014Off Market
- $631,2004 bd4 ba2.9k sqft12449 E Harvard Dr, Aurora, CO 80014Off Market
Nearby schools
GreatSchools rating
- 3/10Ponderosa Elementary SchoolGrades: PK-5Distance: 1.2 mi
- 3/10Prairie Middle SchoolGrades: 6-8Distance: 0.8 mi
- 6/10Overland High SchoolGrades: 9-12Distance: 0.7 mi
Schools provided by the listing agent
- Elementary: Ponderosa
- Middle: Prairie
- High: Overland
- District: Cherry Creek 5
Source: REcolorado as distributed by MLS GRID. This data may not be complete. We recommend contacting the local school district to confirm school assignments for this home.
Get a cash offer in 3 minutes
Find out how much your home could sell for in as little as 3 minutes with a no-obligation cash offer.
Estimated market value
$662,800
Get a cash offer in 3 minutes
Find out how much your home could sell for in as little as 3 minutes with a no-obligation cash offer.
Estimated market value
$662,800
- Colorado
- Arapahoe County
- Aurora
- 80014
- Heather Ridge
- 12489 E Harvard Drive
Nearby cities
Nearby neighborhoods
Nearby zip codes
Other Aurora Topics
