Nestled in the highly sought after Ptarmigan Park neighborhood and zoned for the desirable Cherry Creek school district, this spacious and updated 2-story home is ready for its new owners to enjoy! The neighborhood is just as unique as the property, ideally located on a quiet street in this Coveted location backs to open space and up to the Westerly Creek Trail. Easy access to the Trail system through the convenient back gate, in this private backyard. Step inside, new LVP flooring and immediately notice the towering 2-story foyer which flows into an open concept living room, dining room and spacious updated kitchen all with LVP flooring. The kitchen was recently updated to be light and bright, featuring custom cabinetry, a large eat-at island, newer backsplash and stainless-steel appliances! This Great floor plan features grand family room w/vaulted, beamed ceilings, wood burning fireplace with access to outdoor patio and covered Alfresco dining space! The Private back yard is East facing and a wonderful place to enjoy morning sunlight with a cup of coffee. Peaceful place for reflection.
Upstairs is a spacious & private primary suite w/vaulted ceilings and a fully remodeled, gorgeous ensuite bathroom. On the opposite upper level is 3 additional bedrooms with plenty of space. The Professionally finished and spacious basement w/rec room built in shelves; Private 5th bedroom, 3/4-bathroom, plenty of space for home office, workout room or craft/music/project room & storage!!
Beautifully landscaped yard w/inviting brick paver walkway & front porch, updated Trex-deck patio, extended brick paver patio, sprinkler system in front & back and lovely gardens. Excellent Cherry Creek Schools, close to the updated Regatta Plaza retail shopping center with multiple stores, dining options & services. Easy access to 225 for DIA, Light Rail, Hospitals CU Anshutz, Children's Hospital & VA Hospital;
225 to Denver Tech Center, connect to I-25 for other workplaces. Welcome Home!"
Accepting backups
$689,900
12469 E Harvard Drive, Aurora, CO 80014
5beds
3,940sqft
Single Family Residence
Built in 1982
9,627 Square Feet Lot
$-- Zestimate®
$175/sqft
$43/mo HOA
What's special
- 43 days |
- 553 |
- 10 |
Zillow last checked:
Listing updated:
Listed by:
Jan Baer 303-931-5853 Jannobaer@gmail.com,
Baer Realty LLC,
David Baer 720-641-2026,
Baer Realty LLC
Source: REcolorado as distributed by MLS GRID,MLS#: 6136469
Facts & features
Interior
Bedrooms & bathrooms
- Bedrooms: 5
- Bathrooms: 4
- Full bathrooms: 2
- 3/4 bathrooms: 1
- 1/2 bathrooms: 1
- Main level bathrooms: 1
Bedroom
- Description: Spacious Bedroom, Light And Bright, Carpets And Wall Closets, Vaulted Ceiling
- Features: Primary Suite
- Level: Upper
- Area: 374 Square Feet
- Dimensions: 22 x 17
Bedroom
- Description: Front Bedroom Bedroom #2 Looks Out On Front Tree
- Level: Upper
- Area: 178.75 Square Feet
- Dimensions: 13 x 13.75
Bedroom
- Description: Middle Bedroom #3 Is Set Up As Nursery
- Level: Upper
- Area: 97.5 Square Feet
- Dimensions: 9.75 x 10
Bedroom
- Description: Back Bedroom #4 Is Oversized And Set Up As Home Office.
- Level: Upper
- Area: 136.5 Square Feet
- Dimensions: 13 x 10.5
Bedroom
- Description: Guest Bedroom #5, Private And Conforming
- Level: Basement
- Area: 225 Square Feet
- Dimensions: 18 x 12.5
Bathroom
- Description: Convenient Guest Powder Room
- Level: Main
Bathroom
- Description: Spacious, Private Ensuite, Fully Updated Retreat With Large Soaking Tub
- Features: Primary Suite
- Level: Upper
Bathroom
- Description: Shower Tub Combo Full Bathroom, Lvp Flooring
- Level: Upper
Bathroom
- Description: Convenient Guest Bathroom, Light & Bright
- Level: Basement
Dining room
- Description: Adjoins Living Room, Lvp Flooring Updated Lighting And Paint
- Level: Main
- Area: 158.56 Square Feet
- Dimensions: 10.75 x 14.75
Family room
- Description: Wood Burning Fireplace With Brick Chimney Focal Point, Carpet W Vaulted Ceiling
- Level: Main
- Area: 375 Square Feet
- Dimensions: 15 x 25
Game room
- Description: Spacious Living Room With Built In Shelving
- Level: Basement
- Area: 180.69 Square Feet
- Dimensions: 14.75 x 12.25
Kitchen
- Description: Updated, Spacious Kitchen, Ss Appliances, Newer Back-Splash & Counters, Lvp Flooring, Eat In Space
- Level: Main
- Area: 260 Square Feet
- Dimensions: 13 x 20
Laundry
- Description: Built In Laundry Closet Washer & Dryer Included
- Level: Main
Living room
- Description: Front Living Room Lvp Flooring, Light & Bright
- Level: Main
- Area: 169 Square Feet
- Dimensions: 13 x 13
Office
- Description: Set Up As Office/Home Gym
- Level: Basement
- Area: 149.5 Square Feet
- Dimensions: 13 x 11.5
Utility room
- Description: Mechanicals And Storage
- Level: Basement
- Area: 481 Square Feet
- Dimensions: 13 x 37
Heating
- Forced Air, Solar
Cooling
- Central Air
Appliances
- Included: Cooktop, Dishwasher, Disposal, Dryer, Oven, Range, Range Hood, Refrigerator, Washer
- Laundry: In Unit
Features
- Built-in Features, Ceiling Fan(s), Eat-in Kitchen, Entrance Foyer, Five Piece Bath, High Ceilings, High Speed Internet, Kitchen Island, Laminate Counters, Primary Suite, Quartz Counters, Radon Mitigation System, Smoke Free, Vaulted Ceiling(s)
- Flooring: Carpet, Laminate, Linoleum, Wood
- Windows: Bay Window(s), Double Pane Windows, Window Coverings, Window Treatments
- Basement: Finished,Full
- Number of fireplaces: 1
- Fireplace features: Family Room
Interior area
- Total structure area: 3,940
- Total interior livable area: 3,940 sqft
- Finished area above ground: 2,620
- Finished area below ground: 1,100
Video & virtual tour
Property
Parking
- Total spaces: 2
- Parking features: Floor Coating, Storage
- Attached garage spaces: 2
Features
- Levels: Two
- Stories: 2
- Entry location: Ground
- Patio & porch: Covered, Deck
- Exterior features: Private Yard
- Fencing: Full
Lot
- Size: 9,627 Square Feet
- Features: Greenbelt, Level, Many Trees, Near Public Transit, Sprinklers In Front, Sprinklers In Rear
Details
- Parcel number: 031232929
- Zoning: PUD
- Special conditions: Standard
Construction
Type & style
- Home type: SingleFamily
- Architectural style: Traditional
- Property subtype: Single Family Residence
Materials
- Brick, Wood Siding
- Foundation: Concrete Perimeter
- Roof: Composition
Condition
- Year built: 1982
Details
- Warranty included: Yes
Utilities & green energy
- Sewer: Public Sewer
- Water: Public
- Utilities for property: Electricity Connected
Community & HOA
Community
- Security: Carbon Monoxide Detector(s), Radon Detector, Smoke Detector(s), Video Doorbell
- Subdivision: Ptarmigan Park
HOA
- Has HOA: Yes
- Services included: Maintenance Grounds, Recycling, Trash
- HOA fee: $43 monthly
- HOA name: Ptarmigan Park
- HOA phone: 303-459-4919
Location
- Region: Aurora
Financial & listing details
- Price per square foot: $175/sqft
- Tax assessed value: $671,700
- Annual tax amount: $3,644
- Date on market: 7/10/2026
- Listing terms: Cash,Conventional,FHA,VA Loan
- Exclusions: Sellers Personal Property
- Ownership: Individual
- Electric utility on property: Yes
Estimated market value
Not available
Estimated sales range
Not available
Not available
Price history
| Date | Event | Price |
|---|---|---|
| 8/8/2026 | Pending sale | $689,900$175/sqft |
Source:  REcolorado as distributed by MLS GRID #6136469 Report a problem REcolorado as distributed by MLS GRID #6136469 Report a problem | ||
| 8/5/2026 | Listed for sale | $689,900$175/sqft |
Source: REcolorado as distributed by MLS GRID #6136469 Report a problem | ||
| 7/20/2026 | Pending sale | $689,900$175/sqft |
Source: REcolorado as distributed by MLS GRID #6136469 Report a problem | ||
| 7/10/2026 | Listed for sale | $689,900+38%$175/sqft |
Source: REcolorado as distributed by MLS GRID #6136469 Report a problem | ||
| 10/21/2020 | Sold | $500,000+1%$127/sqft |
Source: Public Record Report a problem | ||
| 9/15/2020 | Pending sale | $495,000$126/sqft |
Source: Kentwood Real Estate Dtc, Llc #7706691 Report a problem | ||
| 9/12/2020 | Listed for sale | $495,000+163.4%$126/sqft |
Source: Kentwood Real Estate Dtc, Llc #7706691 Report a problem | ||
| 10/1/1993 | Sold | $187,900$48/sqft |
Source: Public Record Report a problem | ||
Public tax history
| Year | Property taxes | Tax assessment |
|---|---|---|
| 2025 | $3,284 +14.5% | $41,981 +1.2% |
| 2024 | $2,870 +15.2% | $41,479 -9% |
| 2023 | $2,492 +0.6% | $45,603 +34.2% |
| 2022 | $2,477 | $33,985 -2.8% |
| 2021 | -- | $34,964 +11.7% |
| 2020 | $1,765 +3.2% | $31,310 |
| 2019 | $1,710 | -- |
| 2018 | $1,710 +1.4% | $29,988 |
| 2017 | $1,686 | $29,988 +10.7% |
| 2016 | -- | $27,096 |
| 2015 | -- | $27,096 +23.7% |
| 2014 | $2,136 +11.4% | $21,898 -14.3% |
| 2013 | $1,917 | $25,550 |
| 2012 | -- | $25,550 |
| 2011 | $2,668 +0.6% | $25,550 +11.1% |
| 2010 | $2,653 +17.9% | $23,000 |
| 2009 | $2,249 | $23,000 -8% |
| 2008 | -- | $25,011 |
| 2007 | -- | $25,011 -3.6% |
| 2006 | -- | $25,942 |
| 2005 | -- | $25,942 +2.8% |
| 2002 | $1,859 +10.5% | $25,230 +16.4% |
| 2001 | $1,683 | $21,670 |
Find assessor info on the county website
Monthly payment
Est. payment
Payment breakdown
Explore the cost of this home by adjusting the details. Changes won't be saved.Climate risks
Neighborhood: Heather Ridge
Nearby schools
GreatSchools rating
- 3/10Ponderosa Elementary SchoolGrades: PK-5Distance: 1.2 mi
- 3/10Prairie Middle SchoolGrades: 6-8Distance: 0.8 mi
- 6/10Overland High SchoolGrades: 9-12Distance: 0.7 mi
Schools provided by the listing agent
- Elementary: Polton
- Middle: Prairie
- High: Overland
- District: Cherry Creek 5
Source: REcolorado as distributed by MLS GRID. This data may not be complete. We recommend contacting the local school district to confirm school assignments for this home.
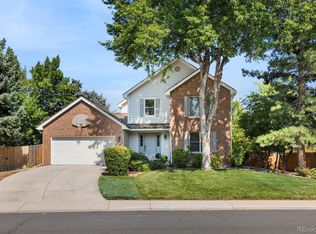
- $678,0004 bd4 ba3.2k sqft12489 E Harvard Dr, Aurora, CO 80014Sold
- $629,0005 bd3 ba3.1k sqft12459 E Harvard Dr, Aurora, CO 80014Off Market
- $631,2004 bd4 ba2.9k sqft12449 E Harvard Dr, Aurora, CO 80014Off Market

- $634,1004 bd4 ba3.9k sqft12503 E Lasalle Pl, Aurora, CO 80014Off Market
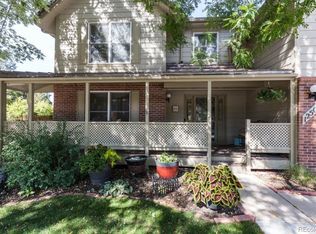
- $552,8003 bd1 ba3.2k sqft12553 E Lasalle Pl, Aurora, CO 80014Off Market
- $610,6004 bd3 ba2.6k sqft12491 E Lasalle Pl, Aurora, CO 80014Off Market
- $700,0005 bd4 ba3.9k sqft12460 E Harvard Dr, Aurora, CO 80014Sold
- $595,3004 bd3 ba2.5k sqft12440 E Harvard Dr, Aurora, CO 80014Off Market
A local agent can set up tours, give advice and negotiate with sellers.
Similar homes
- $499,0003 bd4 ba2.5k sqft2212 S Nome Court, Aurora, CO 80014For Sale

 MLS ID #6422624, Liz Poladsky, Compass - Denver. REcolorado as distributed by MLS GRID
 - $775,0004 bd3 ba3.8k sqft4786 S Helena Way, Aurora, CO 80015For Sale
 MLS ID #3908169, Mauri Tamborra, Real Broker, LLC DBA Real. REcolorado as distributed by MLS GRID
 - $595,0005 bd3 ba2.6k sqft4582 S Fraser Way, Aurora, CO 80015For Sale
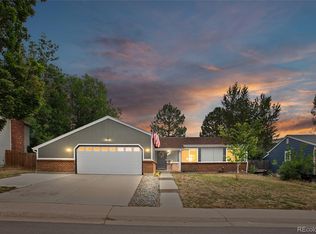 MLS ID #4981198, Marcyndah Cosner, Coldwell Banker Realty 44. REcolorado as distributed by MLS GRID
 - $532,0004 bd3 ba2.7k sqft11996 E Oregon Circle, Aurora, CO 80012For Sale
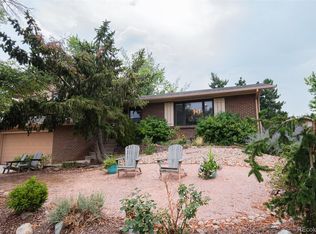 MLS ID #4889445, Robin Wood, Robin Wood Realty. REcolorado as distributed by MLS GRID
 - $560,0005 bd4 ba2.9k sqft490 S Kingston Circle, Aurora, CO 80012For SaleMLS ID #5156217, Leslie Porter, Keller Williams DTC. REcolorado as distributed by MLS GRID
- $704,9005 bd3 ba3.9k sqft6668 S Killarney Court, Aurora, CO 80016For SaleMLS ID #1719043, Julie Maeda, Guardian Real Estate Group. REcolorado as distributed by MLS GRID
- $698,0004 bd3 ba2.4k sqft8244 E Kenyon Drive, Denver, CO 80237For SaleMLS ID #1717721, Jessica Whitney, Madison & Company Properties. REcolorado as distributed by MLS GRID
- $719,0004 bd3 ba2.6k sqft3077 S Rosemary Street, Denver, CO 80231For SaleMLS ID #6170747, Michael Spector, Your Castle Realty LLC. REcolorado as distributed by MLS GRID
- $550,0004 bd4 ba2.2k sqft2241 S Walden Street, Aurora, CO 80013For SaleMLS ID #6483760, Carrie Hill, Rocky Mountain Real Estate Inc. REcolorado as distributed by MLS GRID
- $590,0004 bd3 ba2.2k sqft3036 S Biscay Street, Aurora, CO 80013For SaleMLS ID #3670375, Jose Garcia, Home303. REcolorado as distributed by MLS GRID
- $499,0004 bd3 ba1.9k sqft3856 S Gibralter Street, Aurora, CO 80013For SaleMLS ID #6747963, Erik Denning, Redfin Corporation. REcolorado as distributed by MLS GRID
- $734,8753 bd2 ba2.3k sqft6225 E Mississippi Ave, Denver, CO 80224For Sale
 MLS ID #1065909, Rebecca S Johnson, Property Avenue Inc. IRES as distributed by MLS GRID
 - $690,0004 bd4 ba2.9k sqft26845 E Quarto Place, Aurora, CO 80016For SaleMLS ID #5144593, Lacey McMurdo, HomeSmart Realty. REcolorado as distributed by MLS GRID
- $769,9004 bd3 ba2.6k sqft2541 S Kearney Street, Denver, CO 80222For SaleMLS ID #7970130, Allie Yates, The Agency - Denver. REcolorado as distributed by MLS GRID
- $625,0005 bd3 ba2.3k sqft5671 E Bates Avenue, Denver, CO 80222For SaleMLS ID #2632929, Kathy Nassimbene, RE/MAX of Cherry Creek. REcolorado as distributed by MLS GRID
- $545,0003 bd3 ba2.7k sqft19355 E Greenwood Place, Aurora, CO 80013For SaleMLS ID #6451303, Loan Hau, HomeSmart. REcolorado as distributed by MLS GRID
- $548,0004 bd4 ba2.4k sqft18215 E Warren Ave, Aurora, CO 80013For Sale
 MLS ID #9559868, Jennifer Shaver AHWD HFR , The Tercero Group Realty. elevateMLS
 - $674,9005 bd4 ba3.2k sqft8416 S Wildcat Street, Littleton, CO 80126For SaleMLS ID #2405728, Carlos Escobar, Keller Williams Realty Downtown LLC. REcolorado as distributed by MLS GRID
- $839,9004 bd4 ba3.1k sqft3141 S Jasmine Way, Denver, CO 80222For SaleMLS ID #6295521, Matthew Berry, eXp Realty, LLC. REcolorado as distributed by MLS GRID
- $635,0004 bd4 ba3.5k sqft2609 S Quebec Street #9, Denver, CO 80231For SaleMLS ID #5381946, Troy Hansford Team, RE/MAX Professionals. REcolorado as distributed by MLS GRID
