Skip main navigation
Sold for $875,000
  • $875,000

    12489 Fitzroy St, Odessa, FL 33556

    4beds
    3,308sqft
    Single Family Residence
    Built in 2016
    9,177 Square Feet Lot
    $883,700 Zestimate®
    $265/sqft
    $5,098 Estimated rent

    Home value

    $883,700

    $840,000 - $928,000

    $5,098/mo

    Zestimate® history
    Loading
    Loading...

    Owner options

    List your home for rent

    $5,098/mo

    Rent Zestimate®

    Find your next renter with Zillow Rental Manager. Plus, with online applications, you can quickly screen prospective tenants – for free.

    Learn more

    $5,098/mo

    Rent Zestimate®

    Refinance and save

    $5,907/mo

    Est. payment

    Refinancing to a lower rate could help reduce your monthly payments and save thousands over the life of the loan.

    See today's rates

    $5,907/mo

    Est. payment

    Explore your selling options

    Work with a Zillow partner agent

    Leverage their expertise and Zillow's premium Showcase listings to get your home seen by more buyers.

    Get started

    List with your own agent

    Get your home in front of millions of buyers by listing it on Zillow.

    Learn how to do it

    Sell it yourself

    Take full control of how buyers see your home on Zillow by listing For Sale by Owner (FSBO).

    List your home

    What's special

    High ceilingsAmple closet spaceLuxurious bathroomWood staircaseLaundry roomMaster suiteGuest bedroom
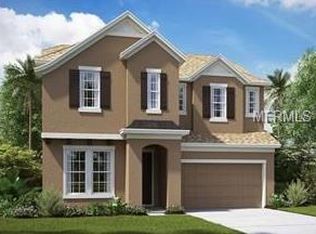
    You will love this stunning 2-story pool home in Starkey Ranch. This inviting residence offers comfort, style, and sophistication, boasting 4 spacious bedrooms, 4 bathrooms, and a captivating private pool. The first floor encompasses a spacious living area adorned with high ceilings, one guest bedroom and a full bathroom. This ideal floor plan seamlessly connects the living, dining, and kitchen area, creating an ideal space for both intimate family gatherings and grand entertainment. The chef-inspired kitchen is a culinary enthusiast's dream, featuring top-of-the-line stainless steel appliances, granite countertops, 42" cabinets and ample storage space. Imagine preparing gourmet meals or engaging in lively conversations while overlooking the stunning views of the pool. Up the wood staircase to the second floor, where a spacious loft awaits. Master Suite offers a luxurious bathroom and ample closet space. Two additional en-suite bedrooms complete this inviting floor plan. Laundry room located on the second floor for your convenience. Additional features of this home include 9 security cameras, tankless gas water heater, water softener, wood plank tile throughout entry and main living areas, hard wood on second floor and stairs. Starkey Ranch, an award-winning master-planned community, offers an array of amenities and activities with pools, fields, pavilions, walking/running/bike trails, playgrounds, dog parks, community garden, library, kayaking, year-round events for all ages, nearby shopping, restaurants, and so much more. Don't miss the opportunity to make this extraordinary residence your own.

    Zillow last checked:

    Listing updated:

    Listing Provided by:

    Maria Azuaje 317-371-0935,

    BHHS FLORIDA PROPERTIES GROUP 727-847-4444

    Bought with:

    Debbie Nobile, 661054

    GOLF HOST SECURITIES INC

    Source: Stellar MLS,MLS#: W7855190MLS LogoOriginating MLS: West Pasco

    Facts & features

    Interior

    Bedrooms & bathrooms
    • Bedrooms: 4
    • Bathrooms: 4
    • Full bathrooms: 4
    Primary bedroom
    • Features: Walk-In Closet(s)
    • Level: Second
    • Dimensions: 20x18
    Bedroom 2
    • Features: Walk-In Closet(s)
    • Level: Second
    • Dimensions: 12x10
    Bedroom 3
    • Features: Built-in Closet
    • Level: Second
    • Dimensions: 10x13
    Bedroom 4
    • Features: Built-in Closet
    • Level: First
    • Dimensions: 12x13
    Dining room
    • Level: First
    • Dimensions: 12x14
    Kitchen
    • Level: First
    • Dimensions: 20x23
    Living room
    • Level: First
    • Dimensions: 17x16
    Heating
    • Central
    Cooling
    • Central Air
    Appliances
    • Included: Dishwasher, Dryer, Microwave, Range, Refrigerator, Tankless Water Heater, Washer, Water Softener
    • Laundry: Upper Level
    Features
    • Ceiling Fan(s), High Ceilings, PrimaryBedroom Upstairs, Open Floorplan, Walk-In Closet(s)
    • Flooring: Ceramic Tile
    • Windows: Tinted Windows
    • Has fireplace: No
    Interior area
    • Total structure area: 4,412
    • Total interior livable area: 3,308 sqft

    Property

    Parking
    • Total spaces: 2
    • Parking features: Garage - Attached
    • Attached garage spaces: 2
    Features
    • Levels: Two
    • Stories: 2
    • Exterior features: Private Mailbox
    • Has private pool: Yes
    • Pool features: In Ground
    • Fencing: Fenced
    Lot
    • Size: 9,177 sqft
    Details
    • Parcel number: 172628008.0006.00005.0
    • Zoning: MPUD
    • Special conditions: None

    Construction

    Type & style
    • Home type: SingleFamily
    • Property subtype: Single Family Residence
    Materials
    • Block
    • Foundation: Slab
    • Roof: Shingle
    Condition
    • New construction: No
    • Year built: 2016

    Utilities & green energy

    • Sewer: Public Sewer
    • Water: Public
    • Utilities for property: Electricity Connected

    Community & neighborhood

    Security
    • Security features: Closed Circuit Camera(s), Smoke Detector(s)
    Community
    • Community features: Clubhouse, Deed Restrictions, Park, Playground, Pool
    Location
    • Region: Odessa
    • Subdivision: STARKEY RANCH VILLAGE 1 PH 1-5

    HOA & financial

    HOA
    • Has HOA: Yes
    • HOA fee: $6 monthly
    • Amenities included: Other, Park, Playground, Pool, Tennis Court(s)
    • Services included: Pool Maintenance
    • Association name: Jolee Lima
    • Association phone: 813-936-4171
    Other fees
    • Pet fee: $0 monthly
    Other financial information
    • Total actual rent: 0

    Other

    Other facts
    • Listing terms: Cash,Conventional
    • Ownership: Fee Simple
    • Road surface type: Paved

    Price history

    DateEventPrice
    7/31/2023Sold$875,000-2.2%$265/sqft
    Source: Stellar MLS #W7855190 Report a problem
    6/19/2023Pending sale$895,000$271/sqft
    Source: Stellar MLS #W7855190 Report a problem
    6/15/2023Price change$895,000-0.6%$271/sqft
    Source: Stellar MLS #W7855190 Report a problem
    5/26/2023Listed for sale$900,000+95.9%$272/sqft
    Source: Stellar MLS #W7855190 Report a problem
    7/5/2016Sold$459,511$139/sqft
    Source: Public Record Report a problem

    Public tax history

    YearProperty taxesTax assessment
    2024$14,241 +50.1%$662,908 +12.3%
    2023$9,490 +6.9%$590,417 +50.7%
    2022$8,876 +4.1%$391,910 +6.1%
    2021$8,526 +3.3%$369,420 +1.4%
    2020$8,256 +3.5%$364,320 +2.3%
    2019$7,979 $356,130 +8%
    2018$7,979 +7.9%$329,779 +0.7%
    2017$7,398 +4.1%$327,439 +562.4%
    2016$7,104 +169.2%$49,430 +43.6%
    2015$2,639 $34,430

    Find assessor info on the county website

    Neighborhood: 33556

    Nearby schools

    GreatSchools rating
    Schools provided by the listing agent
    • Elementary: Starkey Ranch K-8
    • Middle: Starkey Ranch K-8
    • High: River Ridge High-PO

    Source: Stellar MLS. This data may not be complete. We recommend contacting the local school district to confirm school assignments for this home.

    Get a cash offer in 3 minutes
    Find out how much your home could sell for in as little as 3 minutes with a no-obligation cash offer.
    Estimated market value
    $883,700
    Get a cash offer in 3 minutes
    Find out how much your home could sell for in as little as 3 minutes with a no-obligation cash offer.
    Estimated market value
    $883,700