Skip main navigation
Off market
  • $477,300

    12457 Fitzroy St, Odessa, FL 33556

    4beds
    1,866sqft
    SingleFamily
    Built in 2016
    6,760 Square Feet Lot
    $477,300 Zestimate®
    $256/sqft
    $2,888 Estimated rent

    Home value

    $477,300

    $453,000 - $501,000

    $2,888/mo

    Zestimate® history
    Loading
    Loading...

    Owner options

    List your home for rent

    $2,888/mo

    Rent Zestimate®

    Find your next renter with Zillow Rental Manager. Plus, with online applications, you can quickly screen prospective tenants – for free.

    Learn more

    $2,888/mo

    Rent Zestimate®

    Refinance and save

    $3,277/mo

    Est. payment

    Refinancing to a lower rate could help reduce your monthly payments and save thousands over the life of the loan.

    See today's rates

    $3,277/mo

    Est. payment

    Explore your selling options

    Work with a Zillow partner agent

    Leverage their expertise and Zillow's premium Showcase listings to get your home seen by more buyers.

    Get started

    List with your own agent

    Get your home in front of millions of buyers by listing it on Zillow.

    Learn how to do it

    Sell it yourself

    Take full control of how buyers see your home on Zillow by listing For Sale by Owner (FSBO).

    List your home

    What's special

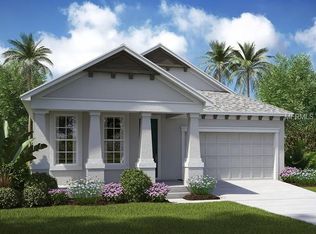
    BETTER THAN NEW! Beautifully appointed one story CalAtlantic Boca Raton II Model with large inviting front porch and stone accents; features a 3 way split, plan with four bedrooms and two baths, open floor plan with Great Room opening out to a 26 x 22 screen in covered lanai with pavers; GE stainless steel gas appliances, gas tankless hot water; Top of the line Hunter Douglas window treatments thru out; no smoking; no pets; SPOTLESS! Granite countertops, a beautiful center island, 42" upper kitchen cabinets. This one-of-a-kind home also includes the following: 18 x 18 Floor Tile, ceiling fans thru out, double sinks in master bathroom and exterior stone elevation. Starkey Ranch is growing into an extensive playground, with five miles of trails, two dog parks, a lawn for community gatherings, and pavilions. A pool is on the way, along with a district park, multipurpose athletic fields, a track, and gymnasium. A theater, library, tennis and basketball courts are also planned, and an elementary school is scheduled to open at Starkey Ranch, as well. A 20-mile system of wide trails, for walking, bicycling, or simply strolling to take in nature, will connect with the trails at the adjacent J.B. Starkey Wilderness Preserve. Nearby, Suncoast Parkway (SR 54) offers access to charming Tarpon Springs and Odessa, for shopping, dining, and entertainment.

    This property is off market, which means it's not currently listed for sale or rent on Zillow. This may be different from what's available on other websites or public sources.

    Facts & features

    Interior

    Bedrooms & bathrooms
    • Bedrooms: 4
    • Bathrooms: 2
    • Full bathrooms: 2
    Heating
    • Forced air, Gas
    Cooling
    • Central
    Appliances
    • Included: Dishwasher, Microwave, Range / Oven, Refrigerator
    Features
    • Inside Utility, Smoke Alarm(S), Solid Surface Counters, Solid Wood Cabinets, Blinds/Shades, In Wall Pest System, Radiant Barrier, Thermal Windows
    • Flooring: Tile, Carpet
    • Has fireplace: No
    Interior area
    • Total interior livable area: 1,866 sqft

    Property

    Parking
    • Parking features: Garage - Attached
    Features
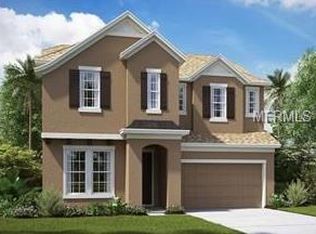
    • Exterior features: Stucco
    Lot
    • Size: 6,760 sqft
    Details
    • Parcel number: 2826170080006000020

    Construction

    Type & style
    • Home type: SingleFamily
    Materials
    • Concrete Block
    • Roof: Shake / Shingle
    Condition
    • Year built: 2016

    Utilities & green energy

    • Utilities for property: Public Utilities

    Community & neighborhood

    Location
    • Region: Odessa

    HOA & financial

    HOA
    • Has HOA: Yes
    • HOA fee: $12 monthly

    Other

    Other facts
    • Additional Rooms: Foyer, Inside Utility
    • Appliances Included: Disposal, Hot Water Gas
    • Community Features: Park, Playground, Recreation Building
    • Exterior Construction: Block
    • Financing Available: Cash, Conventional
    • Foundation: Slab
    • Garage Carport: 2 Car Garage
    • Garage Features: Door Opener
    • Heatingand Fuel: Central
    • HOA Common Assn: Required
    • Interior Features: Inside Utility, Smoke Alarm(S), Solid Surface Counters, Solid Wood Cabinets, Blinds/Shades, In Wall Pest System, Radiant Barrier, Thermal Windows
    • Interior Layout: Breakfast Room Separate, Volume Ceilings, Open Floor Plan, Split Bedroom, Great Room
    • Kitchen Features: Island, Breakfast Bar, Walk In Pantry
    • Listing Type: Exclusive Right to Sell
    • Location: In County, Level, Street Private
    • Master Bath Features: Dual Sinks, Shower No Tub
    • Ownership: Fee Simple
    • Pool: Community
    • Property Type: Residential
    • Roof: Shingle
    • Square Foot Source: Builder
    • Status: Active
    • Utilities: Public Utilities
    • Property Style: Single Family Home
    • Special Listing Type: Variable Commission
    • Property Description: One Story
    • Last Status: Pending
    • Last Change Type: Price Decrease
    • HOA Payment Schedule: Annual
    • Office Primary Board ID: West Pasco
    • Minimum Lease: No Minimum
    • Ownership: Fee Simple

    Price history

    DateEventPrice
    6/20/2017Sold$279,000$150/sqft
    Source: Public Record Report a problem
    5/8/2017Price change$279,000-5.4%$150/sqft
    Source: RE/MAX ADVANTAGE REALTY #U7808146 Report a problem
    5/2/2017Price change$295,000-4.8%$158/sqft
    Source: RE/MAX ADVANTAGE REALTY #U7808146 Report a problem
    4/25/2017Listed for sale$310,000$166/sqft
    Source: RE/MAX ADVANTAGE REALTY #U7808146 Report a problem
    4/25/2017Pending sale$310,000$166/sqft
    Source: RE/MAX ADVANTAGE REALTY #U7808146 Report a problem
    4/25/2017Pending sale$310,000$166/sqft
    Source: RE/MAX ADVANTAGE REALTY #U7808146 Report a problem
    3/13/2017Price change$310,000-7.5%$166/sqft
    Source: RE/MAX ADVANTAGE REALTY #U7808146 Report a problem
    2/15/2017Listed for sale$335,000$180/sqft
    Source: RE/MAX ADVANTAGE REALTY #U7808146 Report a problem

    Public tax history

    YearProperty taxesTax assessment
    2024$7,495 +3.9%$269,740
    2023$7,212 +5.8%$269,740 +3%
    2022$6,817 +5%$261,890 +6.1%
    2021$6,493 +3.9%$246,870 +1.4%
    2020$6,248 +0.5%$243,467 -3.4%
    2019$6,220 $252,054 +1.6%
    2018$6,220 +3.8%$248,112 -0.3%
    2017$5,995 +1.3%$248,931 +414.9%
    2016$5,919 +125.9%$48,342 +45%
    2015$2,620 $33,342

    Find assessor info on the county website

    Neighborhood: 33556

    Nearby schools

    GreatSchools rating
    Schools provided by the listing agent
    • Elementary: Odessa Elementary
    • Middle: Seven Springs Middle-PO
    • High: J.W. Mitchell High-PO

    Source: The MLS. This data may not be complete. We recommend contacting the local school district to confirm school assignments for this home.

    Get a cash offer in 3 minutes
    Find out how much your home could sell for in as little as 3 minutes with a no-obligation cash offer.
    Estimated market value
    $477,300
    Get a cash offer in 3 minutes
    Find out how much your home could sell for in as little as 3 minutes with a no-obligation cash offer.
    Estimated market value
    $477,300