Skip main navigation
Off market
  • $819,500

    12438 Tibbetts St, Odessa, FL 33556

    4beds
    3,308sqft
    Single Family Residence
    Built in 2016
    6,969 Square Feet Lot
    $819,500 Zestimate®
    $248/sqft
    $5,122 Estimated rent

    Home value

    $819,500

    $779,000 - $869,000

    $5,122/mo

    Zestimate® history
    Loading
    Loading...

    Owner options

    List your home for rent

    $5,122/mo

    Rent Zestimate®

    Find your next renter with Zillow Rental Manager. Plus, with online applications, you can quickly screen prospective tenants – for free.

    Learn more

    $5,122/mo

    Rent Zestimate®

    Refinance and save

    $5,570/mo

    Est. payment

    Refinancing to a lower rate could help reduce your monthly payments and save thousands over the life of the loan.

    See today's rates

    $5,570/mo

    Est. payment

    Explore your selling options

    Work with a Zillow partner agent

    Leverage their expertise and Zillow's premium Showcase listings to get your home seen by more buyers.

    Get started

    List with your own agent

    Get your home in front of millions of buyers by listing it on Zillow.

    Learn how to do it

    Sell it yourself

    Take full control of how buyers see your home on Zillow by listing For Sale by Owner (FSBO).

    List your home

    What's special

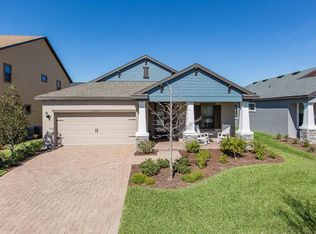
    Showcase Home! Cal-Atlantic Lennar Sebring offering 4/4/2 + office with over 70K in upgrades spanning over 3308 sqft, is located on a corner lot in the highly sought-after community of Starkey Ranch within walking distance to the new schools and community pool & park! Custom designed in 2016 with plenty of upgrades, this intelligently positioned & popular OPEN FLOOR PLAN offers functional living space for entertaining & everyday life. The charming craftsman exterior has exceptional curb appeal thanks to beautiful stone detail on columns, Front Porch, paver driveway, Hardy Board Siding accents & glass front door. Entering the foyer, to the right are double doors leading to the office with new laminate floors, crown molding & natural light from the 3 big windows. You will appreciate this well-appointed upgrades including a rich, warm wood-look tile throughout the main living areas, crown molding, decorative custom lighting, woodwork trim around all 1st floor windows, all mirrors framed in wood & a fresh, neutral pallet. A formal dining room anchored by an attractive chandelier, crown molding & columns offers space for a 6 person table and buffet. As you enter the Grand Room, the open floor plan unfolds with spacious living area featuring a dazzling custom 16 x 10 bult in with gas fireplace, mantle, shelves, cabinet, lighting, shiplap and tv/audio wiring acts as the focal point for this cozy space. The soaring 22 foot ceiling in the living room creates an open and airy space flooded with natural light. This lavishly appointed gourmet kitchen will steal your heart with its beautiful aesthetic. Countless 42 Antique Vanilla Wood cabinets are complimented by crown molding accented by upgraded oil rubbed bronze hardware complimented with white mother of pearl backsplash. The large island features granite, space for 4 bar stools & 2 complimentary pendant lights. Upgraded Stainless appliances include refrigerator, gas range oven & microwave. Large walk-in pantry is an added bonus! A full bath is located on the first floor for guests. A shiplap accent wall highlights the wood staircase. Upstairs a hand-carved mahogany hardwood is found in the hallway and Owners Retreat. The secluded, spacious owners retreat, located upstairs, elicits feelings of comfort and rest fashioned with tray ceiling, crown molding, fan and many windows. Luxurious selections in master ensuite impress with a cool tile, beautiful granite counters, dual sinks, custom cabinets & drawers, large walk in closet & oversized frameless walk-in shower with listello accent. Two additional spacious bedrooms have a jack and jill bathroom. Bedroom 4 offers walk in closet and ensuite. A Large covered, screened in patio provides space to relax, play or grill with friends. Additional home features include *Epoxy garage floor* Water Softener & water filtration*Washer & Dyer included* Tankless Hot Water Heater* Award winning Starkey Ranch offers K-8 STEM Schools opening Summer 2021, Brand new Theater, Library & Cultural Center opening Summer 2021, District Park features ongoing sports & activities, 2 community pools, 3 playgrounds, 3 dog parks, 20 mile trail system for walking & biking, a community center & garden, kayaks on Cunningham Lake, ongoing events for kids of all ages and adults and so much more. Close to Publix, restaurants, beaches. Easy commute to Tampa. Move fast on this beauty!

    This property is off market, which means it's not currently listed for sale or rent on Zillow. This may be different from what's available on other websites or public sources.
    Originating MLS: West Pasco

    Facts & features

    Interior

    Bedrooms & bathrooms
    • Bedrooms: 4
    • Bathrooms: 4
    • Full bathrooms: 4
    Heating
    • Forced air, Electric, Gas
    Cooling
    • Central
    Appliances
    • Included: Dishwasher, Microwave, Range / Oven
    • Laundry: Inside, Laundry Room, Upper Floor
    Features
    • Ceiling Fans(s), Eating Space In Kitchen, Open Floorplan, Stone Counters, Walk-In Closet(s), Crown Molding, Solid Wood Cabinets, Thermostat, Solid Surface Counters, Built in Features, Window Treatments, Vaulted Ceiling(s), In Wall Pest System, Tray Ceiling(s)
    • Flooring: Carpet
    • Windows: Insulated Windows, Low Emissivity Windows, Blinds
    • Fireplace features: Living Room, Electric
    Interior area
    • Structure area source: Public Records
    • Total interior livable area: 3,308 sqft

    Property

    Parking
    • Parking features: Garage - Attached
    Features
    • Levels: Two
    • Patio & porch: Patio, Screened, Covered, Front Porch, Rear Porch
    • Exterior features: block
    • Has spa: Yes
    Lot
    • Size: 6,969 sqft
    • Dimensions: 55 X 120
    • Features: Oversized Lot, Level/Flat, Sidewalk, Street Paved, Corner Lot, Greenbelt
    • Residential vegetation: Mature Landscaping
    Details
    • Parcel number: 2826170080006000100
    • Zoning: MPUD

    Construction

    Type & style
    • Home type: SingleFamily
    • Architectural style: Craftsman
    • Property subtype: Single Family Residence
    Materials
    • Concrete Block
    • Roof: Asphalt
    Condition
    • Year built: 2016
    Details
    • Builder model: SEBRING
    • Builder name: Cal-Atlantic

    Utilities & green energy

    • Sewer: Public Sewer
    • Utilities for property: Electricity Connected, Natural Gas Connected, Sewer Connected, BB/HS Internet Available, Public, Street Lights, Underground Utilities, Cable Connected, Fiber Optics, Fire Hydrant, Sprinkler Recycled, Sprinkler Meter
    Green energy
    • Water conservation: Irrigation-Reclaimed Water

    Community & neighborhood

    Security
    • Security features: Secured Garage / Parking, Security System
    Location
    • Region: Odessa
    • Subdivision: STARKEY RANCH VILLAGE 1 PH 1-5

    HOA & financial

    HOA
    • Has HOA: Yes
    • HOA fee: $6 monthly
    • Amenities included: Playground, Park, Pool, Recreation Facilities
    • Services included: Community Pool, Recreational Facilities, Trash, Common Area Taxes, Manager

    Other

    Other facts
    • Additional Parcels YN: 0
    • Additional Rooms: Attic, Great Room, Inside Utility, Den/Library/Office, Formal Dining Room Separate
    • Appliances: Dishwasher, Disposal, Range, Refrigerator, Convection Oven, Microwave, Tankless Water Heater, Ice Maker, Water Softener, Water Filtration System
    • Association Amenities: Playground, Park, Pool, Recreation Facilities
    • Association Fee Frequency: Annually
    • Association Fee Requirement: Required
    • Attached Garage YN: 1
    • Available For Lease YN: 1
    • Community Features: Deed Restrictions, Playground, Park, Sidewalk, Pool, Golf Carts OK, Fishing, Irrigation-Reclaimed Water
    • Construction Materials: Block, Stucco
    • Cooling: Central Air
    • Country: US
    • Building Area Source: Public Records
    • Disclosures: Seller Property Disclosure, HOA/PUD/Condo Disclosure
    • DPRYN: 1
    • Exist Lse Tenant YN: 0
    • Flood Zone Code: X
    • Flooring: Carpet, Tile, Wood
    • Foundation Details: Slab
    • Garage YN: 1
    • Heating: Central
    • Exterior Features: Irrigation System, Sidewalk, Lighting, Rain Gutters, Sliding Doors, Hurricane Shutters
    • Homestead YN: 1
    • Fireplace Features: Living Room, Electric
    • Interior Features: Ceiling Fans(s), Eating Space In Kitchen, Open Floorplan, Stone Counters, Walk-In Closet(s), Crown Molding, Solid Wood Cabinets, Thermostat, Solid Surface Counters, Built in Features, Window Treatments, Vaulted Ceiling(s), In Wall Pest System, Tray Ceiling(s)
    • Fireplace YN: 1
    • Furnished: Unfurnished
    • Levels: Two
    • Listing Service: Full Service
    • Listing Terms: Cash, Conventional, FHA, VA Loan
    • Lot Features: Oversized Lot, Level/Flat, Sidewalk, Street Paved, Corner Lot, Greenbelt
    • Major Change Type: Pending
    • Mls Status: Pending
    • New Construction YN: 0
    • Ownership: Fee Simple
    • Parking Features: Garage Door Opener, Driveway
    • Patio And Porch Features: Patio, Screened, Covered, Front Porch, Rear Porch
    • Security Features: Secured Garage / Parking, Security System
    • Stories Total: 2
    • Pets Allowed: Yes
    • Pool Private YN: 0
    • Utilities: Electricity Connected, Natural Gas Connected, Sewer Connected, BB/HS Internet Available, Public, Street Lights, Underground Utilities, Cable Connected, Fiber Optics, Fire Hydrant, Sprinkler Recycled, Sprinkler Meter
    • Previous Status: Active
    • Property Sub Type: Single Family Residence
    • Property Type: Residential
    • Vegetation: Mature Landscaping
    • Roof: Shingle
    • Window Features: Insulated Windows, Low Emissivity Windows, Blinds
    • Sewer: Public Sewer
    • Syndicate To: Homes.com, HomeSnap, Realtor.com, State27Homes.com, Zillow/Trulia
    • Tax Year: 2018
    • Total Acreage: Up to 10, 889 Sq. Ft.
    • Water Access YN: 0
    • Water Extras YN: 0
    • Waterfront Feet Total: 0
    • Waterfront YN: 0
    • Water View YN: 0
    • Laundry Features: Inside, Laundry Room, Upper Floor
    • Lease Restrictions YN: 1
    • Association Approval Required YN: 1
    • Association Fee Includes: Community Pool, Recreational Facilities, Trash, Common Area Taxes, Manager
    • View: Garden, Greenbelt
    • Year Built: 2016
    • Disaster Mitigation: Hurricane Shutters/Windows, Above Flood Plain, Fire/Smoke Detection Integration
    • Green Water Conservation: Irrigation-Reclaimed Water
    • Minimum Lease: 1-2 Years
    • County Or Parish: Pasco
    • Zoning: MPUD
    • Architectural Style: Craftsman
    • List Agent AOR: West Pasco
    • List AOR: West Pasco
    • Public Survey Section: 28
    • Green Landscaping: Fl. Friendly/Native Landscape
    • Room Count: 14
    • Direction Faces: Northwest
    • Association Fee: 75.00
    • MLS Area Major: 33556 - Odessa
    • Additional Lease Restrictions: Verify with HOA
    • Approval Process: verify with HOA
    • Living Area: 3308.00
    • Lot Size Dimensions: 55 X 120
    • Building Area Total: 4412.00
    • Garage Dimensions: 25x19
    • Amenities Additional Fees: Parks, dog parks, Pool access, Included in fees: Kayaking/canoeing, garden club and library, activities director/Lifestyle team organizes a var, 20 miles of biking/running trails, playground areas, shared access
    • Subdivision Name: STARKEY RANCH VILLAGE 1 PH 1-5
    • Builder Name: Cal-Atlantic
    • Builder Model: SEBRING
    • Public Survey Range: 17E
    • Association Name: Governmental Management Services
    • Tax Annual Amount: 8093.48
    • Listing terms: Cash, Conventional, FHA, VA Loan
    • Ownership: Fee Simple

    Price history

    DateEventPrice
    7/12/2024Listing removed$599,999+4.3%$181/sqft
    Source: Stellar MLS #W7832130 Report a problem
    5/21/2021Sold$575,000-4.2%$174/sqft
    Source: Stellar MLS #W7832130 Report a problem
    4/21/2021Pending sale$599,999$181/sqft
    Source: Stellar MLS #W7832130 Report a problem
    4/19/2021Listed for sale$599,999$181/sqft
    Source: Stellar MLS #W7832130 Report a problem
    4/16/2021Pending sale$599,999$181/sqft
    Source: Stellar MLS #W7832130 Report a problem
    4/10/2021Price change$599,999-1.6%$181/sqft
    Source: Stellar MLS #W7832130 Report a problem
    3/27/2021Listed for sale$610,000+34.5%$184/sqft
    Source: Stellar MLS #W7832130 Report a problem
    12/6/2019Sold$453,500-1.2%$137/sqft
    Source: Public Record Report a problem
    11/4/2019Pending sale$459,000$139/sqft
    Source: Berkshire Hathaway Home Services Florida Properties Group #W7817617 Report a problem
    10/31/2019Listed for sale$459,000+11.4%$139/sqft
    Source: BHHS FLORIDA PROPERTIES GROUP #W7817617 Report a problem
    4/18/2017Sold$412,000-2.6%$125/sqft
    Source: Public Record Report a problem
    12/20/2016Listing removed$422,990$128/sqft
    Source: STANDARD PACIFIC OF TAMPA #T2845375 Report a problem
    12/9/2016Price change$422,990+3.2%$128/sqft
    Source: STANDARD PACIFIC OF TAMPA #T2845375 Report a problem
    11/9/2016Price change$409,990+3.8%$124/sqft
    Source: STANDARD PACIFIC OF TAMPA #T2845375 Report a problem
    10/13/2016Listed for sale$394,990$119/sqft
    Source: STANDARD PACIFIC OF TAMPA #T2845375 Report a problem

    Public tax history

    YearProperty taxesTax assessment
    2024$12,479 +10.4%$558,910 +8.6%
    2023$11,305 +7.5%$514,470 +8.1%
    2022$10,515 +19.6%$475,954 +23.3%
    2021$8,788 +3.2%$385,860 +1.4%
    2020$8,515 +1.8%$380,537 +0.2%
    2019$8,361 $379,830 +1.9%
    2018$8,361 +3.3%$372,749 -4.1%
    2017$8,093 -8.9%$388,582 +700.7%
    2016$8,885 +238.6%$48,530 +44.7%
    2015$2,624 $33,530

    Find assessor info on the county website

    Neighborhood: 33556

    Nearby schools

    GreatSchools rating
    Get a cash offer in 3 minutes
    Find out how much your home could sell for in as little as 3 minutes with a no-obligation cash offer.
    Estimated market value
    $819,500
    Get a cash offer in 3 minutes
    Find out how much your home could sell for in as little as 3 minutes with a no-obligation cash offer.
    Estimated market value
    $819,500