Skip main navigation
Sold for $765,000
  • $765,000

    12450 Tibbetts St, Odessa, FL 33556

    4beds
    3,306sqft
    Single Family Residence
    Built in 2016
    6,693 Square Feet Lot
    $759,200 Zestimate®
    $231/sqft
    $4,092 Estimated rent

    Home value

    $759,200

    $721,000 - $797,000

    $4,092/mo

    Zestimate® history
    Loading
    Loading...

    Owner options

    List your home for rent

    $4,092/mo

    Rent Zestimate®

    Find your next renter with Zillow Rental Manager. Plus, with online applications, you can quickly screen prospective tenants – for free.

    Learn more

    $4,092/mo

    Rent Zestimate®

    Refinance and save

    $5,175/mo

    Est. payment

    Refinancing to a lower rate could help reduce your monthly payments and save thousands over the life of the loan.

    See today's rates

    $5,175/mo

    Est. payment

    Explore your selling options

    Work with a Zillow partner agent

    Leverage their expertise and Zillow's premium Showcase listings to get your home seen by more buyers.

    Get started

    List with your own agent

    Get your home in front of millions of buyers by listing it on Zillow.

    Learn how to do it

    Sell it yourself

    Take full control of how buyers see your home on Zillow by listing For Sale by Owner (FSBO).

    List your home

    What's special

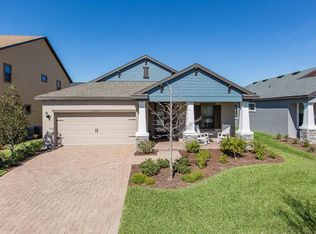
    This is the one you've been waiting for! Welcome to 12450 Tibbetts Street in the highly sought after Starkey Ranch! Step into the grand vaulted 2-story entry, where elegance and charm await you. This exquisite home features 4 bedrooms + a Flex room, perfect for a home office or playroom, and 4 FULL bathrooms! Calling all culinary enthusiasts! The chef's kitchen is a dream come true, complete with a gas stove, upgraded stainless steel appliances, gorgeous granite counter tops, and a WALK IN PANTRY. For everyday living the kitchen island provides ample space for bar stools and there is also plenty of space for a dining table overlooking the screened in lanai. While the separate dining room offers an elegant setting for hosting dinner parties! The open floor plan is the perfect setting for entertaining and every day living. The vaulted 2 story living room creates an inviting atmosphere letting in tons of natural light. The double slider also creates a seamless transition from indoor to outdoor living! Heading upstairs you will find all of the 4 bedrooms providing a private retreat for relaxation. A jack and Jill bathroom connects two of the bedrooms, adding functionality and style. The expansive primary suite is a sanctuary of its own, featuring tray ceilings, an ensuite bathroom with double vanity, large walk in shower, and HUGE walk in closet! The 4th bedroom is equipped with its own walk in closet and private full bath, ensuring comfort and privacy for guests. No detail has been overlooked in this impeccable home. Other noteable features include wood style tile throughout the downstairs and vinyl flooring upstairs, yes you read that correctly, NO CARPET, a separate laundry room, mudroom, Tesla EV charger, freshly SEALED PAVERS, and a Ring home security system! Upgrades can be found around every corner showcasing the quality and craftsmanship of this remarkable home. Don't miss the opportunity to call this Starkey Ranch gem your own! Schedule your own private showing today!

    Zillow last checked:

    Listing updated:

    Listed by:

    Angela Martin 813-399-3248,

    RE/MAX CHAMPIONS 727-807-7887

    Bought with:

    Angela Martin, 3418745

    RE/MAX CHAMPIONS

    Source: Stellar MLS,MLS#: T3525554MLS LogoOriginating MLS: West Pasco

    Facts & features

    Interior

    Bedrooms & bathrooms
    • Bedrooms: 4
    • Bathrooms: 4
    • Full bathrooms: 4
    Rooms
    • Room types: Den/Library/Office, Family Room, Dining Room
    Primary bedroom
    • Features: Ceiling Fan(s), En Suite Bathroom, Walk-In Closet(s)
    • Level: Second
    • Dimensions: 20x14
    Bedroom 4
    • Features: Ceiling Fan(s), En Suite Bathroom, Walk-In Closet(s)
    • Level: Second
    • Dimensions: 10x13
    Kitchen
    • Features: Breakfast Bar, Kitchen Island, Stone Counters, Pantry
    • Level: First
    • Dimensions: 20x20
    Living room
    • Level: First
    • Dimensions: 17x16
    Heating
    • Central
    Cooling
    • Central Air
    Appliances
    • Included: Cooktop, Dishwasher, Dryer, Kitchen Reverse Osmosis System, Range, Refrigerator, Tankless Water Heater, Washer, Water Softener
    • Laundry: Laundry Room
    Features
    • Ceiling Fan(s), Crown Molding, Eating Space In Kitchen, Kitchen/Family Room Combo, Open Floorplan, PrimaryBedroom Upstairs, Thermostat, Tray Ceiling(s), Vaulted Ceiling(s)
    • Flooring: Luxury Vinyl, Tile
    • Doors: Sliding Doors
    • Windows: Blinds, Drapes, Hurricane Shutters, Hurricane Shutters/Windows
    • Has fireplace: No
    Interior area
    • Total structure area: 4,298
    • Total interior livable area: 3,306 sqft

    Property

    Parking
    • Total spaces: 2
    • Parking features: Electric Vehicle Charging Station(s), Garage Door Opener
    • Attached garage spaces: 2
    Features
    • Levels: Two
    • Stories: 2
    • Patio & porch: Covered, Front Porch, Rear Porch, Screened
    • Exterior features: Irrigation System, Sidewalk
    Lot
    • Size: 6,693 Square Feet
    Details
    • Parcel number: 2826170080006000090
    • Zoning: MPUD
    • Special conditions: None

    Construction

    Type & style
    • Home type: SingleFamily
    • Property subtype: Single Family Residence
    Materials
    • Block, Stucco, Wood Frame
    • Foundation: Slab
    • Roof: Shingle
    Condition
    • New construction: No
    • Year built: 2016
    Details
    • Builder model: Seabring
    • Builder name: CalAtlantic

    Utilities & green energy

    • Sewer: Public Sewer
    • Water: Public
    • Utilities for property: BB/HS Internet Available, Cable Available, Electricity Connected, Natural Gas Connected, Public, Sewer Connected, Sprinkler Meter, Street Lights, Underground Utilities, Water Connected

    Community & HOA

    Community
    • Features: Community Mailbox, Deed Restrictions, Dog Park, Irrigation-Reclaimed Water, Park, Playground, Pool, Sidewalks
    • Security: Security System, Smoke Detector(s)
    • Pet fee: $0 monthly
    • Subdivision: STARKEY RANCH VILLAGE 1 PH 1-5
    HOA
    • Has HOA: Yes
    • Amenities included: Fence Restrictions, Park, Playground, Pool, Trail(s)
    • Services included: Community Pool, Maintenance Grounds, Pool Maintenance
    • HOA fee: $6 monthly
    • HOA name: Greenacre Properties/ Stephanie Tirado
    • HOA phone: 813-936-4111
    Location
    • Region: Odessa

    Financial & listing details

    • Price per square foot: $231/sqft
    • Tax assessed value: $633,566
    • Annual tax amount: $6,159
    • Date on market: 5/9/2024
    • Cumulative days on market: 14 days
    • Listing terms: Cash,Conventional,VA Loan
    • Ownership: Fee Simple
    • Total actual rent: 0
    • Electric utility on property: Yes
    • Road surface type: Asphalt, Paved

    Price history

    DateEventPrice
    7/1/2024Sold$765,000-4.4%$231/sqft
    Source: Stellar MLS #T3525554 Report a problem
    5/24/2024Pending sale$799,900$242/sqft
    Source: Stellar MLS #T3525554 Report a problem
    5/10/2024Listed for sale$799,900+17.6%$242/sqft
    Source: Stellar MLS #T3525554 Report a problem
    4/9/2021Listing removed--
    Source: Owner Report a problem
    1/24/2021Listed for sale$680,000+70.4%$206/sqft
    Source: Owner Report a problem
    12/5/2016Sold$399,000-0.2%$121/sqft
    Source: Public Record Report a problem
    7/21/2016Pending sale$399,990$121/sqft
    Source: STANDARD PACIFIC OF TAMPA #T2823652 Report a problem
    6/10/2016Listed for sale$399,990$121/sqft
    Source: STANDARD PACIFIC OF TAMPA #T2823652 Report a problem

    Public tax history

    YearProperty taxesTax assessment
    2024$10,087 +3.8%$417,680
    2023$9,720 +7%$417,680 +3%
    2022$9,083 +4%$405,520 +6.1%
    2021$8,730 +3.2%$382,250 +1.4%
    2020$8,458 -1%$376,974 -3.6%
    2019$8,545 $391,222 +1.8%
    2018$8,545 +3.2%$384,322 -0.2%
    2017$8,281 +1.4%$385,006 +696.9%
    2016$8,165 +211.6%$48,312 +45%
    2015$2,620 $33,312
    Find assessor info on the county website

    Neighborhood: 33556

    Nearby schools

    GreatSchools rating
    Schools provided by the listing agent
    • Elementary: Starkey Ranch K-8
    • Middle: Starkey Ranch K-8
    • High: River Ridge High-PO

    Source: Stellar MLS. This data may not be complete. We recommend contacting the local school district to confirm school assignments for this home.

    Get a cash offer in 3 minutes
    Find out how much your home could sell for in as little as 3 minutes with a no-obligation cash offer.
    Estimated market value
    $759,200
    Get a cash offer in 3 minutes
    Find out how much your home could sell for in as little as 3 minutes with a no-obligation cash offer.
    Estimated market value
    $759,200