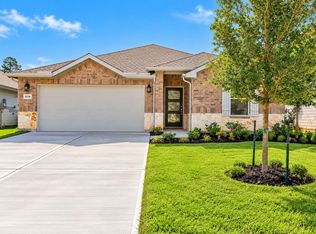
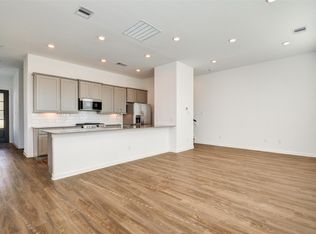
Welcome to Cliffstone Hills, a vibrant community offering convenient living, working, and recreation just minutes from The Woodlands and a short drive from Houston. This two-story Redbud floor plan features 4 bedrooms, 2.5 baths, and a spacious, functional layout. The oversized first-floor primary suite provides a comfortable private retreat, while the massive upstairs game room offers plenty of space for entertaining, a home office, or recreation. The open-concept kitchen features abundant counter space, granite countertops, white cabinetry, and stainless steel appliances. Additional highlights include granite countertops in the primary bathroom, durable flooring throughout the main living areas, and a fully sodded front and back yard with a covered patio. Conveniently located near shopping, dining, entertainment, and major roadways, this home combines comfortable suburban living with easy access to The Woodlands and Houston.
Copyright notice - Data provided by HAR.com 2022 - All information provided should be independently verified.
House for rent
Singlefamily
Available now
Cats, dogs OK
Air conditioner, electric
Electric dryer hookup laundry
2 Attached garage spaces parking
Natural gas
What's special
Stainless steel appliancesGranite countertopsCovered patioComfortable private retreatMassive upstairs game roomOpen-concept kitchenAbundant counter space
- 26 days |
- -- |
- -- |
Zillow last checked:
Listing updated:
Travel times

Let’s turn your rent into credit progress
Build credit history with every on-time payment and get credit for the payment you’re already making.
Facts & features
Interior
Bedrooms & bathrooms
- Bedrooms: 4
- Bathrooms: 3
- Full bathrooms: 2
- 1/2 bathrooms: 1
Heating
- Natural Gas
Cooling
- Air Conditioner, Electric
Appliances
- Included: Dishwasher, Dryer, Full Size, Garbage Disposal, Gas Oven, Microwave Oven, Refrigerator, Stove, Washer
- Laundry: Electric Dryer Hookup, In Unit
Features
- Ceiling Fan(s), En-Suite Bath, Primary Bed - 1st Floor, Walk-In Closet(s)
- Flooring: Carpet, Vinyl
Interior area
- Total interior livable area: 2,622 sqft
Property
Parking
- Total spaces: 2
- Parking features: Attached, Garage
- Has attached garage: Yes
- Details: Contact manager
Features
- Stories: 2
- Exterior features: En-Suite Bath, Primary Bed - 1 St Floor, Sprinkler System
- Has private pool: Yes
- Pool features: Pool
Lot
- Features: Cleared, Corner Lot
Details
- Additional structures: Garage(s)
- Parcel number: 33620210400
Construction
Type & style
- Home type: SingleFamily
- Architectural style: Traditional
- Property subtype: SingleFamily
Condition
- Year built: 2025
Community & HOA
Community
- Features: Pool
Location
- Region: Conroe
Financial & listing details
- Lease term: Long Term
Nearby apartments for rent

Price history
| Date | Event | Price |
|---|---|---|
| 9/25/2026 | Listed for rent | $2,295$1/sqft |
Source:  HAR #4845837 Report a problem | ||
| 5/15/2025 | Pending sale | $304,272$116/sqft |
Source:  HAR #93591484 Report a problem | ||
| 4/14/2025 | Listed for sale | $304,272$116/sqft |
Source: HAR #93591484 Report a problem | ||