Skip main navigation
Off market
  • $468,400

    1249 Haden Pl, Crozet, VA 22932

    4beds
    2,488sqft
    Townhouse
    Built in 2016
    6,534 Square Feet Lot
    $468,400 Zestimate®
    $188/sqft
    $3,047 Estimated rent

    Home value

    $468,400

    $445,000 - $492,000

    $3,047/mo

    Zestimate® history
    Loading
    Loading...

    Owner options

    List your home for rent

    $3,047/mo

    Rent Zestimate®

    Find your next renter with Zillow Rental Manager. Plus, with online applications, you can quickly screen prospective tenants – for free.

    Learn more

    $3,047/mo

    Rent Zestimate®

    Refinance and save

    $2,916/mo

    Est. payment

    Refinancing to a lower rate could help reduce your monthly payments and save thousands over the life of the loan.

    See today's rates

    $2,916/mo

    Est. payment

    Explore your selling options

    Work with a Zillow partner agent

    Leverage their expertise and Zillow's premium Showcase listings to get your home seen by more buyers.

    Get started

    List with your own agent

    Get your home in front of millions of buyers by listing it on Zillow.

    Learn how to do it

    Sell it yourself

    Take full control of how buyers see your home on Zillow by listing For Sale by Owner (FSBO).

    List your home

    What's special

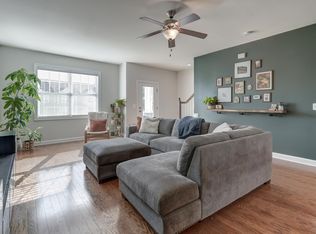
    Beautiful end unit townhome with wrap-around deck and mountain views. Only one owner and upgrades throughout! Open main level is perfect for hosting or just relaxing at home. Warm hardwoods gleam in the great room, owners suite and kitchen/dining areas. Great room features gas fireplace, and opens to kitchen with maple cabinets, modern tile backsplash, granite counters and deluxe GE gas appliance package. Upstairs, the owners suite offers a quiet retreat, and there are two additional bedrooms and a full bath and laundry for convenience. The daylight ground floor features a private guest/in-law suite with kitchenette (no stove) and private entrance. Walk to Old Trail Village or Downtown Crozet. Two reserved parking spots too!

    This property is off market, which means it's not currently listed for sale or rent on Zillow. This may be different from what's available on other websites or public sources.
    Facts & features

    Interior

    Bedrooms & bathrooms
    • Bedrooms: 4
    • Bathrooms: 3
    • Full bathrooms: 3
    Heating
    • Forced air, Heat pump
    Cooling
    • Central
    Appliances
    • Included: Dishwasher, Dryer, Microwave, Range / Oven, Refrigerator, Washer
    • Laundry: Dryer Hookup, Washer Hookup, Dryer, Washer
    Features
    • Flooring: Tile, Carpet, Hardwood
    • Basement: Finished
    • Has fireplace: Yes
    Interior area
    • Total interior livable area: 2,488 sqft

    Property

    Features
    • Exterior features: Cement / Concrete
    • Has view: Yes
    • View description: Mountain
    Lot
    • Size: 6,534 sqft
    • Features: Public Road, Road Maintenance Agrmt, Sidewalks
    Details
    • Parcel number: 055F0140C02800
    • Zoning: R-1 Residential

    Construction

    Type & style
    • Home type: Townhouse
    Materials
    • Roof: Other
    Condition
    • Year built: 2016

    Community & neighborhood

    Location
    • Region: Crozet

    HOA & financial

    HOA
    • Has HOA: Yes
    • HOA fee: $91 monthly

    Other

    Other facts
    • Air Conditioning: Central AC, Heat Pump
    • Heating: Central Heat, Heat Pump, Forced Air
    • Kitchen Appliances/Feat: Dishwasher, Disposal, Eat-in, Refrigerator, Microwave, Breakfast Bar, Gas Range, Recessed Light, Gas Cooktop
    • Fireplace: One, Gas, Gas Logs
    • Kitchen Cabinets/Counters: Granite, Wood Cabinets, Maple Cabinets
    • Laundry: Dryer Hookup, Washer Hookup, Dryer, Washer
    • Lot Features: Public Road, Road Maintenance Agrmt, Sidewalks
    • Structure-Deck/Porch: Deck, Patio - Covered
    • Structure-Floors: Carpet, Hardwood, Ceramic Tile
    • Structure-Security: Smoke Detector(s)
    • Structure-Window/Ceiling: Insulated Windows, Screens, 9' Ceilings, Double-hung Windows, Low-E Windows, Vinyl Clad Windows
    • Source of SQ. FT.: Public Records
    • Basement: Finished, Inside Access, Walk Out, Windows, Outside Entrance
    • Level: 2 Story
    • Foundation: Concrete Slab
    • Green - Appliances: Energy Star Certified
    • Land Description: Nearly Level, Open
    • Roof: Architectural Style
    • Structure-Features: Dual Vanities
    • Sewer/Septic: Public Sewer
    • Water: Public Water
    • Green Features: Yes
    • Middle School: Henley
    • Fireplace Location: Great Room
    • Builder: SOUTHERN DEVELOPMENT HOMES
    • Association Frequency: Quarterly
    • Attached Home: End Unit
    • Zoning: R-1 Residential
    • Green - Construction: Blown Insulation, Low VOC paints/finishes, Lead-free paint, Low Voc wood products, Non-Toxic Materials
    • Green - Ratings: HERS Rating
    • Green - Other: Programmable Thermostat
    • View: Mountain View
    • Exterior: Hardie Plank
    • Type of Construction: On Site Built
    • Association Includes: Area Maint, Road Maint, Snow Removal, Yard Maintenance, Master Ins. Policy, Prof. Mgmt., Trash Pickup
    • Parcel Number: 055F0-14-0C-02800
    • Design: Arts & Crafts
    • Legal Description: HADEN PLACE 14 C 28 LOT 02800

    Price history

    DateEventPrice
    7/2/2020Sold$352,500-2.1%$142/sqft
    Source: Public Record Report a problem
    6/8/2020Pending sale$360,000$145/sqft
    Source: Long and Foster Real Estate #604429 Report a problem
    6/2/2020Listed for sale$360,000+3.2%$145/sqft
    Source: LONG & FOSTER - CHARLOTTESVILLE WEST #604429 Report a problem
    11/21/2019Listing removed$349,000$140/sqft
    Source: OLD DOMINION REALTY & INVESTMENT LLC #594950 Report a problem
    8/29/2019Listed for sale$349,000+19.1%$140/sqft
    Source: OLD DOMINION REALTY & INVESTMENT LLC #594950 Report a problem
    6/10/2016Sold$293,000$118/sqft
    Source: Public Record Report a problem

    Public tax history

    YearProperty taxesTax assessment
    2025$4,003 +8.8%$447,800 +3.9%
    2024$3,679 $430,800
    2023$3,679 +14.2%$430,800 +14.2%
    2022$3,222 +5.9%$377,300 +5.9%
    2021$3,042 -2.7%$356,200 -2.7%
    2020$3,127 +4.8%$366,200 +4.8%
    2019$2,984 +8.7%$349,400 +6.8%
    2018$2,744 +119.2%$327,100 +9.6%
    2017$1,252 -54.5%$298,500 -8.9%
    2016$2,749 +363%$327,700 +0.8%
    2015$594 $325,100 +404.8%
    2014-- $64,400

    Find assessor info on the county website

    Neighborhood: 22932

    Nearby schools

    GreatSchools rating
    Schools provided by the listing agent
    • Elementary: Brownsville
    • Middle: Henley
    • High: Western Albemarle

    Source: The MLS. This data may not be complete. We recommend contacting the local school district to confirm school assignments for this home.

    Get pre-qualified for a loan
    At Zillow Home Loans, we can pre-qualify you in as little as 5 minutes with no impact to your credit score.

    An equal housing lender. NMLS #10287.

    Sell for more on Zillow
    Get a Zillow Showcase℠ listing at no additional cost and you could sell for .
    $468,400
    2% more
    +$9,368
    With Zillow Showcase(estimated)
    $477,768