Skip main navigation
Sold for $625,000
  • $625,000

    1249 Niagara Street, Denver, CO 80220

    2beds
    1,554sqft
    Single Family Residence
    Built in 1929
    6,110 Square Feet Lot
    $622,500 Zestimate®
    $402/sqft
    $2,050 Estimated rent

    Home value

    $622,500

    $591,000 - $660,000

    $2,050/mo

    Zestimate® history
    Loading
    Loading...

    Owner options

    List your home for rent

    $2,050/mo

    Rent Zestimate®

    Find your next renter with Zillow Rental Manager. Plus, with online applications, you can quickly screen prospective tenants – for free.

    Learn more

    $2,050/mo

    Rent Zestimate®

    Refinance and save

    $3,597/mo

    Est. payment

    Refinancing to a lower rate could help reduce your monthly payments and save thousands over the life of the loan.

    See today's rates

    $3,597/mo

    Est. payment

    Explore your selling options

    Work with a Zillow partner agent

    Leverage their expertise and Zillow's premium Showcase listings to get your home seen by more buyers.

    Get started

    List with your own agent

    Get your home in front of millions of buyers by listing it on Zillow.

    Learn how to do it

    Sell it yourself

    Take full control of how buyers see your home on Zillow by listing For Sale by Owner (FSBO).

    List your home

    What's special

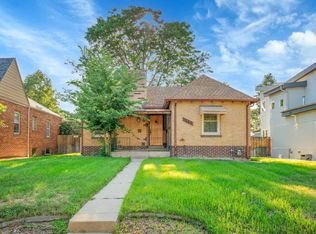
    Mature treesLarge ground-level patioNew carpet in basementAll brick tudor gemIncredible landscapingOpen spaceSpacious rooms
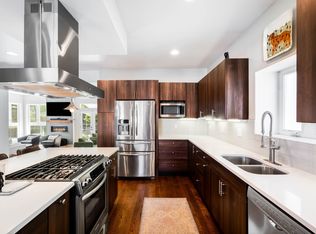
    Welcome home to this beautiful all brick Tudor Gem! Be wowed with its incredible landscaping with one of Denver's 'double lot' (6,110 square ft lot!)*Flagstone patio in back*6' privacy fence throughout back of home*2 car garage with brand new concrete poured in March*New Stainless Steel Appliance Package*Washer and Dryer (and pedestals) included, plus Utility Sink adjacent*Gorgeous Oak Floors throughout main floor*New Carpet in basement*Brand new Professional Paint throughout entire interior*Spacious rooms*Built-ins*Bonus 6' x 4' Pantry in basement*Swamp Cooler always serviced and is now up and running*In the middle of a quiet block - it is conveniently located to all that Denver has to offer. Just 1 1/2 blocks from Montclair Park, interactive & safe children's playground*tennis courts*mature trees*open space*Montclair Civic Building - A historic building with indoor event space, available for rent from 7:00 am to 10:00 pm daily*Facilities: A staging kitchen equipped with a refrigerator, sink, and counter space*Outdoor Features: Features both a wrap-around veranda and a large ground-level patio*Amenities: On-site event facilitator, Wi-Fi, and included tables and chairs (for indoor use)*mature trees*open space**80 WALK SCORE!**Close to shopping off 13th, 14th, Colfax Corridor within blocks*Lowry, Central Park, Cherry Creek, Downtown - all within 5-10 minutes*This house is a HOME & will not disappoint*Ready for immediate move-in!

    Zillow last checked:

    Listing updated:

    Listed by:

    Patrick Finney 303-929-1333 patrick@cjvrealestate.com,

    CJV Real Estate

    Bought with:

    Eriko MonLouis, 100092859

    Keller Williams Integrity Real Estate LLC

    Source: REcolorado as distributed by MLS GRID,MLS#: 7821631MLS Logo

    Facts & features

    Interior

    Bedrooms & bathrooms
    • Bedrooms: 2
    • Bathrooms: 1
    • Full bathrooms: 1
    • Main level bathrooms: 1
    • Main level bedrooms: 2
    Bedroom
    • Description: Spacious Bedrooms!
    • Features: Primary Suite
    • Level: Main
    • Area: 143 Square Feet
    • Dimensions: 11 x 13
    Bedroom
    • Description: Light And Bright, Spacious Bedrooms!
    • Level: Main
    • Area: 143 Square Feet
    • Dimensions: 11 x 13
    Bathroom
    • Description: Full Bathroom With Shower And Tub - Light And Bright!
    • Level: Main
    • Area: 40 Square Feet
    • Dimensions: 5 x 8
    Dining room
    • Description: Formal Dining Room Between Kitchen And Living Room
    • Level: Main
    • Area: 130 Square Feet
    • Dimensions: 10 x 13
    Family room
    • Description: Great Basement Space, Brand New Carpet!
    • Level: Basement
    • Area: 110 Square Feet
    • Dimensions: 10 x 11
    Kitchen
    • Description: Cute Kitchen With Brand New Stainless Appliances!
    • Level: Main
    • Area: 156 Square Feet
    • Dimensions: 12 x 13
    Laundry
    • Description: Xl Laundry Room!
    • Level: Basement
    • Area: 120 Square Feet
    • Dimensions: 10 x 12
    Living room
    • Description: Gorgeous, Relaxing With Fireplace!
    • Level: Main
    • Area: 216 Square Feet
    • Dimensions: 12 x 18
    Utility room
    • Description: 1st Of 2 Storage/Utility Rooms - Must Have!
    • Level: Basement
    • Area: 132 Square Feet
    • Dimensions: 11 x 12
    Utility room
    • Description: 2nd Of 2 Storage Utility Rooms - Extra Space!
    • Level: Basement
    • Area: 80 Square Feet
    • Dimensions: 8 x 10
    Heating
    • Forced Air, Natural Gas
    Cooling
    • Evaporative Cooling
    Appliances
    • Included: Dishwasher, Disposal, Dryer, Microwave, Oven, Refrigerator, Washer
    • Laundry: In Unit
    Features
    • Built-in Features, Ceiling Fan(s), Eat-in Kitchen, Kitchen Island, Laminate Counters, Pantry, Smoke Free
    • Flooring: Carpet, Concrete, Wood
    • Windows: Storm Window(s), Window Coverings
    • Basement: Crawl Space,Finished,Partial
    • Number of fireplaces: 1
    • Fireplace features: Living Room, Wood Burning
    Interior area
    • Total structure area: 1,554
    • Total interior livable area: 1,554 sqft
    • Finished area above ground: 987
    • Finished area below ground: 141

    Property

    Parking
    • Total spaces: 2
    • Parking features: Concrete
    • Garage spaces: 2
    Features
    • Levels: One
    • Stories: 1
    • Patio & porch: Deck
    • Exterior features: Garden, Lighting, Private Yard, Rain Gutters
    • Fencing: Full
    Lot
    • Size: 6,110 sqft
    • Features: Landscaped, Level, Sprinklers In Front, Sprinklers In Rear
    Details
    • Parcel number: 605123016
    • Zoning: E-SU-DX
    • Special conditions: Standard

    Construction

    Type & style
    • Home type: SingleFamily
    • Architectural style: Tudor
    • Property subtype: Single Family Residence
    Materials
    • Brick
    • Roof: Composition
    Condition
    • Year built: 1929

    Utilities & green energy

    • Electric: 110V, 220 Volts
    • Sewer: Public Sewer
    • Utilities for property: Cable Available, Electricity Connected, Natural Gas Connected

    Community & neighborhood

    Location
    • Region: Denver
    • Subdivision: Montclair

    Other

    Other facts
    • Listing terms: Cash,Conventional,VA Loan
    • Ownership: Individual
    • Road surface type: Paved

    Price history

    DateEventPrice
    4/27/2026Sold$625,000+11.6%$402/sqft
    Source: REcolorado as distributed by MLS GRID #7821631 Report a problem
    4/12/2026Pending sale$559,900$360/sqft
    Source: REcolorado as distributed by MLS GRID #7821631 Report a problem
    4/9/2026Listed for sale$559,900+91.6%$360/sqft
    Source: REcolorado as distributed by MLS GRID #7821631 Report a problem
    6/15/2009Sold$292,250+243.8%$188/sqft
    Source: Public Record Report a problem
    3/7/1995Sold$85,000$55/sqft
    Source: Public Record Report a problem

    Public tax history

    YearProperty taxesTax assessment
    2024$2,941 +17.1%$37,960 -10%
    2023$2,511 +3.6%$42,160 +33.5%
    2022$2,424 -2.8%$31,580 -2.8%
    2021$2,494 +2.9%$32,490 -3.3%
    2020$2,424 +10.4%$33,605 -6.4%
    2019$2,195 $35,921 +26.6%
    2018$2,195 +0.3%$28,370
    2017$2,188 +17.2%$28,370 +18.8%
    2016$1,866 +10.1%$23,890
    2015$1,696 0%$23,890 +17%
    2014$1,697 -5.2%$20,420
    2013$1,791 +17.9%$20,420 -4.1%
    2012$1,519 +16.4%$21,300 +1.9%
    2011$1,305 +2.2%$20,898 +6.7%
    2010$1,276 -1.4%$19,590
    2009$1,294 -0.2%$19,590 +1.1%
    2008$1,296 +10.9%$19,370
    2007$1,169 +1.1%$19,370 +10.9%
    2006$1,156 +9.2%$17,460
    2005$1,058 +6.9%$17,460 +3.4%
    2003$989 +1.9%$16,880 +2.1%
    2002$971 $16,530 +24.7%
    2001-- $13,260

    Find assessor info on the county website

    Neighborhood: Montclair

    Nearby schools

    GreatSchools rating
    Schools provided by the listing agent
    • Elementary: Montclair
    • Middle: Hill
    • High: George Washington
    • District: Denver 1

    Source: REcolorado as distributed by MLS GRID. This data may not be complete. We recommend contacting the local school district to confirm school assignments for this home.

    Get a cash offer in 3 minutes
    Find out how much your home could sell for in as little as 3 minutes with a no-obligation cash offer.
    Estimated market value
    $622,500
    Get a cash offer in 3 minutes
    Find out how much your home could sell for in as little as 3 minutes with a no-obligation cash offer.
    Estimated market value
    $622,500