Skip main navigation
Sold for $802,000
  • $802,000

    1250 Magnolia St, Denver, CO 80220

    3beds
    1,882sqft
    SingleFamily
    Built in 1941
    6,111 Square Feet Lot
    $782,300 Zestimate®
    $426/sqft
    $2,707 Estimated rent

    Home value

    $782,300

    $743,000 - $821,000

    $2,707/mo

    Zestimate® history
    Loading
    Loading...

    Owner options

    List your home for rent

    $2,707/mo

    Rent Zestimate®

    Find your next renter with Zillow Rental Manager. Plus, with online applications, you can quickly screen prospective tenants – for free.

    Learn more

    $2,707/mo

    Rent Zestimate®

    Refinance and save

    $4,616/mo

    Est. payment

    Refinancing to a lower rate could help reduce your monthly payments and save thousands over the life of the loan.

    See today's rates

    $4,616/mo

    Est. payment

    Explore your selling options

    Work with a Zillow partner agent

    Leverage their expertise and Zillow's premium Showcase listings to get your home seen by more buyers.

    Get started

    List with your own agent

    Get your home in front of millions of buyers by listing it on Zillow.

    Learn how to do it

    Sell it yourself

    Take full control of how buyers see your home on Zillow by listing For Sale by Owner (FSBO).

    List your home

    What's special

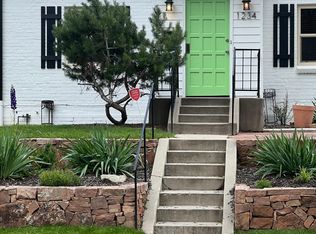
    Be prepared to be charmed at every turn in this delightful 1940's Tudor. The 3 bedroom, 2 bathroom home has been lovingly updated and maintained. As you walk into the home, the first thing you will notice is how the open floor plan has not sacrificed any of the historic charm. The recently updated kitchen is a real wow factor, with quartz countertops, gas range and ample kitchen storage-rare in a historic home. The main level also holds two generously sized bedrooms and a full bathroom. The finished basement has great space and layout so that you can morph it into whatever you need it for. Also in the basement is a large 5-piece bathroom, bedroom with walk-in closet, laundry and more storage. Enjoy the Colorado sunshine in the large backyard, the patio and landscaping was just completed. Calling the Montclair neighborhood home is easy, with the treeline streets, parks you can walk to and all the amenities of Denver surrounding you. This one is going to go fast so make sure you see it soon.

    Facts & features

    Interior

    Bedrooms & bathrooms
    • Bedrooms: 3
    • Bathrooms: 2
    • Full bathrooms: 2
    Heating
    • Forced air
    Cooling
    • Central
    Appliances
    • Included: Dishwasher, Dryer, Garbage disposal, Microwave, Refrigerator, Washer
    Features
    • Walk-In Closet(s), Built-in Features, Open Floorplan, Quartz Counters, Five Piece Bath
    • Flooring: Tile, Carpet, Hardwood
    • Basement: Finished
    • Has fireplace: Yes
    • Fireplace features: Wood Burning, Living Room
    • Common walls with other units/homes: No Common Walls
    Interior area
    • Total interior livable area: 1,882 sqft
    • Finished area below ground: 891.00

    Property

    Parking
    • Total spaces: 2
    • Parking features: Garage - Detached
    Features
    • Patio & porch: Patio, Front Porch
    • Exterior features: Brick
    • Fencing: Full
    Lot
    • Size: 6,111 sqft
    • Features: Level, Landscaped
    Details
    • Parcel number: 0605123004000
    • Zoning description: E-SU-DX

    Construction

    Type & style
    • Home type: SingleFamily
    • Architectural style: Tudor
    Materials
    • Roof: Composition
    Condition
    • Year built: 1941

    Utilities & green energy

    • Sewer: Public Sewer
    • Water: Public

    Community & neighborhood

    Security
    • Security features: Security System, Radon Mitigation System
    Location
    • Region: Denver

    Other

    Other facts
    • Flooring: Wood, Carpet, Tile
    • Sewer: Public Sewer
    • WaterSource: Public
    • Heating: Forced Air
    • RoadSurfaceType: Paved
    • Appliances: Dishwasher, Refrigerator, Disposal, Dryer, Microwave, Washer, Self Cleaning Oven, Range Hood
    • FireplaceYN: true
    • GarageYN: true
    • HeatingYN: true
    • CoolingYN: true
    • FireplaceFeatures: Wood Burning, Living Room
    • PatioAndPorchFeatures: Patio, Front Porch
    • Basement: Full
    • FireplacesTotal: 1
    • RoomsTotal: 10
    • ConstructionMaterials: Brick
    • Roof: Composition
    • LotFeatures: Level, Landscaped
    • ArchitecturalStyle: Tudor
    • RentIncludes: Water
    • CoveredSpaces: 2
    • CommonWalls: No Common Walls
    • Cooling: Central Air
    • SecurityFeatures: Security System, Radon Mitigation System
    • InteriorFeatures: Walk-In Closet(s), Built-in Features, Open Floorplan, Quartz Counters, Five Piece Bath
    • StructureType: House
    • Fencing: Full
    • BelowGradeFinishedArea: 891.00
    • ExteriorFeatures: Private Yard
    • CoListAgentEmail: amanda@abelltosell.com
    • CoListAgentFullName: Amanda Murphy
    • MlsStatus: Pending
    • ZoningDescription: E-SU-DX
    • Road surface type: Paved

    Price history

    DateEventPrice
    8/9/2023Sold$802,000+22.4%$426/sqft
    Source: Public Record Report a problem
    7/14/2020Sold$655,000+6.5%$348/sqft
    Source: Public Record Report a problem
    6/6/2020Pending sale$615,000$327/sqft
    Source: Compass - Denver #1904738 Report a problem
    6/3/2020Listed for sale$615,000+58.9%$327/sqft
    Source: Compass - Denver #1904738 Report a problem
    5/21/2014Sold$387,000-3%$206/sqft
    Source: Public Record Report a problem
    4/26/2014Pending sale$399,000$212/sqft
    Source: RE/MAX CENTRAL ALLIANCE #1607067 Report a problem
    4/10/2014Listed for sale$399,000+33%$212/sqft
    Source: RE/MAX CENTRAL ALLIANCE #1607067 Report a problem
    6/12/2007Sold$300,000$159/sqft
    Source: Public Record Report a problem

    Public tax history

    YearProperty taxesTax assessment
    2024$4,029 +18.2%$51,990 -5.8%
    2023$3,407 +3.6%$55,200 +28.9%
    2022$3,288 +5.2%$42,840 -2.8%
    2021$3,126 +2.9%$44,070 +4.6%
    2020$3,038 +12.1%$42,121 -0.7%
    2019$2,711 $42,415 +21%
    2018$2,711 +0.3%$35,040
    2017$2,703 +9.1%$35,040 +10.5%
    2016$2,478 +35.9%$31,720
    2015$1,824 0%$31,720 +44.4%
    2014$1,825 -9.2%$21,960
    2013$2,008 +17.9%$21,960 -8.1%
    2012$1,704 +8.9%$23,890 +0.9%
    2011$1,564 +2.2%$23,688 +0.8%
    2010$1,530 +2.8%$23,490
    2009$1,488 -0.2%$23,490 +5.4%
    2008$1,490 +14.8%$22,280
    2007$1,298 +1.1%$22,280 +14.9%
    2006$1,284 +6.4%$19,390
    2005$1,207 +9.3%$19,390 +0.7%
    2003$1,104 +1.9%$19,260 +4.4%
    2002$1,083 $18,440 +30.3%
    2001-- $14,150

    Find assessor info on the county website

    Neighborhood: Montclair

    Nearby schools

    GreatSchools rating
    Schools provided by the listing agent
    • Elementary: Montclair
    • Middle: Hill
    • High: George Washington
    • District: Denver 1

    Source: The MLS. This data may not be complete. We recommend contacting the local school district to confirm school assignments for this home.

    Get a cash offer in 3 minutes
    Find out how much your home could sell for in as little as 3 minutes with a no-obligation cash offer.
    Estimated market value
    $782,300
    Get a cash offer in 3 minutes
    Find out how much your home could sell for in as little as 3 minutes with a no-obligation cash offer.
    Estimated market value
    $782,300