Situated in the desirable Holly Hill area of South Lake Charles, this spacious 4-bedroom, 3-bath home offers a rare combination of size, layout, and classic character in a well-established, tree-lined neighborhood. From the moment you arrive, the inviting front elevation with mature landscaping and a welcoming covered porch sets the tone for what’s inside. Step through the entry into a layout designed for both everyday living and entertaining. The home features multiple living spaces including a formal living room with beautiful wood flooring and a large family room anchored by a striking floor-to-ceiling brick fireplace with vaulted ceilings, creating a warm and inviting centerpiece. Natural light pours in throughout the home, and the sunroom with expansive windows offers a perfect spot to relax while overlooking the backyard. The kitchen retains its charm with rich wood cabinetry, double ovens, generous counter space, and a functional layout that connects seamlessly to both a formal dining room and a casual breakfast area. This setup makes it easy to host gatherings while still maintaining defined spaces throughout the home. The floorplan is ideal for flexibility, offering two ensuite bedrooms which provide excellent options for guests or multi-generational living. The primary suite is spacious with an oversized walk-in closet and a large bathroom layout ready for your personal touch. Additional bedrooms are well-sized with great natural light and storage. Outdoor living is just as appealing with a covered patio area that opens to a private backyard featuring a brick entertaining space, mature trees, and a full privacy fence. The lot provides plenty of room to enjoy while still being manageable. Additional highlights include a large laundry area, abundant storage throughout, and a 2-car attached garage with extended driveway space offering ample parking for guests or multiple vehicles. This home delivers square footage, flexibility, and timeless appeal in one of South Lake Charles’ most established neighborhoods, making it a great opportunity for anyone looking for space to live, entertain, and make their own.
Sold
Price Unknown
1249 S Bayouwood Dr, Lake Charles, LA 70605
4beds
2,774sqft
Single Family Residence, Residential
Built in 1974
0.34 Acres Lot
$-- Zestimate®
$--/sqft
$1,732 Estimated rent
Home value
Not available
Estimated sales range
Not available
$1,732/mo
Zestimate® history
Owner options
List your home for rent
$1,732/mo
Rent Zestimate®
Find your next renter with Zillow Rental Manager. Plus, with online applications, you can quickly screen prospective tenants – for free.
$1,732/mo
Rent Zestimate®
Refinance and save
Refinancing to a lower rate could help reduce your monthly payments and save thousands over the life of the loan.
Explore your selling options
Work with a Zillow partner agent
Leverage their expertise and Zillow's premium Showcase listings to get your home seen by more buyers.
Get startedList with your own agent
Get your home in front of millions of buyers by listing it on Zillow.
Learn how to do itSell it yourself
Take full control of how buyers see your home on Zillow by listing For Sale by Owner (FSBO).
List your homeWhat's special
Double ovensMultiple living spacesLarge bathroom layoutWelcoming covered porchFull privacy fenceTwo ensuite bedroomsMature trees
Zillow last checked:
Listing updated:
Listed by:
Robbie Ingle 337-304-0481,
Coldwell Banker Ingle Safari R
Bought with:
Marilyn M Boudreaux, 912122870
Century 21 Bono Realty
Source: SWLAR,MLS#: SWL26001990
Facts & features
Interior
Bedrooms & bathrooms
- Bedrooms: 4
- Bathrooms: 3
- Full bathrooms: 3
- Main level bathrooms: 3
- Main level bedrooms: 4
Bathroom
- Features: Bathtub, Formica Counters, Separate tub and shower, Shower in Tub
Kitchen
- Features: Formica Counters
Heating
- Central
Cooling
- Central Air, Ceiling Fan(s)
Appliances
- Included: Double Oven, Dishwasher, Electric Range, Range/Oven
- Laundry: Inside, Laundry Room
Features
- Bathtub, Cathedral Ceiling(s), Ceiling Fan(s), Crown Molding, Shower, Shower in Tub, Breakfast Counter / Bar, Eating Area In Dining Room
- Has basement: No
- Has fireplace: Yes
- Fireplace features: Wood Burning
- Common walls with other units/homes: No Common Walls
Interior area
- Total structure area: 3,409
- Total interior livable area: 2,774 sqft
Property
Parking
- Parking features: Driveway, Garage
- Has attached garage: Yes
- Has uncovered spaces: Yes
Features
- Patio & porch: Covered, Concrete, Front Porch, Rear Porch
- Pool features: None
- Spa features: None
- Fencing: Privacy,Wood,Fenced
Lot
- Size: 0.34 Acres
- Dimensions: 100 x 150
- Features: Back Yard, Front Yard, Regular Lot
Details
- Parcel number: 00314188
- Zoning description: Residential
- Special conditions: Standard
Construction
Type & style
- Home type: SingleFamily
- Architectural style: Traditional
- Property subtype: Single Family Residence, Residential
Materials
- Brick Veneer
- Foundation: Slab
- Roof: Shingle
Condition
- Turnkey
- New construction: No
- Year built: 1974
Utilities & green energy
- Sewer: Public Sewer
- Water: Public
- Utilities for property: Electricity Connected, Sewer Connected, Water Connected
Community & HOA
Community
- Subdivision: Bayouwood
HOA
- Has HOA: No
Location
- Region: Lake Charles
Financial & listing details
- Tax assessed value: $182,300
- Annual tax amount: $1,794
- Date on market: 5/1/2026
- Cumulative days on market: 52 days
- Electric utility on property: Yes
Price history
| Date | Event | Price |
|---|---|---|
| 7/17/2026 | Sold | -- |
Source: SWLAR #SWL26001990 Report a problem | ||
| 6/22/2026 | Pending sale | $290,000$105/sqft |
Source: SWLAR #SWL26001990 Report a problem | ||
| 6/9/2026 | Price change | $290,000-3.3%$105/sqft |
Source: SWLAR #SWL26001990 Report a problem | ||
| 5/1/2026 | Listed for sale | $300,000$108/sqft |
Source: SWLAR #SWL26001990 Report a problem | ||
| 2/23/1994 | Sold | -- |
Source: SWLAR #59686 Report a problem | ||
Public tax history
| Year | Property taxes | Tax assessment |
|---|---|---|
| 2014 | $1,794 | $18,230 |
| 2013 | $1,794 -0.3% | $18,230 |
| 2012 | $1,800 +0% | $18,230 |
| 2011 | $1,799 -1.1% | $18,230 |
| 2010 | $1,818 -1.8% | $18,230 |
| 2009 | $1,853 -11.7% | $18,230 |
| 2008 | $2,097 -6.1% | $18,230 |
| 2007 | $2,233 -6.3% | $18,230 |
| 2006 | $2,384 +69.9% | $18,230 |
| 2004 | $1,404 -3.9% | $18,230 |
| 2003 | $1,460 +3.7% | $18,230 |
| 2002 | $1,408 +6.7% | $18,230 |
| 2001 | $1,320 -1% | $18,230 |
| 2000 | $1,334 | $18,230 |
Find assessor info on the county website
Neighborhood: 70605
Nearby homes
- $280,100-- bd-- ba2.6k sqft1249 Bayouwood Dr, Lake Charles, LA 70605Off Market
- $154,7003 bd2 ba2.3k sqft1241 S Bayouwood Dr, Lake charles, LA 70605Off Market
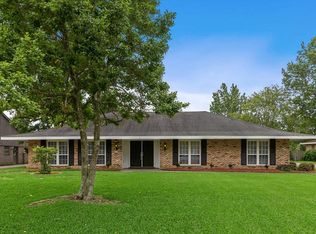
- $308,700-- bd-- ba2.1k sqft1241 S Bayouwood Dr, Lake Charles, LA 70605Off Market
- $237,600-- bd-- ba-- sqft1257 S Bayouwood Dr, Lake charles, LA 70605Off Market
- $340,2003 bd2 ba2.4k sqft1257 Bayouwood Dr, Lake Charles, LA 70605Off Market
- $328,000-- bd-- ba2.4k sqft1250 Bayouwood Dr, Lake Charles, LA 70605Off Market
- $--4 bd3 ba2.3k sqft1258 Bayouwood, Lake Charles, LA 70605Sold
- $191,400-- bd-- ba-- sqft1161 S Bayouwood Dr, Lake charles, LA 70605Off Market
Nearby schools
GreatSchools rating
- 9/10Prien Lake Elementary SchoolGrades: PK-5Distance: 0.6 mi
- 7/10S. J. Welsh Middle SchoolGrades: 6-8Distance: 0.5 mi
- 8/10Alfred M. Barbe High SchoolGrades: 9-12Distance: 1.1 mi
Schools provided by the listing agent
- Elementary: Prien Lake
- Middle: SJWelsh
- High: Barbe
Source: SWLAR. This data may not be complete. We recommend contacting the local school district to confirm school assignments for this home.
- Louisiana
- Calcasieu Parish
- Lake Charles
- 70605
- 1249 S Bayouwood Dr
