Stunning, traditional style brick home off Holly Hill Road. Situated on 0.34 acre lot, this large 4 bedroom 2-1/2 bath home boasts two living areas, one with a wood-burning/gas fireplace. Ceiling fans are located throughout the home. The kitchen features granite countertops, a good size pantry closet, an abundance of cabinets and countertop workspace. The kitchen also has a breakfast bar and a breakfast nook area; plus there is a formal dining area. Dishwasher and electric stove have been replaced in last five years. All bedrooms have plenty of room as well as nice size closets. The bathrooms both feature vanity dressing areas with the primary bathroom having an oversized walk-in closet and the 2nd bathroom having a shower-in tub set up. At time of purchase, the current owners updated the floors (tile, engineered wood and carpet) and entirely rewired the home. The interior HVAC unit is new as of August 2024.
Sold
Price Unknown
1258 Bayouwood, Lake Charles, LA 70605
4beds
2,362sqft
Single Family Residence, Residential
Built in 1973
0.34 Acres Lot
$256,500 Zestimate®
$--/sqft
$2,433 Estimated rent
Home value
$256,500
$231,000 - $287,000
$2,433/mo
Zestimate® history
Owner options
List your home for rent
$2,433/mo
Rent Zestimate®
Find your next renter with Zillow Rental Manager. Plus, with online applications, you can quickly screen prospective tenants – for free.
$2,433/mo
Rent Zestimate®
Refinance and save
Refinancing to a lower rate could help reduce your monthly payments and save thousands over the life of the loan.
Explore your selling options
Work with a Zillow partner agent
Leverage their expertise and Zillow's premium Showcase listings to get your home seen by more buyers.
Get startedList with your own agent
Get your home in front of millions of buyers by listing it on Zillow.
Learn how to do itSell it yourself
Take full control of how buyers see your home on Zillow by listing For Sale by Owner (FSBO).
List your homeWhat's special
Zillow last checked:
Listing updated:
Listed by:
Kay Vaughan 337-304-7308,
Compass-LC
Bought with:
Kimberlee J Granger, 38641
CENTURY 21 Bessette Flavin
Source: SWLAR,MLS#: SWL24006774
Facts & features
Interior
Bedrooms & bathrooms
- Bedrooms: 4
- Bathrooms: 3
- Full bathrooms: 2
- 1/2 bathrooms: 1
- Main level bathrooms: 3
- Main level bedrooms: 4
Primary bedroom
- Description: Master Bedroom
- Level: Lower
- Area: 121 Square Feet
- Dimensions: 10.9 x 11.2
Bedroom
- Description: Bedroom
- Level: Lower
- Area: 121 Square Feet
- Dimensions: 10.6 x 11
Bedroom
- Description: Bedroom
- Level: Lower
- Area: 169 Square Feet
- Dimensions: 12.5 x 12.5
Bedroom
- Description: Bedroom
- Level: Lower
- Area: 256 Square Feet
- Dimensions: 16 x 16
Breakfast
- Description: Breakfast
- Level: Lower
- Area: 156 Square Feet
- Dimensions: 13 x 12
Den
- Description: Den
- Level: Lower
- Area: 208 Square Feet
- Dimensions: 12.5 x 15.5
Dining room
- Description: Dining
- Level: Lower
- Area: 192 Square Feet
- Dimensions: 11.5 x 16
Kitchen
- Description: Kitchen
- Level: Lower
- Area: 121 Square Feet
- Dimensions: 11 x 11
Laundry
- Description: Laundry Inside
- Level: Lower
- Area: 91 Square Feet
- Dimensions: 13 x 6.5
Living room
- Description: Living Room
- Level: Lower
- Area: 270 Square Feet
- Dimensions: 14.7 x 17.6
Heating
- Central, Natural Gas
Cooling
- Central Air, Ceiling Fan(s), Electric
Appliances
- Included: Dishwasher, Electric Oven, Electric Cooktop, Gas Water Heater, Microwave, Refrigerator
- Laundry: Electric Dryer Hookup, Inside, Laundry Room, Washer Hookup
Features
- Ceiling Fan(s), Granite Counters, Storage, Breakfast Counter / Bar, Breakfast Nook, Eating Area In Dining Room
- Has basement: No
- Has fireplace: Yes
- Fireplace features: Gas, Wood Burning
Interior area
- Total structure area: 3,101
- Total interior livable area: 2,362 sqft
Property
Parking
- Total spaces: 4
- Parking features: Garage
- Attached garage spaces: 2
- Uncovered spaces: 2
Features
- Levels: One
- Stories: 1
- Patio & porch: Concrete, Patio, Rear Porch
- Exterior features: Rain Gutters
- Pool features: None
- Spa features: None
- Fencing: None
- Has view: Yes
- View description: Neighborhood
Lot
- Size: 0.34 Acres
- Dimensions: 96' x 145' x 102' x 143'
- Features: Back Yard, Front Yard, Landscaped
Details
- Additional structures: None
- Parcel number: 00430293
- Zoning description: Residential
- Special conditions: Standard
Construction
Type & style
- Home type: SingleFamily
- Architectural style: Traditional
- Property subtype: Single Family Residence, Residential
Materials
- Brick
- Foundation: Slab
- Roof: Asphalt,Shingle
Condition
- Repairs Cosmetic
- New construction: No
- Year built: 1973
Utilities & green energy
- Gas: CenterPoint Energy
- Sewer: Public Sewer
- Water: Public
- Utilities for property: Cable Available, Electricity Connected, Natural Gas Connected, Sewer Connected, Phone Available, Water Available
Community & HOA
Community
- Features: Curbs, Sidewalks, Street Lights, Urban
- Subdivision: Bayouwood
HOA
- Has HOA: No
Location
- Region: Lake Charles
Financial & listing details
- Date on market: 12/6/2024
- Cumulative days on market: 250 days
- Inclusions: Electric stovetop, Microwave, Wall Oven, Dishwasher, Refrigerator
- Exclusions: None
- Electric utility on property: Yes
- Road surface type: Paved
Price history
| Date | Event | Price |
|---|---|---|
| 9/30/2025 | Sold | -- |
Source: SWLAR #SWL24006774 Report a problem | ||
| 9/16/2025 | Pending sale | $285,000$121/sqft |
Source: SWLAR #SWL24006774 Report a problem | ||
| 8/1/2025 | Price change | $285,000-5%$121/sqft |
Source: SWLAR #SWL24006774 Report a problem | ||
| 7/29/2025 | Listed for sale | $300,000$127/sqft |
Source: SWLAR #SWL24006774 Report a problem | ||
| 6/18/2025 | Pending sale | $300,000$127/sqft |
Source: Latter and Blum #SWL24006774 Report a problem | ||
| 6/18/2025 | Contingent | $300,000$127/sqft |
Source: Greater Southern MLS #SWL24006774 Report a problem | ||
| 2/27/2025 | Price change | $300,000-3.2%$127/sqft |
Source: Greater Southern MLS #SWL24006774 Report a problem | ||
| 1/1/2025 | Price change | $310,000-4.6%$131/sqft |
Source: Greater Southern MLS #SWL24006774 Report a problem | ||
| 12/10/2024 | Listed for sale | $325,000+44.4%$138/sqft |
Source: Greater Southern MLS #SWL24006774 Report a problem | ||
| 6/16/2008 | Sold | -- |
Source: SWLAR #105431 Report a problem | ||
| 4/26/2008 | Listed for sale | $225,000$95/sqft |
Source: ERA #105431 Report a problem | ||
Public tax history
Tax history is unavailable.
Neighborhood: 70605
Nearby homes
- $334,700-- bd-- ba2.4k sqft1250 Bayouwood Dr, Lake Charles, LA 70605Off Market
- $203,3003 bd2 ba-- sqft1250 S Bayouwood Dr, Lake Charles, LA 70605Off Market
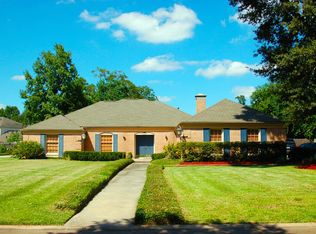
- $432,100-- bd-- ba4k sqft1244 S Bayouwood Dr, Lake Charles, LA 70605Off Market
- $--4 bd3 ba2.7k sqft1249 S Bayouwood Dr, Lake charles, LA 70605Sold
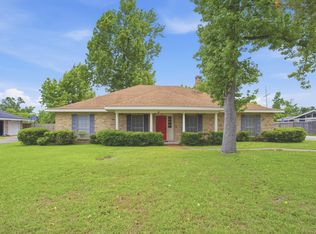
- $300,200-- bd-- ba2.6k sqft1249 Bayouwood Dr, Lake Charles, LA 70605Off Market
- $210,4004 bd4 ba2.7k sqft1266 S Bayouwood Dr, Lake charles, LA 70605Off Market
- $290,400-- bd-- ba2.5k sqft1266 S Bayouwood Dr, Lake Charles, LA 70605Off Market
- $237,600-- bd-- ba-- sqft1257 S Bayouwood Dr, Lake charles, LA 70605Off Market
Nearby schools
GreatSchools rating
- 9/10Prien Lake Elementary SchoolGrades: PK-5Distance: 0.6 mi
- 7/10S. J. Welsh Middle SchoolGrades: 6-8Distance: 0.5 mi
- 8/10Alfred M. Barbe High SchoolGrades: 9-12Distance: 1.1 mi
Schools provided by the listing agent
- Elementary: Prien Lake
- Middle: SJWelsh
- High: Barbe
Source: SWLAR. This data may not be complete. We recommend contacting the local school district to confirm school assignments for this home.
Sell for more on Zillow
Get a Zillow Showcase℠ listing at no additional cost and you could sell for .
$256,500
2% more
+$5,130
With Zillow Showcase(estimated)
$261,630
- Louisiana
- Calcasieu Parish
- Lake Charles
- 70605
- 1258 Bayouwood
Nearby cities
Nearby zip codes
Other Lake Charles Topics
