Discover your Mesa dream home in this darling neighborhood, nestled in a cul-de-sac on an expansive lot with no HOA restrictions. This 3-bed, 2-bath gem offers a great floor plan for comfortable living and entertaining with two separate living areas and plenty of outdoor living space. The primary suite boasts a walk-in closet and an en suite bathroom. The two additional bedrooms share a large bathroom and there's plenty of storage throughout the home. Located centrally, you'll enjoy easy access to shopping centers, dining, and entertainment options. The oversized lot features an RV gate that leads onto a large concrete pad and the backyard offers endless possibilities for expansion or landscaping. Make this Mesa residence your forever home, where privacy, space, and convenience converge.
Sold for $465,000
$465,000
1249 W ELLIS Street, Mesa, AZ 85201
3beds
2baths
1,768sqft
Single Family Residence
Built in 1979
0.36 Acres Lot
$492,200 Zestimate®
$263/sqft
$2,235 Estimated rent
Home value
$492,200
$468,000 - $522,000
$2,235/mo
Zestimate® history
Owner options
List your home for rent
$2,235/mo
Rent Zestimate®
Find your next renter with Zillow Rental Manager. Plus, with online applications, you can quickly screen prospective tenants – for free.
$2,235/mo
Rent Zestimate®
Refinance and save
$2,893/mo
Est. payment
Refinancing to a lower rate could help reduce your monthly payments and save thousands over the life of the loan.
$2,893/mo
Est. payment
Explore your selling options
Work with a Zillow partner agent
Leverage their expertise and Zillow's premium Showcase listings to get your home seen by more buyers.
Get startedList with your own agent
Get your home in front of millions of buyers by listing it on Zillow.
Learn how to do itSell it yourself
Take full control of how buyers see your home on Zillow by listing For Sale by Owner (FSBO).
List your homeWhat's special
Rv gateOversized lotExpansive lotWalk-in closetLarge bathroom
Zillow last checked:
Listing updated:
Listed by:
Stephanie Pietz 480-436-9803,
Keller Williams Realty Sonoran Living
Bought with:
Patti Thomas, SA631361000
RE/MAX Excalibur
Source: ARMLS,MLS#: 6630756
Facts & features
Interior
Bedrooms & bathrooms
- Bedrooms: 3
- Bathrooms: 2
Heating
- Electric
Cooling
- Central Air, Ceiling Fan(s), Programmable Thmstat
Features
- Master Downstairs, 3/4 Bath Master Bdrm
- Flooring: Carpet, Tile
- Has basement: No
Interior area
- Total structure area: 1,768
- Total interior livable area: 1,768 sqft
Property
Parking
- Total spaces: 7
- Parking features: RV Access/Parking, RV Gate, Direct Access
- Garage spaces: 2
- Uncovered spaces: 5
Features
- Stories: 1
- Patio & porch: Covered
- Pool features: None
- Spa features: None
- Fencing: Block
Lot
- Size: 0.36 Acres
- Features: Sprinklers In Rear, Desert Front, Cul-De-Sac, Dirt Back, Grass Back
Details
- Additional structures: Gazebo
- Parcel number: 13533443
Construction
Type & style
- Home type: SingleFamily
- Property subtype: Single Family Residence
Materials
- Painted, Block
- Roof: Composition
Condition
- Year built: 1979
Utilities & green energy
- Electric: 220 Volts in Kitchen
- Sewer: Public Sewer
- Water: City Water
Community & HOA
Community
- Features: Near Bus Stop, Biking/Walking Path
- Subdivision: EATON CLUB ESTATES
HOA
- Has HOA: No
- Services included: No Fees
Location
- Region: Mesa
Financial & listing details
- Price per square foot: $263/sqft
- Tax assessed value: $372,000
- Annual tax amount: $1,611
- Date on market: 11/14/2025
- Cumulative days on market: 4 days
- Listing terms: FHA,VA Loan
- Ownership: Fee Simple
- Electric utility on property: Yes
Price history
| Date | Event | Price |
|---|---|---|
| 12/11/2023 | Sold | $465,000+3.6%$263/sqft |
Source:  ARMLS #6630756 Report a problem ARMLS #6630756 Report a problem | ||
| 11/19/2023 | Pending sale | $449,000$254/sqft |
Source: ARMLS #6630756 Report a problem | ||
| 11/15/2023 | Listed for sale | $449,000$254/sqft |
Source: ARMLS #6630756 Report a problem | ||
Public tax history
| Year | Property taxes | Tax assessment |
|---|---|---|
| 2025 | $1,343 +0.1% | $37,200 -5.2% |
| 2024 | $1,343 -16.2% | $39,220 +165.7% |
| 2023 | $1,603 +1.6% | $14,761 -40.9% |
| 2022 | $1,577 +0.1% | $24,980 +5.1% |
| 2021 | $1,576 +7% | $23,760 +0.6% |
| 2020 | $1,472 +4.2% | $23,630 +18.9% |
| 2019 | $1,413 | $19,880 +6.9% |
| 2018 | $1,413 +3.1% | $18,600 +4.9% |
| 2017 | $1,371 +8.4% | $17,730 +8% |
| 2016 | $1,264 -2.6% | $16,420 +4.2% |
| 2015 | $1,298 | $15,760 +35.3% |
| 2014 | -- | $11,650 +34.7% |
| 2013 | -- | $8,650 -16.4% |
| 2012 | -- | $10,350 -15.6% |
| 2011 | -- | $12,260 -15.9% |
| 2010 | -- | $14,580 -30.8% |
| 2009 | -- | $21,070 +1.5% |
| 2008 | -- | $20,750 +16.2% |
| 2007 | -- | $17,850 +44% |
| 2006 | -- | $12,400 |
| 2005 | -- | $12,400 +5.1% |
| 2004 | -- | $11,800 |
| 2003 | -- | $11,800 +11.8% |
| 2002 | -- | $10,550 |
Find assessor info on the county website
Neighborhood: Eaton Club Estates
Nearby homes
- $495,2003 bd2 ba1.7k sqft1255 W Ellis St, Mesa, AZ 85201Off Market
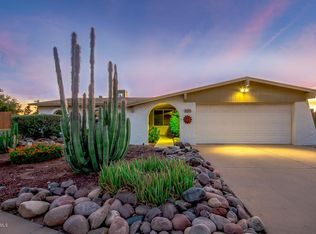
- $506,100-- bd2 ba2k sqft1243 W Ellis St, Mesa, AZ 85201Off Market
- $650,0003 bd3 ba2k sqft1265 W Ellis St, Mesa, AZ 85201Pending
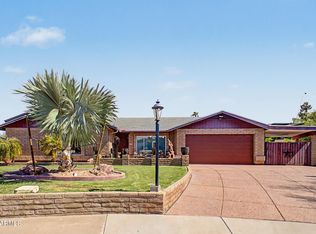
- $413,600-- bd2 ba1.5k sqft1261 W Ellis St, Mesa, AZ 85201Off Market
- $2,5004 bd2 ba2k sqft1237 W Ellis St, Mesa, AZ 85201For Rent
- $506,200-- bd2 ba2.4k sqft1303 W Ellis St, Mesa, AZ 85201Off Market
- $543,7003 bd2 ba2k sqft1233 W Ellis St, Mesa, AZ 85201Off Market
- $380,0003 bd2 ba1.4k sqft1301 W Rio Salado Pkwy UNIT 1, Mesa, AZ 85201Sold
Nearby schools
GreatSchools rating
- 5/10Whittier Elementary SchoolGrades: PK-6Distance: 0.3 mi
- 2/10Carson Junior High SchoolGrades: 7-9Distance: 0.6 mi
- 3/10Westwood High SchoolGrades: 9-12Distance: 0.5 mi
Schools provided by the listing agent
- Elementary: Whittier Elementary School
- Middle: Carson Junior High School
- High: Westwood High School
- District: Mesa Unified District
Source: ARMLS. This data may not be complete. We recommend contacting the local school district to confirm school assignments for this home.
Get a cash offer in 3 minutes
Find out how much your home could sell for in as little as 3 minutes with a no-obligation cash offer.
Estimated market value
$492,200
Get a cash offer in 3 minutes
Find out how much your home could sell for in as little as 3 minutes with a no-obligation cash offer.
Estimated market value
$492,200
- Arizona
- Maricopa County
- Mesa
- 85201
- Eaton Club Estates
- 1249 W ELLIS Street
