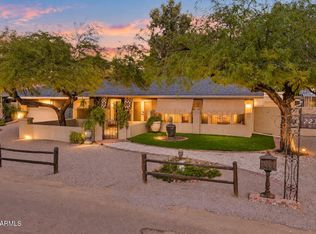
Stunning 3-bedroom home nestled on a PRIME cul-de-sac! Lovely curb appeal welcomes you w/a 2-car garage, RV gate, & mature landscaping. Discover multiple inviting living spaces, including an inviting living room, dining area, & a large family room adorned w/pre-wired surround sound. The kitchen offers SS appliances, ample cabinets, granite counters, a breakfast bar, & a breakfast nook. You'll LOVE the serene main retreat, showcasing a walk-in closet & an ensuite comprised of a make-up desk & a glass block shower. Oversized backyard is an entertainer's paradise, boasting a covered patio, full misting system, built-in BBQ, pergola, fire pit, & refreshing pool. PLUS! Solar panels add value & energy efficiency to this amazing abode. This gem is ready for you to move in!
Pending
$650,000
1265 W ELLIS Street, Mesa, AZ 85201
3beds
2,053sqft
Single Family Residence
Built in 1980
0.34 Acres Lot
$-- Zestimate®
$317/sqft
$-- HOA
What's special
Refreshing poolCovered patioMultiple inviting living spacesFull misting systemRv gateSolar panelsBreakfast bar
- 25 days
- 568
- 39
Zillow last checked:
Listing updated:
Listed by:
David Polley 623-692-3875,
Citiea,
Andrew A. Smith 602-619-5995,
Citiea
Source: ARMLS,MLS#: 7080401
Facts & features
Interior
Bedrooms & bathrooms
- Bedrooms: 3
- Bathrooms: 3
- Full bathrooms: 3
Heating
- Electric
Cooling
- Central Air, Ceiling Fan(s)
Appliances
- Included: Built-in Microwave, Dishwasher, Disposal, Electric Range
Features
- High Speed Internet, Granite Counters, Double Vanity, Eat-in Kitchen, Breakfast Bar, 9+ Flat Ceilings, No Interior Steps, Wet Bar, 3/4 Bath Master Bdrm
- Flooring: Carpet, Tile
- Windows: Double Pane Windows
- Has basement: No
- Has fireplace: Yes
- Fireplace features: Fire Pit, Exterior Fireplace
Interior area
- Total structure area: 2,053
- Total interior livable area: 2,053 sqft
Property
Parking
- Total spaces: 4
- Parking features: Attached, Garage Door Opener, Direct Access
- Attached garage spaces: 2
- Uncovered spaces: 2
Features
- Stories: 1
- Patio & porch: Covered, Patio
- Exterior features: Misting System, Private Yard, Storage, Built-in Barbecue
- Has private pool: Yes
- Pool features: Outdoor Pool
- Has spa: Yes
- Spa features: Above Ground
- Fencing: Back Yard,Block
Lot
- Size: 0.34 Acres
- Features: North/South Exposure, Sprinklers In Rear, Sprinklers In Front, Desert Back, Desert Front, Cul-De-Sac, Grass Front, Grass Back, Auto Timer H2O Front, Irrigation Front, Irrigation Back
Details
- Additional structures: Workshop, Gazebo
- Parcel number: 13533446
Construction
Type & style
- Home type: SingleFamily
- Architectural style: Spanish
- Property subtype: Single Family Residence
Materials
- Stone, Wood Siding, Painted, Block
- Foundation: Slab
- Roof: Composition
Condition
- Year built: 1980
Utilities & green energy
- Sewer: Public Sewer
Green energy
- Energy efficient items: Solar Panels
Community & HOA
Community
- Features: Biking/Walking Path
- Subdivision: EATON CLUB ESTATES
HOA
- Has HOA: No
- Services included: No Fees, Other (See Remarks)
Location
- Region: Mesa
Financial & listing details
- Price per square foot: $317/sqft
- Tax assessed value: $423,800
- Annual tax amount: $1,865
- Date on market: 9/21/2026
- Cumulative days on market: 24 days
- Listing terms: VA Loan,Cash,Conventional,1031 Exchange,FHA
- Ownership: Fee Simple
- Road surface type: Asphalt
Estimated market value
Not available
Estimated sales range
Not available
Not available
Price history
| Date | Event | Price |
|---|---|---|
| 9/29/2026 | Pending sale | $650,000$317/sqft |
Source:  ARMLS #7080401 Report a problem ARMLS #7080401 Report a problem | ||
| 9/15/2026 | Listed for sale | $650,000+4%$317/sqft |
Source: ARMLS #7080401 Report a problem | ||
| 7/25/2026 | Listing removed | $625,000$304/sqft |
Source: ARMLS #6946666 Report a problem | ||
| 7/16/2026 | Price change | $625,000-3.5%$304/sqft |
Source: ARMLS #6946666 Report a problem | ||
| 6/24/2026 | Listing removed | $4,750$2/sqft |
Source: Zillow Rentals Report a problem | ||
| 5/19/2026 | Listed for rent | $4,750$2/sqft |
Source: Zillow Rentals Report a problem | ||
| 4/16/2026 | Price change | $648,000-4%$316/sqft |
Source: ARMLS #6946666 Report a problem | ||
| 12/19/2025 | Price change | $675,000-2.9%$329/sqft |
Source: ARMLS #6946666 Report a problem | ||
| 11/14/2025 | Listed for sale | $694,900-0.6%$338/sqft |
Source: ARMLS #6946666 Report a problem | ||
| 11/10/2025 | Listing removed | $699,000$340/sqft |
Source: ARMLS #6932328 Report a problem | ||
| 10/24/2025 | Price change | $699,000-15.8%$340/sqft |
Source: ARMLS #6932328 Report a problem | ||
| 10/13/2025 | Listed for sale | $830,000+82.4%$404/sqft |
Source: ARMLS #6932328 Report a problem | ||
| 10/14/2024 | Listing removed | $4,750$2/sqft |
Source: Zillow Rentals Report a problem | ||
| 7/10/2024 | Listing removed | -- |
Source: Zillow Rentals Report a problem | ||
| 6/11/2024 | Listed for rent | $4,750-30.7%$2/sqft |
Source: Zillow Rentals Report a problem | ||
| 5/22/2024 | Listing removed | -- |
Source: Zillow Rentals Report a problem | ||
| 5/7/2024 | Listed for rent | $6,850$3/sqft |
Source: Zillow Rentals Report a problem | ||
| 5/25/2021 | Sold | $455,000+7.1%$222/sqft |
Source: ARMLS #6204663 Report a problem | ||
| 5/20/2021 | Pending sale | $424,900$207/sqft |
Source: ARMLS #6204663 Report a problem | ||
| 4/6/2021 | Listed for sale | $424,900$207/sqft |
Source: ARMLS #6204663 Report a problem | ||
Public tax history
| Year | Property taxes | Tax assessment |
|---|---|---|
| 2025 | $1,856 +0.5% | $42,380 -5.5% |
| 2024 | $1,847 -0.8% | $44,870 +161.6% |
| 2023 | $1,863 +1.6% | $17,150 -40.2% |
| 2022 | $1,832 +16.4% | $28,680 +5.1% |
| 2021 | $1,574 +7.9% | $27,300 +0.1% |
| 2020 | $1,458 +4.7% | $27,280 +19.2% |
| 2019 | $1,392 | $22,880 +5.4% |
| 2018 | $1,392 +3.2% | $21,710 +5.9% |
| 2017 | $1,348 +7.9% | $20,500 +6.4% |
| 2016 | $1,250 -4.8% | $19,270 +3% |
| 2015 | $1,312 | $18,700 +36.4% |
| 2014 | -- | $13,710 +36.4% |
| 2013 | -- | $10,050 -15.6% |
| 2012 | -- | $11,910 -13.2% |
| 2011 | -- | $13,720 -17% |
| 2010 | -- | $16,530 -30.2% |
| 2009 | -- | $23,680 -0.9% |
| 2008 | -- | $23,900 +16.3% |
| 2007 | -- | $20,550 +45.7% |
| 2006 | -- | $14,100 |
| 2005 | -- | $14,100 +6.4% |
| 2004 | -- | $13,250 |
| 2003 | -- | $13,250 +9.1% |
| 2002 | -- | $12,150 |
Find assessor info on the county website
Monthly payment
Est. payment
Payment breakdown
Explore the cost of this home by adjusting the details. Changes won't be saved.Climate risks
Neighborhood: Eaton Club Estates
Nearby schools
Schools provided by the listing agent
- Elementary: Whittier Elementary School
- Middle: Carson Junior High School
- High: Westwood High School
- District: Mesa Unified District
Source: ARMLS. This data may not be complete. We recommend contacting the local school district to confirm school assignments for this home.
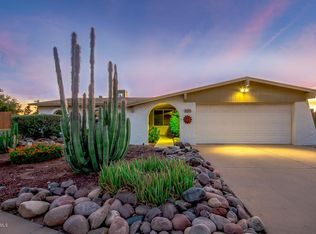

Similar homes
- $559,9003 bd2 ba2.4k sqft1521 E FAIRFIELD Street, Mesa, AZ 85203For Sale
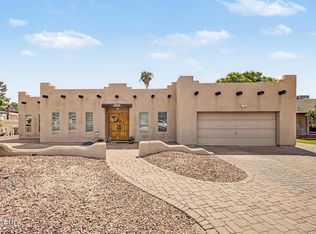 MLS ID #7077543, Mayra Petrone, Compass. ARMLS
 - $599,0004 bd3 ba2.4k sqft2613 S PLAYA --, Mesa, AZ 85202For Sale
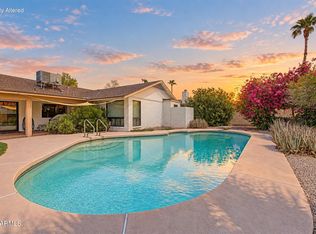 MLS ID #7080869, Kort M Linden, HomeSmart. ARMLS
 - $664,0004 bd2 ba2.3k sqft4001 E HANCOCK Drive, Phoenix, AZ 85028For Sale
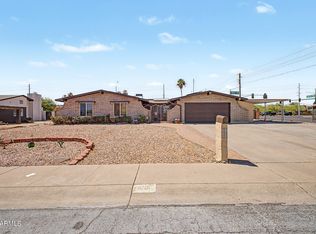 MLS ID #7093550, Raymond Flores, West USA Realty. ARMLS
 - $675,0003 bd3 ba2.5k sqft2233 N SUNSET Drive, Mesa, AZ 85215For Sale
 MLS ID #7077097, Sheralyn R Lewis, HomeSmart. ARMLS
