SETTLING AN ESTATE - MOTIVATED SELLER - ALL REASONABLE OFFERS WILL BE CONSIDERED - Spacious open-concept ranch offering 3 bedrooms, 2 full baths, and a convenient half bath along with first floor laundry available. The inviting living room features a cozy fireplace and large windows that fill the home with natural light while showcasing the peaceful nature preserve from the living room, kitchen, and primary bedroom. Custom draperies provide for more privacy. Designed for both entertaining and everyday living, the home's open layout creates a warm and welcoming atmosphere throughout. The finished basement adds exceptional living space with a second fireplace, abundant storage, a second optional laundry room and endless possibilities for recreation, hobbies, a home office, or additional gathering space. Situated on a large lot, this home provides plenty of room to enjoy both indoor and outdoor living. Beautiful wood flooring enhances all three bedrooms, while generous storage can be found throughout both levels of the home. Enjoy stunning seasonal views overlooking the Thunder Bay River and the convenience of Alpena's bicycle path/Washington Avenue Park located directly across the street for walking, biking, and outdoor recreation. A spacious 2-car attached garage completes the package. Ideally located close to shopping, dining, entertainment, and everyday amenities, this move-in-ready home or investor opportunity offers the perfect combination of comfort, space, convenience, and scenic beauty.
For sale
Price cut: $5K (7/18)
$234,500
1249 W Washington Ave, Alpena, MI 49707
3beds
3,096sqft
:
Get pre-qualified$1,555/mo
Single Family Residence
Built in 1957
96 Acres Lot
$-- Zestimate®
$76/sqft
$-- HOA
What's special
Cozy fireplaceSpacious open-concept ranchFirst floor laundry
- 48 days |
- 2,894 |
- 107 |
Zillow last checked:
Listing updated:
Listed by:
Justin Tibble 810-987-1100,
Reozom 810-987-1100
Source: NGLRMLS,MLS#: 1946247
Facts & features
Interior
Bedrooms & bathrooms
- Bedrooms: 3
- Bathrooms: 3
- Full bathrooms: 2
- 1/2 bathrooms: 1
- Main level bathrooms: 2
- Main level bedrooms: 3
Primary bedroom
- Level: Main
- Area: 192
- Dimensions: 16 x 12
Bedroom 2
- Level: Main
- Area: 132
- Dimensions: 12 x 11
Bedroom 3
- Level: Main
- Area: 132
- Dimensions: 12 x 11
Primary bathroom
- Features: Shared
Kitchen
- Level: Main
- Area: 162
- Dimensions: 18 x 9
Living room
- Level: Main
- Area: 390
- Dimensions: 26 x 15
Heating
- Forced Air, Ceiling, Natural Gas, Fireplace(s)
Appliances
- Included: Refrigerator, Oven/Range, Dishwasher, Microwave, Washer, Dryer, Gas Water Heater
- Laundry: None
Features
- Breakfast Nook, Cable TV, High Speed Internet
- Basement: Full,Daylight,Finished
- Has fireplace: Yes
- Fireplace features: Gas
Interior area
- Total structure area: 3,096
- Total interior livable area: 3,096 sqft
- Finished area above ground: 1,548
- Finished area below ground: 1,548
Video & virtual tour
Property
Parking
- Total spaces: 2
- Parking features: Attached, Assigned
- Attached garage spaces: 2
- Details: Assigned Parking Space
Accessibility
- Accessibility features: None
Features
- Levels: One
- Stories: 1
- Patio & porch: Patio
- Has view: Yes
- View description: Water
- Water view: Water
- Body of water: Thunder Bay River
- Frontage length: 87
Lot
- Size: 96 Acres
- Dimensions: 96 x 198 x 87 x 186
- Features: Other, Subdivided
Details
- Additional structures: None
- Parcel number: 09364700011200
- Zoning description: Residential
Construction
Type & style
- Home type: SingleFamily
- Architectural style: Ranch
- Property subtype: Single Family Residence
Materials
- Frame, Vinyl Siding
- Roof: Asphalt
Condition
- New construction: No
- Year built: 1957
Utilities & green energy
- Sewer: Public Sewer
- Water: Public
Community & HOA
Community
- Features: None
- Subdivision: N/A
HOA
- Services included: None
Location
- Region: Alpena
Financial & listing details
- Price per square foot: $76/sqft
- Tax assessed value: $66,673
- Annual tax amount: $2,230
- Price range: $234.5K - $234.5K
- Date on market: 6/6/2026
- Cumulative days on market: 48 days
- Listing agreement: Exclusive Agency
- Listing terms: Conventional,Cash
- Ownership type: Private Owner
- Road surface type: Asphalt
Estimated market value
Not available
Estimated sales range
Not available
$2,873/mo
Price history
| Date | Event | Price |
|---|---|---|
| 7/18/2026 | Price change | $234,500-2.1%$76/sqft |
Source:  NGLRMLS #1946247 Report a problem NGLRMLS #1946247 Report a problem | ||
| 7/10/2026 | Listed for sale | $239,500-9.5%$77/sqft |
Source: NGLRMLS #1946247 Report a problem | ||
| 7/6/2026 | Contingent | $264,500$85/sqft |
Source: NGLRMLS #1946247 Report a problem | ||
| 7/6/2026 | Listed for sale | $264,500$85/sqft |
Source: NGLRMLS #1946247 Report a problem | ||
| 6/26/2026 | Contingent | $264,500$85/sqft |
Source: NGLRMLS #1946247 Report a problem | ||
| 6/15/2026 | Price change | $264,500-1.9%$85/sqft |
Source: NGLRMLS #1946247 Report a problem | ||
| 6/6/2026 | Listed for sale | $269,500+176.4%$87/sqft |
Source: NGLRMLS #1946247 Report a problem | ||
| 8/28/2014 | Sold | $97,500$31/sqft |
Source:  WWMLS #292251 Report a problem WWMLS #292251 Report a problem | ||
Public tax history
| Year | Property taxes | Tax assessment |
|---|---|---|
| 2025 | $2,502 +7.1% | $94,600 +10.8% |
| 2024 | $2,336 +4.8% | $85,400 +16.7% |
| 2023 | $2,228 +1% | $73,200 +14.9% |
| 2022 | $2,205 | $63,700 +6.9% |
| 2021 | -- | $59,600 +5.5% |
| 2020 | $2,088 +3.4% | $56,500 +5.4% |
| 2019 | $2,020 +5% | $53,600 +0.8% |
| 2018 | $1,923 | $53,200 -0.6% |
| 2017 | -- | $53,500 +9.4% |
| 2016 | $222 | $48,900 +0.4% |
| 2015 | $222 -53% | $48,700 +3.2% |
| 2013 | $472 -99% | $47,200 |
| 2012 | $47,200 +2371.3% | $47,200 -14.5% |
| 2011 | $1,910 | $55,200 |
Find assessor info on the county website
Monthly payment
Est. payment
Payment breakdown
Explore the cost of this home by adjusting the details. Changes won't be saved.Climate risks
Neighborhood: 49707
Nearby schools
GreatSchools rating
- 4/10Ella M. White SchoolGrades: K-5Distance: 0.6 mi
- 8/10Alpena High SchoolGrades: 8-12Distance: 0.4 mi
- 6/10Thunder Bay Junior High SchoolGrades: 6-8Distance: 0.7 mi
Schools provided by the listing agent
- District: Alpena Public Schools
Source: NGLRMLS. This data may not be complete. We recommend contacting the local school district to confirm school assignments for this home.
- $222,200-- bd-- ba-- sqft1253 W Washington Ave, Alpena, MI 49707Off Market
- $195,600-- bd-- ba-- sqft1245 W Washington Ave, Alpena, MI 49707Off Market
- $182,9003 bd1 ba-- sqft1257 W Washington Ave, Alpena, MI 49707Off Market
- $310,0003 bd3 ba1.9k sqft1241 W Washington Ave, Alpena, MI 49707Sold
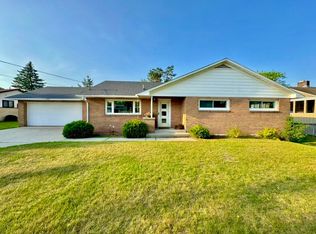
- $--20 Acres1315 W Washington Ave, Alpena, MI 49707Off Market
- $213,2003 bd2 ba1.7k sqft1237 W Washington Ave, Alpena, MI 49707Off Market
- $199,500-- bd-- ba-- sqft1242 W Washington Ave, Alpena, MI 49707Off Market
- $200,1003 bd2 ba1.1k sqft1235 W Washington Ave, Alpena, MI 49707Off Market
A local agent can set up tours, give advice and negotiate with sellers.
Similar homes
- $255,0002 bd2 ba2.2k sqft121 E Blair St, Alpena, MI 49707For Sale
 MLS ID #1948329, Nicole Draper. NGLRMLS
 - $264,9003 bd2 ba3.1k sqft4204 Truckey Rd, Alpena, MI 49707For Sale

 MLS ID #201840684, Lorri Lynn Rondeau, Real Estate One of Alpena. WWMLS
 - $219,0003 bd2 ba2.4k sqft2431 Genschaw Rd, Alpena, MI 49707For Sale
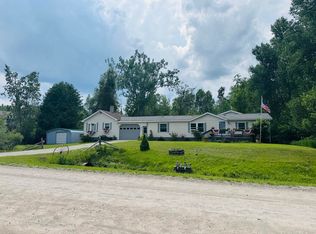 MLS ID #201841283, Kyra Page, Forty Five North Real Estate. WWMLS
 - $242,0003 bd1 ba2.3k sqft3547 French Rd, Alpena, MI 49707For Sale
 MLS ID #201841003, Lori Stephan, Real Estate One of Alpena. WWMLS
 - $259,0003 bd2 ba2.1k sqft205 Sunset Blvd, Alpena, MI 49707For Sale
 MLS ID #20261040133, Alan A Peasley, National Realty Centers, Inc. Realcomp II
 - $198,0003 bd2 ba2.6k sqft1139 Fern Ln, Alpena, MI 49707For SaleMLS ID #201841364, Lori Stephan, Real Estate One of Alpena. WWMLS
- $279,0003 bd2 ba2.4k sqft1090 Oakridge Dr, Alpena, MI 49707For SaleMLS ID #201839167, Janice M Whitehead, RE/MAX New Horizons. WWMLS
- $224,9004 bd2 ba2.2k sqft310 W Campbell St, Alpena, MI 49707For SaleMLS ID #201840044, Robert I Sylvester, Banner Realty. WWMLS
- $172,0003 bd2 ba2k sqft1105 S 1st Ave, Alpena, MI 49707For SaleMLS ID #201841267, Mari B Crow, CENTURY 21 NORTHLAND of ALPENA. WWMLS
- $269,9004 bd2 ba1.8k sqft567 Long Rapids Rd, Alpena, MI 49707For SaleMLS ID #201838714, Grace M. Marshall, UpNorth Property Services. WWMLS
- $264,9004 bd2 ba2.3k sqft328 W Washington Ave, Alpena, MI 49707For Sale
 MLS ID #50207851, Amy Simpkins, Goedert Real Estate - Adr. MiRealSource
 - $179,9003 bd1 ba2.3k sqft423 W Campbell St, Alpena, MI 49707For SaleMLS ID #201839985, Robert I Sylvester, Banner Realty. WWMLS
- $195,0005 bd2 ba1.8k sqft5328 Us Highway 23 N, Alpena, MI 49707For SaleMLS ID #201841353, Janice M Whitehead, RE/MAX New Horizons. WWMLS
- $274,9003 bd2 ba1.6k sqft108 Partridge Ave, Alpena, MI 49707For Sale By Owner
- $310,0003 bd2 ba1.9k sqft2170 S 2nd Ave, Alpena, MI 49707For SaleMLS ID #201841146, Lori Stephan, Real Estate One of Alpena. WWMLS
- $325,0004 bd2 ba3.1k sqft215 Fair Ave, Alpena, MI 49707For SaleMLS ID #201840115, Mari B Crow, CENTURY 21 NORTHLAND of ALPENA. WWMLS
- $340,0004 bd3 ba3.4k sqft163 Island View Dr, Alpena, MI 49707For SaleMLS ID #201840336, Dawn M Anderson, CENTURY 21 NORTHLAND of ALPENA. WWMLS
- $179,3502 bd1 ba2.2k sqft925 & 929 S 2nd Ave, Alpena, MI 49707For SaleMLS ID #201840093, Lori Stephan, Real Estate One of Alpena. WWMLS
- $157,0003 bd1 ba2k sqft1115 River St, Alpena, MI 49707For SaleMLS ID #201841346, Leo Fitzpatrick, Fitzpatrick Realty LLC. WWMLS
- $350,0003 bd2 ba2.6k sqft7038 Long Rapids Rd, Alpena, MI 49707For SaleMLS ID #201841411, Lori Stephan, Real Estate One of Alpena. WWMLS
