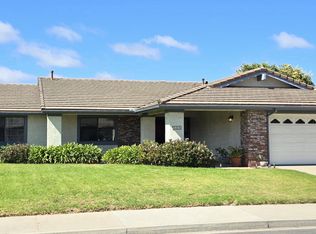
Discover the comfort of this spacious single-story home in the prestigious Stonebrook gated community, offering a generous 1,791 square feet of living space. This property features three bedrooms and two bathrooms, along with both a formal living room and a separate family room, designed to accommodate a variety of lifestyles. The living room and dining area are highlighted by soaring cathedral ceilings, creating an airy and welcoming environment, while the kitchen stands out with its breakfast bar, abundant counter space, and matching smart appliances--including a gas range, dishwasher, and microwave hood--for effortless meal preparation.Next to the kitchen, the family room features a warm gas fireplace, making it a perfect spot for relaxation or hosting guests. The open floor plan seamlessly connects all living areas, ensuring gatherings flow naturally and comfortably. The main bedroom is notably spacious, featuring a sliding door that leads directly to the backyard and a walk-in closet for ample storage. Its private large bathroom is designed with a separate oversized tile shower, jetted tub, and dual sinks.The hallway bathroom has been meticulously remodeled, featuring a stylish new tub surrounded by modern tile, a large vanity cabinet, a smart LED lighted and anti-fog vanity mirror with light changing settings, and a Bluetooth speaker, color changing vent fan. Step outside from the family room to the backyard, which includes a built-in brick barbecue and a large cement patio--ideal for outdoor dining and entertaining. The property is situated on a sought-after corner lot near the entrance of the development, offering both privacy and easy access.Residents of Stonebrook enjoy exclusive amenities, including two parks, scenic walking trails, picnic areas, basketball court, and playground.The sellers are offering a $5000 dollar credit towards carpet allowance! Schedule an appointment to view this home!
For sale
$659,900
1249 Westbrook Dr, Lompoc, CA 93436
3beds
1,791sqft
Single Family Residence
Built in 1991
6,098 Square Feet Lot
$658,700 Zestimate®
$368/sqft
$232/mo HOA
What's special
Warm gas fireplaceSeparate oversized tile showerSeparate family roomLarge cement patioColor changing vent fanBluetooth speakerOpen floor plan
- 192 days
- 202
- 13
Zillow last checked:
Listing updated:
Listed by:
Maria D Aguiniga DRE#: 01378464 805-264-4663,
SANTA RITA REALTY
Source: North Santa Barbara County MLS,MLS#: 26000659
Facts & features
Interior
Bedrooms & bathrooms
- Bedrooms: 3
- Bathrooms: 2
- Full bathrooms: 2
Primary bedroom
- Level: Lower
Heating
- Forced Air
Cooling
- None
Appliances
- Included: Oven/Range-Gas, Dishwasher
- Laundry: Inside
Features
- Flooring: Carpet, Tile
- Number of fireplaces: 1
- Fireplace features: Family Room
Interior area
- Total structure area: 1,791
- Total interior livable area: 1,791 sqft
Property
Parking
- Total spaces: 2
- Parking features: Attached
- Attached garage spaces: 2
Features
- Stories: 1
- Exterior features: Barbecue
- Fencing: Fenced Yard
Lot
- Size: 6,098 Square Feet
- Features: Corner Lot, Sidewalks, Street Lights
Details
- Parcel number: 089440020
- Special conditions: Agent Rel/Princ
Construction
Type & style
- Home type: SingleFamily
- Property subtype: Single Family Residence
Materials
- Stucco
- Foundation: Slab
- Roof: Concrete,Tile
Condition
- Year built: 1991
Utilities & green energy
- Sewer: Public Sewer
- Water: Public
- Utilities for property: Cable Available
Green energy
- Green verification: Unknown
- Energy efficient items: Unknown
- Energy generation: None
Community & HOA
Community
- Features: Optional Services: Security Gate
- Security: Security Gate
HOA
- Has HOA: Yes
- Services included: Prop Management, Com Area Mn
- HOA fee: $232 monthly
Location
- Region: Lompoc
Financial & listing details
- Price per square foot: $368/sqft
- Tax assessed value: $449,835
- Date on market: 4/9/2026
- Cumulative days on market: 192 days
- Listing terms: Submit
- Road surface type: Paved
Estimated market value
$658,700
$626,000 - $692,000
$3,459/mo
Price history
| Date | Event | Price |
|---|---|---|
| 7/14/2026 | Price change | $659,900-1.5%$368/sqft |
Source:  North Santa Barbara County MLS #26000659 Report a problem North Santa Barbara County MLS #26000659 Report a problem | ||
| 6/17/2026 | Price change | $669,900-1.5%$374/sqft |
Source: North Santa Barbara County MLS #26000659 Report a problem | ||
| 4/9/2026 | Listed for sale | $679,900+78.9%$380/sqft |
Source: North Santa Barbara County MLS #26000659 Report a problem | ||
| 12/30/2016 | Sold | $380,000+55.1%$212/sqft |
Source: Public Record Report a problem | ||
| 7/21/2011 | Sold | $245,000-1.8%$137/sqft |
Source: Public Record Report a problem | ||
| 6/3/2011 | Listed for sale | $249,500+42.2%$139/sqft |
Source: Listhub #26698 Report a problem | ||
| 4/27/2011 | Sold | $175,500-56.1%$98/sqft |
Source: Public Record Report a problem | ||
| 2/1/2007 | Sold | $400,000+11.6%$223/sqft |
Source: Public Record Report a problem | ||
| 3/21/2003 | Sold | $358,500+80.6%$200/sqft |
Source: Public Record Report a problem | ||
| 6/22/1999 | Sold | $198,500$111/sqft |
Source: Public Record Report a problem | ||
Public tax history
| Year | Property taxes | Tax assessment |
|---|---|---|
| 2026 | -- | $449,835 +2% |
| 2025 | $4,999 +5.7% | $441,016 +2% |
| 2024 | $4,728 +0.5% | $432,370 +2% |
| 2023 | $4,705 +1.3% | $423,893 +2% |
| 2022 | $4,644 -1.1% | $415,583 +2% |
| 2021 | $4,694 +1.1% | $407,435 +1% |
| 2020 | $4,644 +1.7% | $403,258 +2% |
| 2019 | $4,566 +1.6% | $395,352 +2% |
| 2018 | $4,494 +1.9% | $387,600 +2% |
| 2017 | $4,411 +46.6% | $380,000 +46.2% |
| 2016 | $3,009 +2.3% | $259,952 +1.5% |
| 2015 | $2,942 | $256,048 +2% |
| 2014 | $2,942 | $251,034 +2.5% |
| 2012 | -- | $245,000 -14.6% |
| 2011 | -- | $287,000 |
| 2010 | -- | $287,000 |
| 2009 | -- | $287,000 |
| 2008 | -- | $287,000 -25.9% |
| 2007 | -- | $387,542 +2% |
| 2006 | -- | $379,944 +2% |
| 2005 | -- | $372,495 +73.4% |
| 2003 | -- | $214,860 +2% |
| 2002 | -- | $210,648 +2% |
| 2001 | -- | $206,519 +2% |
| 2000 | -- | $202,470 |
Find assessor info on the county website
Monthly payment
Est. payment
Payment breakdown
Explore the cost of this home by adjusting the details. Changes won't be saved.Climate risks
Neighborhood: 93436
Similar homes
- $659,0003 bd2 ba1.6k sqft509 Colbert Dr, Lompoc, CA 93436For Sale
 MLS ID #26001564, Billie Jean Chadwick. North Santa Barbara County MLS
 - $615,0003 bd2 ba1.4k sqft1236 Primrose Ct, Lompoc, CA 93436For Sale
 MLS ID #26001885, Ira Wright. North Santa Barbara County MLS
 - $659,0003 bd2 ba1.6k sqft133 N G St, Lompoc, CA 93436For Sale
 MLS ID #26001592, Billie Jean Chadwick. North Santa Barbara County MLS
 - $719,0003 bd3 ba1.9k sqft309 Coleman Dr, Lompoc, CA 93436For Sale
 MLS ID #26001987, JOSE MONTES. North Santa Barbara County MLS
