Are you the lucky buyers for our listing? Let us tell you more about this hidden gem! Once you walk in, you will notice the open floor plan, natural light, high ceilings, fresh paint, finished hardwood on the main level! This Exeter model was built in 1985, however, let us name off some of the recent improvements. The stove replaced in 2021, washer and dryer in 2022 and 2026, HVAC in 2023, Roof (Aug 2026), Dishwasher LL 2025. The Patio doors replaced in 2023, Detached garage roof installed 2024, whole house paint including trim and moulding, baseboards, doors, ceiling completed Aug 2026. Dining room and kitchen hardwood refinished 2026, basement remodel in 2025. Fireplace conversion from wood burning to electric completed in 2025-2026. New floors installed in UL bedroom, hall and staircases. The main level has a great kitchen space with a large viewing window, plenty of counter and cabinet space, pantry. The dining and living room are large spaces, picturesque windows and views of dense forest from the living room. UL bath renovation done 2024, regrout completed in 2026. Upper level has three bedrooms, walk in closets, and 2 full baths. The rec room is a walk out to another deck platform backing to a tree lot. The rec room has room for storage and laundry, bonus room,full bath and open area with electric fireplace. A small kitchenette with full size sink and cabinets complete this space. This property is in a great location, minutes from shopping
For sale
$699,999
12490 Fanleaf Ct, Fairfax, VA 22033
3beds
2,460sqft
Townhouse
Built in 1985
2,614 Square Feet Lot
$699,400 Zestimate®
$285/sqft
$109/mo HOA
What's special
Bonus roomHigh ceilingsOpen floor planFresh paintNatural light
- 12 hours
- 223
- 31
Zillow last checked:
Listing updated:
Listed by:
Kristine Kozlowski 703-728-3149,
Samson Properties 7033788810,
Co-Listing Agent: Cynthia Shelberg 703-851-4186,
Samson Properties
Source: Bright MLS,MLS#: VAFX2334898
Facts & features
Interior
Bedrooms & bathrooms
- Bedrooms: 3
- Bathrooms: 4
- Full bathrooms: 3
- 1/2 bathrooms: 1
- Main level bathrooms: 1
Rooms
- Room types: Living Room, Dining Room, Primary Bedroom, Bedroom 2, Bedroom 3, Kitchen, Laundry, Recreation Room, Bonus Room, Primary Bathroom, Full Bath, Half Bath
Primary bedroom
- Features: Flooring - Engineered Wood, Walk-In Closet(s)
- Level: Upper
Bedroom 2
- Features: Flooring - Engineered Wood
- Level: Upper
Bedroom 3
- Features: Flooring - Engineered Wood, Walk-In Closet(s), Attached Bathroom
- Level: Upper
Primary bathroom
- Features: Flooring - Stone
- Level: Upper
Bonus room
- Features: Flooring - Engineered Wood
- Level: Lower
Dining room
- Features: Flooring - HardWood, Recessed Lighting, Living/Dining Room Combo
- Level: Main
Other
- Level: Upper
Other
- Level: Lower
Half bath
- Level: Main
Kitchen
- Features: Granite Counters, Flooring - HardWood, Recessed Lighting
- Level: Main
Kitchen
- Features: Wet Bar, Recessed Lighting, Granite Counters
- Level: Lower
Laundry
- Level: Lower
Living room
- Features: Built-in Features, Fireplace - Electric, Flooring - Engineered Wood, Recessed Lighting
- Level: Main
Recreation room
- Features: Fireplace - Electric, Flooring - Engineered Wood, Recessed Lighting
- Level: Lower
Heating
- Programmable Thermostat, Electric
Cooling
- Central Air, Electric
Appliances
- Included: Microwave, Dishwasher, Disposal, Dryer, Extra Refrigerator/Freezer, Ice Maker, Refrigerator, Stainless Steel Appliance(s), Cooktop, Washer, Water Heater
- Laundry: In Basement, Laundry Room
Features
- Bar, Walk-In Closet(s), Primary Bath(s), Floor Plan - Traditional, Dining Area, Built-in Features
- Flooring: Ceramic Tile, Engineered Wood, Hardwood, Wood
- Basement: Full,Finished,Heated,Exterior Entry,Walk-Out Access,Space For Rooms
- Number of fireplaces: 2
- Fireplace features: Electric
Interior area
- Total structure area: 2,460
- Total interior livable area: 2,460 sqft
- Finished area above ground: 1,640
- Finished area below ground: 820
Property
Parking
- Total spaces: 1
- Parking features: Garage Door Opener, Storage, Detached, Driveway, Off Street, Parking Lot
- Garage spaces: 1
- Has uncovered spaces: Yes
Accessibility
- Accessibility features: None
Features
- Levels: Three
- Stories: 3
- Pool features: None
Lot
- Size: 2,614 Square Feet
Details
- Additional structures: Above Grade, Below Grade
- Parcel number: 0454 06 0146A
- Zoning: 305
- Special conditions: Standard
Construction
Type & style
- Home type: Townhouse
- Architectural style: Traditional
- Property subtype: Townhouse
Materials
- Aluminum Siding
- Foundation: Crawl Space
Condition
- Excellent
- New construction: No
- Year built: 1985
Details
- Builder model: EXETER
Utilities & green energy
- Sewer: No Septic System
- Water: Public
Community & HOA
Community
- Subdivision: None Available
HOA
- Has HOA: Yes
- HOA fee: $109 monthly
- HOA name: FAIR WOODS HOA
Location
- Region: Fairfax
Financial & listing details
- Price per square foot: $285/sqft
- Tax assessed value: $660,440
- Annual tax amount: $7,618
- Date on market: 8/31/2026
- Listing agreement: Exclusive Right To Sell
- Listing terms: Cash,Conventional,FHA,VA Loan
- Ownership: Fee Simple
Estimated market value
$699,400
$664,000 - $734,000
$3,475/mo
Price history
| Date | Event | Price |
|---|---|---|
| 8/31/2026 | Listed for sale | $699,999+55.6%$285/sqft |
Source:  Bright MLS #VAFX2334898 Report a problem Bright MLS #VAFX2334898 Report a problem | ||
| 11/2/2015 | Sold | $450,000-3.2%$183/sqft |
Source: Public Record Report a problem | ||
| 10/5/2015 | Pending sale | $464,900$189/sqft |
Source: RE/MAX Premier #FX8726665 Report a problem | ||
| 8/20/2015 | Listed for sale | $464,900+18.3%$189/sqft |
Source: RE/MAX Premier #FX8726665 Report a problem | ||
| 1/28/2005 | Sold | $393,000+60.4%$160/sqft |
Source: Public Record Report a problem | ||
| 11/16/2001 | Sold | $245,000+36.1%$100/sqft |
Source: Public Record Report a problem | ||
| 4/25/1997 | Sold | $180,000$73/sqft |
Source: Public Record Report a problem | ||
Public tax history
| Year | Property taxes | Tax assessment |
|---|---|---|
| 2025 | $7,087 +4.3% | $613,060 +4.5% |
| 2024 | $6,794 +3.3% | $586,420 +0.6% |
| 2023 | $6,576 +1.3% | $582,730 +2.6% |
| 2022 | $6,494 | $567,870 +11.9% |
| 2021 | -- | $507,290 +4.8% |
| 2020 | $5,731 +1.6% | $484,240 +1.6% |
| 2019 | $5,641 +7.9% | $476,620 +7.9% |
| 2018 | $5,229 +9.3% | $441,850 +7.3% |
| 2017 | $4,782 -4% | $411,910 -4.2% |
| 2016 | $4,980 +8.7% | $429,850 +4.8% |
| 2015 | $4,579 +2.5% | $410,330 +2.3% |
| 2014 | $4,467 | $401,180 +5.5% |
| 2013 | -- | $380,180 +6.8% |
| 2012 | -- | $355,860 -2.7% |
| 2011 | -- | $365,910 -0.3% |
| 2010 | -- | $367,120 -8.5% |
| 2009 | -- | $401,210 -1% |
| 2008 | -- | $405,390 -4.5% |
| 2007 | -- | $424,300 +56.1% |
| 2003 | -- | $271,795 +17% |
| 2002 | -- | $232,305 +22% |
| 2001 | -- | $190,415 |
Find assessor info on the county website
Monthly payment
Est. payment
Payment breakdown
Explore the cost of this home by adjusting the details. Changes won't be saved.Climate risks
Neighborhood: Fair Oaks
Nearby schools
Schools provided by the listing agent
- Elementary: Navy
- Middle: Franklin
- High: Oakton
- District: Fairfax County Public Schools
Source: Bright MLS. This data may not be complete. We recommend contacting the local school district to confirm school assignments for this home.
Similar homes
- $700,0004 bd4 ba2.1k sqft3859 Zelkova Ct, Fairfax, VA 22033For Sale
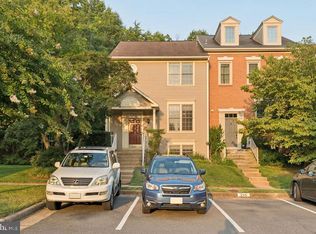
 MLS ID #VAFX2334352, Mr. Jonathan S Lahey, EXP Realty, LLC. Bright MLS
 - $825,0004 bd3 ba1.3k sqft13004 Maple View Ln, Fairfax, VA 22033For Sale
 MLS ID #VAFX2333450, Joe Dettor, Keller Williams Fairfax Gateway. Bright MLS
 - $690,0003 bd4 ba2.5k sqft2986 Borge St, Oakton, VA 22124For Sale
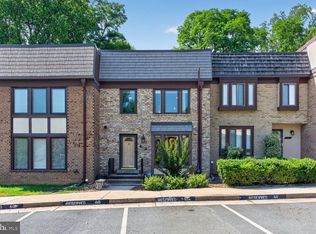 MLS ID #VAFX2320726, Tatiana Moody, Samson Properties. Bright MLS
 - $1,000,0005 bd4 ba2.8k sqft12400 Alexander Cornell Dr, Fairfax, VA 22033For Sale
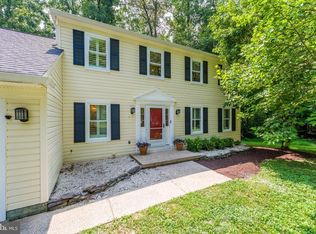 MLS ID #VAFX2331588, Amy O'Rourke, Compass. Bright MLS
 - $684,9993 bd4 ba1.8k sqft4620 Luxberry Dr, Fairfax, VA 22032For SaleMLS ID #VAFX2322730, Courtney Hansen, EXP Realty, LLC. Bright MLS
- $675,0003 bd4 ba2k sqft6537 Palisades Dr, Centreville, VA 20121For SaleMLS ID #VAFX2331708, Heather Gosman, Keller Williams Realty. Bright MLS
- $630,0003 bd4 ba1.7k sqft2960 Oakleigh Ln, Oakton, VA 22124For SaleMLS ID #VAFX2334652, Sarah Reynolds, Keller Williams Realty. Bright MLS
- $665,0003 bd4 ba2.1k sqft7469 Digby Grn, Alexandria, VA 22315For SaleMLS ID #VAFX2334590, ELIZABETH ANN KLINE, Samson Properties. Bright MLS
- $610,0003 bd3 ba1.9k sqft10272 Latney Rd, Fairfax, VA 22032For SaleMLS ID #VAFX2332590, Jordan Li, Compass. Bright MLS
- $625,0003 bd3 ba1.9k sqftLowes Island Condominium, Sterling, VA 20165For SaleMLS ID #VALO2135150, Sarah Brown, Compass. Bright MLS
- $914,9994 bd4 ba2.4k sqft3647 Beech Down Dr, Chantilly, VA 20151For SaleMLS ID #VAFX2334918, Donna Chong, Samson Properties. Bright MLS
- $719,9004 bd2 ba1.7k sqft5623 Ottawa Rd, Centreville, VA 20120For SaleMLS ID #VAFX2336948, Matt Spinosa, The Spinosa Group, LLC. Bright MLS
- $710,0004 bd3 ba2.7k sqft15209 General Stevens Ct, Chantilly, VA 20151For SaleMLS ID #VAFX2328864, Kathy O'Neal, RE/MAX Executives. Bright MLS
- $785,0004 bd2 ba1.9k sqft4016 Mapleton Dr, Chantilly, VA 20151For SaleMLS ID #VAFX2336528, Marjorie Barr, EXP Realty, LLC. Bright MLS
- $610,0003 bd4 ba1.7k sqft9029 Route 29, Fairfax, VA 22031For SaleMLS ID #VAFX2304780, Troy J Sponaugle, Samson Properties. Bright MLS
- $685,0003 bd4 ba2.1k sqft8604 Woodlawn Ct, Alexandria, VA 22309For SaleMLS ID #VAFX2337970, Jason Cheperdak, Samson Properties. Bright MLS
- $735,0005 bd3 ba1.9k sqft4300 Lamarre Dr, Fairfax, VA 22030For SaleMLS ID #VAFX2326374, Mike Putnam, EXP Realty, LLC. Bright MLS
- $605,0003 bd4 ba1.4k sqft3046 Talking Rock Dr, Fairfax, VA 22031For SaleMLS ID #VAFX2326194, Bishal Karki, DMV Realty, INC.. Bright MLS
- $665,0003 bd4 ba2k sqft20752 Breezy Point Ter, Sterling, VA 20165For SaleMLS ID #VALO2133294, Ruba Ayoub, Long & Foster Real Estate, Inc.. Bright MLS
- $665,0003 bd4 ba2.1k sqft9036 Rosewall Ct, Springfield, VA 22152For SaleMLS ID #VAFX2332714, Monique Craft, Weichert, REALTORS. Bright MLS
