Skip main navigation
Sold for $650,000
  • $650,000

    12494 Fanleaf Ct, Fairfax, VA 22033

    3beds
    2,328sqft
    Townhouse
    Built in 1985
    2,099 Square Feet Lot
    $722,700 Zestimate®
    $279/sqft
    $3,377 Estimated rent

    Home value

    $722,700

    $687,000 - $759,000

    $3,377/mo

    Zestimate® history
    Loading
    Loading...

    Owner options

    List your home for rent

    $3,377/mo

    Rent Zestimate®

    Find your next renter with Zillow Rental Manager. Plus, with online applications, you can quickly screen prospective tenants – for free.

    Learn more

    $3,377/mo

    Rent Zestimate®

    Refinance and save

    $4,137/mo

    Est. payment

    Refinancing to a lower rate could help reduce your monthly payments and save thousands over the life of the loan.

    See today's rates

    $4,137/mo

    Est. payment

    Explore your selling options

    Work with a Zillow partner agent

    Leverage their expertise and Zillow's premium Showcase listings to get your home seen by more buyers.

    Get started

    List with your own agent

    Get your home in front of millions of buyers by listing it on Zillow.

    Learn how to do it

    Sell it yourself

    Take full control of how buyers see your home on Zillow by listing For Sale by Owner (FSBO).

    List your home

    What's special

    Walking trailHuge rec-roomLarge officeWet barBuilt-in cabinetryEat-in kitchenFresh paint
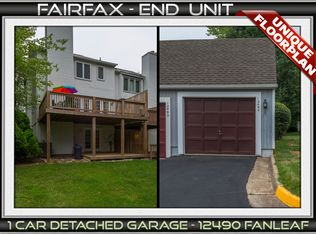
    You CAN have it all, because this townhome really does. A 3-level, Fair Woods hidden gem with over 2400 finished square feet, all-new carpet, fresh paint, brand new stainless steel appliances, bathroom upgrades, and backs up to a quiet wooded common area with a walking trail and a playground. It's close to major commuter routes, and three of the top Fairfax County schools. And let’s not forget the garage. The upstairs has two primary bedroom suites divided by a large office with French doors, that doubles as a lovely nursery. Both bathrooms have new luxury vinyl tile floors and new vanities The main level features beautiful hardwood floors in the eat-in kitchen and dining room, which lead to a spacious family room with a wood-burning fireplace, built-in cabinetry, and double doors opening onto the upper deck overlooking a park-like setting. The lower level is completely finished, with a third bedroom, a huge rec-room, a wet bar, and a full bath. A separate office/den/music room leads out onto the lower patio. The laundry room sports a brand new washer and dryer, plus a UV air purification system as part of the main HVAC. air handler. Simply put, this is a great place to call home. Almost everything is new. Don't miss this one!

    Zillow last checked:

    Listing updated:

    Listed by:

    Stephen Mudre 540-847-3479,

    INK Homes and Lifestyle, LLC.

    Bought with:

    Chada Davis, 0225074730

    Berkshire Hathaway HomeServices PenFed Realty

    Source: Bright MLS,MLS#: VAFX2132820MLS Logo

    Facts & features

    Interior

    Bedrooms & bathrooms
    • Bedrooms: 3
    • Bathrooms: 4
    • Full bathrooms: 3
    • 1/2 bathrooms: 1
    • Main level bathrooms: 1
    Rooms
    • Room types: Dining Room, Primary Bedroom, Bedroom 2, Bedroom 3, Kitchen, Family Room, Laundry, Office, Recreation Room, Half Bath
    Basement
    • Area: 804
    Heating
    • Heat Pump, Electric
    Cooling
    • Heat Pump, Electric
    Appliances
    • Included: Stainless Steel Appliance(s), Electric Water Heater
    • Laundry: Lower Level, Laundry Room
    Features
    • Air Filter System, Bar, Breakfast Area, Built-in Features, Ceiling Fan(s), Dining Area, Open Floorplan, Dry Wall
    • Flooring: Carpet, Hardwood, Ceramic Tile
    • Windows: Vinyl Clad, Double Pane Windows, Energy Efficient
    • Basement: Walk-Out Access,Finished,Rear Entrance,Windows,Heated,Partial,Full
    • Number of fireplaces: 1
    Interior area
    • Total structure area: 2,412
    • Total interior livable area: 2,328 sqft
    • Finished area above ground: 1,608
    • Finished area below ground: 720

    Property

    Parking
    • Total spaces: 2
    • Parking features: Garage Door Opener, Assigned, Detached, Parking Lot
    • Garage spaces: 1
    • Details: Assigned Parking
    Accessibility
    • Accessibility features: None
    Features
    • Levels: Three
    • Stories: 3
    • Exterior features: Rain Gutters
    • Pool features: None
    • Has view: Yes
    • View description: Trees/Woods
    Lot
    • Size: 2,099 Square Feet
    • Features: Backs to Trees, Backs - Parkland
    Details
    • Additional structures: Above Grade, Below Grade
    • Parcel number: 0454 06 0144
    • Zoning: 305
    • Special conditions: Standard

    Construction

    Type & style
    • Home type: Townhouse
    • Architectural style: Colonial
    • Property subtype: Townhouse
    Materials
    • Aluminum Siding
    • Foundation: Concrete Perimeter, Block
    • Roof: Shingle
    Condition
    • Excellent
    • New construction: No
    • Year built: 1985
    Details
    • Builder model: Exeter

    Utilities & green energy

    • Sewer: Public Sewer
    • Water: Public

    Community & HOA

    Community
    • Subdivision: Fair Woods
    HOA
    • Has HOA: Yes
    • Amenities included: Common Grounds, Jogging Path, Tennis Court(s), Tot Lots/Playground
    • Services included: Trash, Common Area Maintenance, Lawn Care Front, Management, Recreation Facility, Snow Removal
    • HOA fee: $96 monthly
    • HOA name: FAIR WOODS
    Location
    • Region: Fairfax

    Financial & listing details

    • Price per square foot: $279/sqft
    • Tax assessed value: $563,270
    • Annual tax amount: $6,441
    • Date on market: 7/13/2023
    • Listing agreement: Exclusive Right To Sell
    • Inclusions: Small Storage Shed On Back Deck
    • Ownership: Fee Simple

    Price history

    DateEventPrice
    8/22/2023Sold$650,000+3.3%$279/sqft
    Source: Bright MLS #VAFX2132820 Report a problem
    7/17/2023Pending sale$629,000$270/sqft
    Source: Bright MLS #VAFX2132820 Report a problem
    7/13/2023Listed for sale$629,000+61.7%$270/sqft
    Source: Bright MLS #VAFX2132820 Report a problem
    11/30/2018Listing removed$2,200$1/sqft
    Source: ERA Teachers, Inc. #VAFX101312 Report a problem
    11/3/2018Listed for rent$2,200$1/sqft
    Source: ERA Teachers, Inc. #VAFX101312 Report a problem
    8/7/2009Listing removed$389,000$167/sqft
    Source: Visual Tour #FX6977746 Report a problem
    6/20/2009Listed for sale$389,000+4%$167/sqft
    Source: Visual Tour #FX6977746 Report a problem
    6/15/2009Sold$374,000-3.9%$161/sqft
    Source: Public Record Report a problem
    2/8/2009Listed for sale$389,000+62.1%$167/sqft
    Source: NRT MidAtlantic #FX6977746 Report a problem
    4/26/2001Sold$240,000$103/sqft
    Source: Public Record Report a problem

    Public tax history

    YearProperty taxesTax assessment
    2025$6,917 +4.4%$598,330 +4.6%
    2024$6,626 +4.2%$571,960 +1.5%
    2023$6,357 +1.3%$563,270 +2.6%
    2022$6,275 $548,750 +12.2%
    2021-- $489,130 +4.8%
    2020$5,523 +1.6%$466,700 +1.6%
    2019$5,434 +7.9%$459,160 +7.9%
    2018$5,036 +9.5%$425,510 +7.4%
    2017$4,601 -4%$396,280 -4.2%
    2016$4,791 +8.9%$413,530 +4.9%
    2015$4,401 +2.7%$394,330 +2.5%
    2014$4,284 $384,730 +5.7%
    2013-- $363,900 +7%
    2012-- $340,010 -2.6%
    2011-- $349,190 -0.6%
    2010-- $351,200 -8.6%
    2009-- $384,370 -1.5%
    2008-- $390,410 -4.5%
    2007-- $408,780 +53.9%
    2003-- $265,550 +17%
    2002-- $226,965 +32.1%
    2001-- $171,855
    Find assessor info on the county website

    Neighborhood: Fair Oaks

    Nearby schools

    GreatSchools rating
    Schools provided by the listing agent
    • Elementary: Navy
    • Middle: Franklin
    • High: Oakton
    • District: Fairfax County Public Schools

    Source: Bright MLS. This data may not be complete. We recommend contacting the local school district to confirm school assignments for this home.

    Get a cash offer in 3 minutes
    Find out how much your home could sell for in as little as 3 minutes with a no-obligation cash offer.
    Estimated market value
    $722,700
    Get a cash offer in 3 minutes
    Find out how much your home could sell for in as little as 3 minutes with a no-obligation cash offer.
    Estimated market value
    $722,700