Skip main navigation
Sold for $421,000
  • $421,000

    12490 SW Forli Way, Port St Lucie, FL 34987

    4beds
    3,087sqft
    Single Family Residence
    Built in 2024
    5,009 Square Feet Lot
    $402,900 Zestimate®
    $136/sqft
    $3,851 Estimated rent

    Home value

    $402,900

    $363,000 - $451,000

    $3,851/mo

    Zestimate® history
    Loading
    Loading...

    Owner options

    List your home for rent

    $3,851/mo

    Rent Zestimate®

    Find your next renter with Zillow Rental Manager. Plus, with online applications, you can quickly screen prospective tenants – for free.

    Learn more

    $3,851/mo

    Rent Zestimate®

    Refinance and save

    $3,014/mo

    Est. payment

    Refinancing to a lower rate could help reduce your monthly payments and save thousands over the life of the loan.

    See today's rates

    $3,014/mo

    Est. payment

    Explore your selling options

    Work with a Zillow partner agent

    Leverage their expertise and Zillow's premium Showcase listings to get your home seen by more buyers.

    Get started

    List with your own agent

    Get your home in front of millions of buyers by listing it on Zillow.

    Learn how to do it

    Sell it yourself

    Take full control of how buyers see your home on Zillow by listing For Sale by Owner (FSBO).

    List your home

    What's special

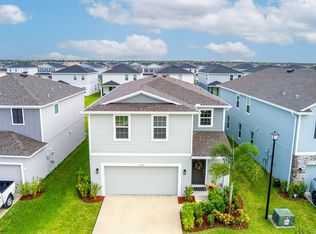
    MOTIVATED SELLERS!! Discover your dream home in this immaculate, 1-year-old gem in the beautiful, family friendly Central Park community! This AMAZING home boasts 4 BR's, 3.5 BA's, with master suites on both the main & second floor. The heart of this home features an immaculate kitchen with 42'' cabinets, gleaming quartz counter tops, stainless steel appliances, large island and dining area complete with a custom coffee & beverage bar. The main floor offers plenty of bright natural light, a large family room with beautiful custom shiplap walls, fireplace, master en-suite and a half bathroom. Upstairs you will find a loft, versatile large flex room, perfect for a home office or playroom, 2 guest bedrooms featuring California Closets, a full bathroom with dual sinks, newly designed luxury laundry room with beautiful custom cabinetry, storage and large counter top, as well as the second master suite with large bathroom, separate shower and custom California closet. This home has gutters all the way around, impact windows and doors complete with elegant plantation shutters ensuring safety, energy efficiency and timeless charm. Enjoy a fully fenced yard, ideal for pets and children, a screened patio for relaxing evenings overlooking the beautiful lake area. This residence blends contemporary elegance with functional design offering comfort and style. You HAVE to see it to truly appreciate it!!

    Zillow last checked:

    Listing updated:

    Listed by:

    Tabitha Keifer 772-202-3671,

    NextHome Treasure Coast

    Bought with:

    Tabitha Keifer, 3310889

    NextHome Treasure Coast

    Tabitha Keifer, 3310889

    NextHome Treasure Coast

    Source: BeachesMLS,MLS#: R11120682MLS LogoOriginating MLS: BeachesMLS

    Facts & features

    Interior

    Bedrooms & bathrooms
    • Bedrooms: 4
    • Bathrooms: 4
    • Full bathrooms: 3
    • 1/2 bathrooms: 1
    • Main level bathrooms: 1
    • Main level bedrooms: 1
    Primary bedroom
    • Level: Upper
    • Area: 259.2
    • Dimensions: 16 X 16.2
    Primary bedroom
    • Level: Main
    • Area: 210.14
    • Dimensions: 13.3 X 15.8
    Bedroom 3
    • Level: Upper
    • Area: 142.08
    • Dimensions: 12.8 X 11.1
    Bedroom 4
    • Level: Upper
    • Area: 142.08
    • Dimensions: 12.8 X 11.1
    Dining room
    • Level: Main
    • Area: 141
    • Dimensions: 14.1 X 10
    Kitchen
    • Level: Main
    • Area: 184.15
    • Dimensions: 14.5 X 12.7
    Living room
    • Level: Main
    • Area: 313.5
    • Dimensions: 15 X 20.9
    Loft
    • Level: Upper
    • Area: 213.07
    • Dimensions: 16.39 X 13
    Other
    • Description: Flex Room
    • Level: Upper
    • Area: 416
    • Dimensions: 20.8 X 20
    Utility room
    • Description: Laundry Room
    • Level: Upper
    • Area: 75.64
    • Dimensions: 12.4 X 6.1
    Heating
    • Central
    Cooling
    • Central Air, Ceiling Fan(s), Electric
    Appliances
    • Included: Dryer, Dishwasher, Electric Range, Electric Water Heater, Disposal, Microwave, Refrigerator, Washer
    • Laundry: Inside, Laundry Closet
    Features
    • Breakfast Bar, Dual Sinks, Kitchen/Dining Combo, Main Level Primary, Multiple Primary Suites, Multiple En Suite Bathrooms, Separate Shower, Upper Level Primary
    • Flooring: Carpet, Ceramic Tile
    • Windows: Plantation Shutters
    • Has fireplace: Yes
    • Fireplace features: Decorative
    Interior area
    • Total structure area: 3,711
    • Total interior livable area: 3,087 sqft

    Property

    Parking
    • Total spaces: 2
    • Parking features: Attached, Garage, Garage Door Opener, On Street
    • Attached garage spaces: 2
    • Has uncovered spaces: Yes
    Features
    • Levels: Two
    • Stories: 2
    • Entry location: Entry Level Living Area Y
    • Exterior features: Outdoor Living Area, Room For Pool
    • Pool features: Association
    • Waterfront features: None
    Lot
    • Size: 5,009 sqft
    • Features: < 1/4 Acre
    Details
    • Parcel number: 333280004170001
    • Zoning: Planned

    Construction

    Type & style
    • Home type: SingleFamily
    • Property subtype: Single Family Residence
    Materials
    • Block, Stucco
    • Roof: Composition,Shingle
    Condition
    • Resale
    • New construction: No
    • Year built: 2024
    Details
    • Builder model: Carrington
    • Builder name: Maronda Homes

    Utilities & green energy

    • Electric: 3 Phase
    • Sewer: Public Sewer
    • Water: Public
    • Utilities for property: Cable Available, Sewer Available, Water Available

    Community & neighborhood

    Community
    • Community features: Home Owners Association, Street Lights
    Location
    • Region: Port Saint Lucie
    • Subdivision: Central Park

    HOA & financial

    HOA
    • Has HOA: Yes
    • HOA fee: $30 monthly
    • Amenities included: Basketball Court, Clubhouse, Dog Park, Playground, Pickleball, Pool, Recreation Facilities, Sidewalks, Tennis Court(s), Trail(s)

    Other

    Other facts
    • Listing terms: Cash,Conventional,FHA,VA Loan

    Price history

    DateEventPrice
    10/31/2025Sold$421,000-15.8%$136/sqft
    Source: BeachesMLS #R11120682 Report a problem
    10/30/2025Pending sale$499,900$162/sqft
    Source: NextHome #RX-11120682 Report a problem
    9/24/2025Price change$499,900-2.9%$162/sqft
    Source: BeachesMLS #RX-11120682 Report a problem
    9/11/2025Price change$515,000-4.6%$167/sqft
    Source: BeachesMLS #RX-11120682 Report a problem
    9/3/2025Listed for sale$540,000+5.9%$175/sqft
    Source: BeachesMLS #RX-11120682 Report a problem
    5/30/2024Sold$509,800+647%$165/sqft
    Source: Public Record Report a problem
    12/14/2023Sold$68,250$22/sqft
    Source: Public Record Report a problem

    Public tax history

    YearProperty taxesTax assessment
    2025$3,094 -20.6%$301,985 +460.3%
    2024$3,896 +977%$53,900 +433.7%
    2023$362 $10,100

    Find assessor info on the county website

    Neighborhood: Verano

    Nearby schools

    GreatSchools rating
    Get a cash offer in 3 minutes
    Find out how much your home could sell for in as little as 3 minutes with a no-obligation cash offer.
    Estimated market value
    $402,900
    Get a cash offer in 3 minutes
    Find out how much your home could sell for in as little as 3 minutes with a no-obligation cash offer.
    Estimated market value
    $402,900