Skip main navigation
Sold for $485,000
  • $485,000

    12568 SW Forli Way, Port St Lucie, FL 34987

    5beds
    3,087sqft
    Single Family Residence
    Built in 2024
    5,314 Square Feet Lot
    $476,800 Zestimate®
    $157/sqft
    $3,877 Estimated rent

    Home value

    $476,800

    $429,000 - $529,000

    $3,877/mo

    Zestimate® history
    Loading
    Loading...

    Owner options

    List your home for rent

    $3,877/mo

    Rent Zestimate®

    Find your next renter with Zillow Rental Manager. Plus, with online applications, you can quickly screen prospective tenants – for free.

    Learn more

    $3,877/mo

    Rent Zestimate®

    Refinance and save

    $3,546/mo

    Est. payment

    Refinancing to a lower rate could help reduce your monthly payments and save thousands over the life of the loan.

    See today's rates

    $3,546/mo

    Est. payment

    Explore your selling options

    Work with a Zillow partner agent

    Leverage their expertise and Zillow's premium Showcase listings to get your home seen by more buyers.

    Get started

    List with your own agent

    Get your home in front of millions of buyers by listing it on Zillow.

    Learn how to do it

    Sell it yourself

    Take full control of how buyers see your home on Zillow by listing For Sale by Owner (FSBO).

    List your home

    What's special

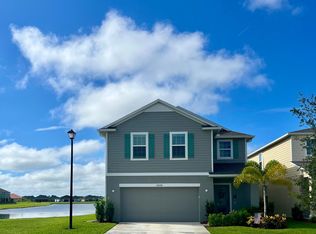
    Welcome to Central Park in Port St Lucie! Located near desirable Tradition, close to 95 but in a quiet piece of paradise that you are sure to love! With a resort style pool, clubhouse, pickleball, tennis, basketball, a dog park, playground, street lights & more this community gives home that vacation feel! This beautiful Maronda build was just completed in 2024 with granite counter tops in the kitchen, soft close cabinets, ss appliances, beautiful plank tile in the main living areas, a spacious ensuite downstairs and all IMPACT windows throughout the home. Step out back to enjoy the screened patio and a fully fenced backyard with mature clusia for extra privacy. Upstairs leads to a loft area with a HUGE flex room (with closets and a door to use as an optional 5th bedroom) making this the perfect home for a large family! You will find two more bedrooms upstairs, a full bathroom and the master suite perfectly situated at the end of the hallway. The master bathroom has been upgraded with a large walk in shower creating a luxurious and relaxing daily escape. If you are searching for the perfect home to raise your family in a neighborhood that you are sure to love, look no further!

    Zillow last checked:

    Listing updated:

    Listed by:

    Ashlyn Osborn 772-777-9996,

    RE/MAX Gold,

    Richard L. McKinney 772-370-8631,

    RE/MAX Gold

    Bought with:

    Non Member Listing Agent

    Non Member Listing Office

    Source: BeachesMLS,MLS#: R11130261MLS LogoOriginating MLS: BeachesMLS

    Facts & features

    Interior

    Bedrooms & bathrooms
    • Bedrooms: 5
    • Bathrooms: 4
    • Full bathrooms: 3
    • 1/2 bathrooms: 1
    • Main level bathrooms: 1
    • Main level bedrooms: 1
    Primary bedroom
    • Description: Buyer to Verify
    • Level: Lower
    • Area: 203985
    • Dimensions: 135 X 1511
    Primary bedroom
    • Description: Buyer to Verify
    • Level: Upper
    • Area: 27722
    • Dimensions: 167 X 166
    Bedroom 2
    • Description: Buyer to Verify
    • Level: Upper
    • Area: 17292
    • Dimensions: 132 X 131
    Bedroom 3
    • Description: Buyer to Verify
    • Level: Upper
    • Area: 19272
    • Dimensions: 132 X 146
    Bedroom 4
    • Description: Buyer to Verify
    • Level: Upper
    • Area: 426332
    • Dimensions: 212 X 2011
    Kitchen
    • Description: Buyer to Verify
    • Level: Main
    • Area: 180290
    • Dimensions: 149 X 1210
    Living room
    • Description: Buyer to Verify
    • Level: Main
    • Area: 315570
    • Dimensions: 157 X 2010
    Heating
    • Central
    Cooling
    • Central Air, Ceiling Fan(s)
    Appliances
    • Included: Dryer, Dishwasher, Electric Range, Electric Water Heater, Disposal, Microwave, Refrigerator, Water Heater, Washer
    • Laundry: Inside
    Features
    • Breakfast Area, Dining Area, Separate/Formal Dining Room, Dual Sinks, Kitchen Island, Multiple Primary Suites, Pantry
    • Flooring: Carpet
    Interior area
    • Total structure area: 3,711
    • Total interior livable area: 3,087 sqft

    Property

    Parking
    • Total spaces: 2
    • Parking features: Attached, Garage
    • Attached garage spaces: 2
    Features
    • Levels: Two
    • Stories: 2
    • Patio & porch: Covered, Patio, Screened
    • Exterior features: Outdoor Living Area
    • Pool features: Association
    • Fencing: Fenced
    • Waterfront features: None
    Lot
    • Size: 5,314 sqft
    • Features: < 1/4 Acre
    Details
    • Parcel number: 333280004040007
    • Zoning: Planne

    Construction

    Type & style
    • Home type: SingleFamily
    • Property subtype: Single Family Residence
    Materials
    • Block, Frame, Concrete
    • Roof: Composition,Shingle
    Condition
    • Resale
    • New construction: No
    • Year built: 2024
    Details
    • Builder name: Maronda Homes

    Utilities & green energy

    • Sewer: Public Sewer
    • Water: Public
    • Utilities for property: Cable Available, Sewer Available, Underground Utilities, Water Available

    Community & neighborhood

    Community
    • Community features: Home Owners Association, Street Lights
    Location
    • Region: Port Saint Lucie
    • Subdivision: VERANO SOUTH PUD 1 - POD G - PLAT NO. 2

    HOA & financial

    HOA
    • Has HOA: Yes
    • HOA fee: $30 monthly
    • Amenities included: Basketball Court, Clubhouse, Dog Park, Playground, Pickleball, Pool, Sidewalks, Tennis Court(s)
    • Services included: Common Areas, Recreation Facilities

    Other

    Other facts
    • Listing terms: Cash,Conventional,FHA,VA Loan

    Price history

    DateEventPrice
    12/22/2025Sold$485,000$157/sqft
    Source: BeachesMLS #R11130261 Report a problem
    12/4/2025Price change$485,000-9.3%$157/sqft
    Source: BeachesMLS #RX-11130261 Report a problem
    11/2/2025Price change$535,000-1.8%$173/sqft
    Source: BeachesMLS #RX-11130261 Report a problem
    10/7/2025Listed for sale$545,000+6.6%$177/sqft
    Source: BeachesMLS #RX-11130261 Report a problem
    12/16/2024Sold$511,100$166/sqft
    Source: Public Record Report a problem

    Public tax history

    YearProperty taxesTax assessment
    2025$11,950 +304%$427,100 +5008.9%
    2024$2,958 +868.9%$8,360 +10%
    2023$305 $7,600

    Find assessor info on the county website

    Neighborhood: Verano

    Nearby schools

    GreatSchools rating
    Get a cash offer in 3 minutes
    Find out how much your home could sell for in as little as 3 minutes with a no-obligation cash offer.
    Estimated market value
    $476,800
    Get a cash offer in 3 minutes
    Find out how much your home could sell for in as little as 3 minutes with a no-obligation cash offer.
    Estimated market value
    $476,800