Welcome to your dream home in the coveted Village of WestClay! This stunning Italianate residence exudes charm and elegance. Meticulously maintained with timeless architectural features. The grand entry sets the tone for the inviting floorplan, effortlessly guiding you through the main level's spacious layout. A study/den awaits, with a wall of custom wood built-ins, perfect for those seeking a quiet retreat or productive workspace. Entertain guests in the formal dining room or unwind by the gas fireplace in the great room, featuring exquisite woodwork, cased windows & archways that add to the home's timeless appeal. Prepare culinary delights in the remodeled kitchen, a masterpiece updated in 2022 w/quartzite countertops, refinished cabinets, new flooring & lighting. The seamless blend of modern amenities and classic design creates an ambiance that's both functional and stylish. Upstairs, discover 3 bedrooms, including a primary suite where the remodeled bathroom, renovated in 2016, offers a luxurious sanctuary for relaxation & pampering. The basement presents endless possibilities with a versatile layout, including a rec room, family room, bedroom & office/flex space. Additionally, a guest quarters/flex space above the garage provides privacy, boasting approximately 33 x 24 sq ft of space complete with a full bath, closet & abundant natural light. This adaptable space is perfect for accommodating guests, setting up a home office, creating a gym, or establishing nanny quarters, offering endless potential to suit your lifestyle needs. With its meticulous and exquisite and craftsmanship & versatile living spaces, this home offers the epitome of luxury living in a highly desirable location. Nestled on a picturesque corner lot flanked by mature trees, this property offers the perfect setting for entertaining guests or simply enjoying quiet moments outdoors. Whether hosting a soiree on the expansive patio or relaxing you'll appreciate the tranquility this home brings.
Sold
$1,100,000
12491 Branford St, Carmel, IN 46032
5beds
5,672sqft
Residential, Single Family Residence
Built in 2001
9,147 Square Feet Lot
$1,230,900 Zestimate®
$194/sqft
$6,117 Estimated rent
Home value
$1,230,900
$1.14M - $1.33M
$6,117/mo
Zestimate® history
Owner options
List your home for rent
$6,117/mo
Rent Zestimate®
Find your next renter with Zillow Rental Manager. Plus, with online applications, you can quickly screen prospective tenants – for free.
$6,117/mo
Rent Zestimate®
Refinance and save
$6,039/mo
Est. payment
Refinancing to a lower rate could help reduce your monthly payments and save thousands over the life of the loan.
$6,039/mo
Est. payment
Explore your selling options
Work with a Zillow partner agent
Leverage their expertise and Zillow's premium Showcase listings to get your home seen by more buyers.
Get startedList with your own agent
Get your home in front of millions of buyers by listing it on Zillow.
Learn how to do itSell it yourself
Take full control of how buyers see your home on Zillow by listing For Sale by Owner (FSBO).
List your homeWhat's special
Rec roomModern amenitiesNanny quartersGas fireplaceExpansive patioSpacious layoutFlex space
Zillow last checked:
Listing updated:
Listed by:
Rebecca Glazier 317-289-6601,
Encore Sotheby's International
Bought with:
Jordan Herman
Encore Sotheby's International
Source: MIBOR as distributed by MLS GRID,MLS#: 21975378
Facts & features
Interior
Bedrooms & bathrooms
- Bedrooms: 5
- Bathrooms: 6
- Full bathrooms: 4
- 1/2 bathrooms: 2
- Main level bathrooms: 2
Primary bedroom
- Features: Carpet
- Level: Upper
- Area: 330 Square Feet
- Dimensions: 22 x 15
Bedroom 2
- Features: Carpet
- Level: Upper
- Area: 168 Square Feet
- Dimensions: 14 x 12
Bedroom 3
- Features: Carpet
- Level: Upper
- Area: 168 Square Feet
- Dimensions: 14 x 12
Bedroom 4
- Features: Carpet
- Level: Basement
- Area: 168 Square Feet
- Dimensions: 14 x 12
Bedroom 5
- Features: Carpet
- Level: Upper
- Area: 792 Square Feet
- Dimensions: 33 x 24
Breakfast room
- Features: Tile-Ceramic
- Level: Main
- Area: 110 Square Feet
- Dimensions: 11 x 10
Dining room
- Features: Hardwood
- Level: Main
- Area: 168 Square Feet
- Dimensions: 14 x 12
Family room
- Features: Carpet
- Level: Basement
- Area: 272 Square Feet
- Dimensions: 17 x 16
Kitchen
- Features: Tile-Ceramic
- Level: Main
- Area: 238 Square Feet
- Dimensions: 17 x 14
Laundry
- Features: Tile-Ceramic
- Level: Main
- Area: 56 Square Feet
- Dimensions: 8 x 7
Library
- Features: Hardwood
- Level: Main
- Area: 140 Square Feet
- Dimensions: 14 x 10
Living room
- Features: Hardwood
- Level: Main
- Area: 380 Square Feet
- Dimensions: 20 x 19
Office
- Features: Carpet
- Level: Basement
- Area: 140 Square Feet
- Dimensions: 14 x 10
Play room
- Features: Carpet
- Level: Basement
- Area: 380 Square Feet
- Dimensions: 20 x 19
Heating
- Forced Air
Cooling
- Has cooling: Yes
Appliances
- Included: Gas Cooktop, Dishwasher, Dryer, Disposal, Gas Water Heater, Microwave, Double Oven, Refrigerator, Washer, Water Softener Owned
- Laundry: Main Level
Features
- Bookcases, Kitchen Island, Central Vacuum, Hardwood Floors, In-Law Floorplan, Pantry
- Flooring: Hardwood
- Windows: WoodWorkStain/Painted
- Basement: Daylight,Egress Window(s),Exterior Entry,Finished,Storage Space
- Number of fireplaces: 1
- Fireplace features: Gas Log, Living Room
Interior area
- Total structure area: 5,672
- Total interior livable area: 5,672 sqft
- Finished area below ground: 1,658
Property
Parking
- Total spaces: 3
- Parking features: Attached
- Attached garage spaces: 3
- Details: Garage Parking Other(Garage Door Opener, Keyless Entry, Service Door)
Features
- Levels: Two
- Stories: 2
- Patio & porch: Covered, Patio
- Exterior features: Sprinkler System
Lot
- Size: 9,147 Square Feet
- Features: Corner Lot, Sidewalks, Street Lights, Mature Trees
Details
- Parcel number: 290933008015000018
- Special conditions: Sales Disclosure On File
- Horse amenities: None
Construction
Type & style
- Home type: SingleFamily
- Architectural style: Italianate
- Property subtype: Residential, Single Family Residence
Materials
- Stucco
- Foundation: Concrete Perimeter
Condition
- New construction: No
- Year built: 2001
Utilities & green energy
- Electric: 200+ Amp Service
- Water: Municipal/City
- Utilities for property: Electricity Connected, Sewer Connected, Water Connected
Community & HOA
Community
- Features: Tennis Court(s)
- Security: Security Service
- Subdivision: The Village Of Westclay
HOA
- Has HOA: Yes
- Amenities included: Basketball Court, Clubhouse, Fitness Center, Playground, Pool, Tennis Court(s), Trail(s)
- Services included: Clubhouse, Exercise Room, Maintenance, Nature Area, ParkPlayground, Management, Snow Removal, Tennis Court(s), Walking Trails
- HOA fee: $564 quarterly
- HOA phone: 317-574-1164
Location
- Region: Carmel
Financial & listing details
- Price per square foot: $194/sqft
- Tax assessed value: $810,100
- Annual tax amount: $6,428
- Date on market: 5/8/2024
- Cumulative days on market: 3 days
- Electric utility on property: Yes
Price history
| Date | Event | Price |
|---|---|---|
| 6/13/2024 | Sold | $1,100,000+4.8%$194/sqft |
Source:  MIBOR as distributed by MLS GRID #21975378 Report a problem MIBOR as distributed by MLS GRID #21975378 Report a problem | ||
| 5/10/2024 | Pending sale | $1,050,000$185/sqft |
Source: MIBOR as distributed by MLS GRID #21975378 Report a problem | ||
| 5/8/2024 | Listed for sale | $1,050,000$185/sqft |
Source: MIBOR as distributed by MLS GRID #21975378 Report a problem | ||
Public tax history
| Year | Property taxes | Tax assessment |
|---|---|---|
| 2025 | $7,594 +6% | $810,100 +21.6% |
| 2024 | $7,163 +11.4% | $666,200 +4.1% |
| 2023 | $6,427 +10.1% | $640,200 +13.8% |
| 2022 | $5,840 -0.8% | $562,700 +9.1% |
| 2021 | $5,888 -1.4% | $515,800 -0.8% |
| 2020 | $5,970 +0.3% | $520,000 -1.4% |
| 2019 | $5,954 +4.7% | $527,200 -1% |
| 2018 | $5,687 +4.5% | $532,300 +4.7% |
| 2017 | $5,440 +1.8% | $508,500 +2.9% |
| 2016 | $5,343 -0.3% | $494,300 +0.9% |
| 2014 | $5,358 -0.9% | $490,000 -0.9% |
| 2013 | $5,408 +1.9% | $494,500 +1.9% |
| 2012 | $5,308 -13.7% | $485,500 -23.8% |
| 2011 | $6,151 +0% | $637,100 +15.2% |
| 2010 | $6,149 +2.2% | $552,800 -8.5% |
| 2009 | $6,019 -1.5% | $604,100 +5.4% |
| 2007 | $6,109 -9.8% | $573,300 +6.3% |
| 2006 | $6,773 | $539,400 +26.6% |
| 2005 | -- | $426,200 |
Find assessor info on the county website
Neighborhood: 46032
Nearby homes
- $1,019,5005 bd5 ba4.9k sqft12479 Branford St, Carmel, IN 46032Off Market
- $937,6004 bd3 ba3.4k sqft12467 Branford St, Carmel, IN 46032Off Market
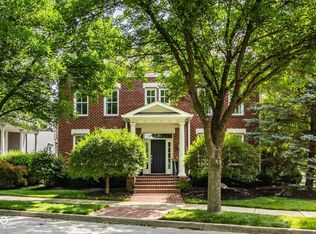
- $1,050,0004 bd4 ba4.1k sqft12505 Branford St, Carmel, IN 46032Sold
- $980,3004 bd4 ba3.7k sqft12476 Burke Dr, Carmel, IN 46032Off Market
- $960,0005 bd4 ba4.1k sqft12484 Burke Dr, Carmel, IN 46032Sold
- $913,7003 bd2 ba3.7k sqft12492 Burke Dr, Carmel, IN 46032Off Market
- $1,051,9004 bd4 ba3.9k sqft12455 Branford St, Carmel, IN 46032Off Market
- $1,092,9004 bd4 ba4.6k sqft12468 Burke Dr, Carmel, IN 46032Off Market
Nearby schools
GreatSchools rating
- 9/10Clay Center Elementary SchoolGrades: PK-5Distance: 1.1 mi
- 9/10Creekside Middle SchoolGrades: 6-8Distance: 1.2 mi
- 10/10Carmel High SchoolGrades: 9-12Distance: 4.1 mi
Schools provided by the listing agent
- Middle: Creekside Middle School
Source: MIBOR as distributed by MLS GRID. This data may not be complete. We recommend contacting the local school district to confirm school assignments for this home.
Get a cash offer in 3 minutes
Find out how much your home could sell for in as little as 3 minutes with a no-obligation cash offer.
Estimated market value
$1,230,900
Get a cash offer in 3 minutes
Find out how much your home could sell for in as little as 3 minutes with a no-obligation cash offer.
Estimated market value
$1,230,900
- Indiana
- Hamilton County
- Carmel
- 46032
- 12491 Branford St
