Skip main navigation
Sold
  • $1,050,000

    12505 Branford St, Carmel, IN 46032

    4beds
    4,110sqft
    Residential, Single Family Residence
    Built in 2002
    9,583 Square Feet Lot
    $1,089,800 Zestimate®
    $255/sqft
    $4,302 Estimated rent

    Home value

    $1,089,800

    $1.02M - $1.16M

    $4,302/mo

    Zestimate® history
    Loading
    Loading...

    Owner options

    List your home for rent

    $4,302/mo

    Rent Zestimate®

    Find your next renter with Zillow Rental Manager. Plus, with online applications, you can quickly screen prospective tenants – for free.

    Learn more

    $4,302/mo

    Rent Zestimate®

    Refinance and save

    $7,039/mo

    Est. payment

    Refinancing to a lower rate could help reduce your monthly payments and save thousands over the life of the loan.

    See today's rates

    $7,039/mo

    Est. payment

    Explore your selling options

    Work with a Zillow partner agent

    Leverage their expertise and Zillow's premium Showcase listings to get your home seen by more buyers.

    Get started

    List with your own agent

    Get your home in front of millions of buyers by listing it on Zillow.

    Learn how to do it

    Sell it yourself

    Take full control of how buyers see your home on Zillow by listing For Sale by Owner (FSBO).

    List your home

    What's special

    Finished basementFully fenced yardFormal dining areaVaulted great roomMain floor primary suiteMaster suiteDesigner finishes
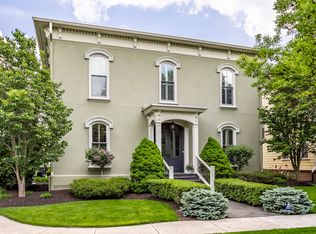
    This incredible property in the Village of WestClay has the upscale finishes, light and airy feel + main floor primary suite you've been looking for. From the moment you enter, you are greeted by the inviting atmosphere that defines this exquisite home. The formal dining area and den/library set a tone of refined elegance, offering the perfect backdrop for family gatherings or quiet evenings in. The vaulted great room is an impressive centerpiece with statement lighting, built ins and fireplace. At the heart of the home, you will find a chef's kitchen. Outfitted with stunning painted cabinetry, granite countertops, and a generous center island that beckons for meal prep and social gatherings alike. Retreat to your private sanctuary - the master suite - thoughtfully placed at the rear of the home for optimal tranquility. Here, high-end designer finishes create a spa-like ambiance that will make you feel pampered every day. The upper level has two additional bedrooms with attached Jack and Jill bath. This residence boasts an impressive finished basement, complete with an additional bedroom and a dedicated theatre room, making it the ultimate entertainment space. Whether hosting friends for movie nights or providing a separate retreat for guests, this area adds remarkable value to an already luxurious home. Step outside and enjoy the large private courtyard and fully fenced yard. Nestled on a quiet street directly across from a picturesque park within the main Village, this home is in a prime location. Steps from the vibrant village center, community pool, fitness center and all that this community has to offer.

    Zillow last checked:

    Listing updated:

    Listed by:

    Andrea Kelly 317-840-4056,

    Encore Sotheby's International

    Bought with:

    Rebecca Glazier

    Encore Sotheby's International

    Source: MIBOR as distributed by MLS GRID,MLS#: 22045500MLS Logo

    Facts & features

    Interior

    Bedrooms & bathrooms
    • Bedrooms: 4
    • Bathrooms: 4
    • Full bathrooms: 3
    • 1/2 bathrooms: 1
    • Main level bathrooms: 2
    • Main level bedrooms: 1
    Primary bedroom
    • Level: Main
    • Area: 256 Square Feet
    • Dimensions: 16x16
    Bedroom 2
    • Level: Upper
    • Area: 210 Square Feet
    • Dimensions: 15x14
    Bedroom 3
    • Level: Upper
    • Area: 210 Square Feet
    • Dimensions: 15x14
    Bedroom 4
    • Level: Basement
    • Area: 180 Square Feet
    • Dimensions: 15x12
    Breakfast room
    • Level: Main
    • Area: 100 Square Feet
    • Dimensions: 10x10
    Dining room
    • Level: Main
    • Area: 221 Square Feet
    • Dimensions: 17x13
    Family room
    • Level: Basement
    • Area: 770 Square Feet
    • Dimensions: 35x22
    Great room
    • Level: Main
    • Area: 288 Square Feet
    • Dimensions: 16x18
    Kitchen
    • Level: Main
    • Area: 182 Square Feet
    • Dimensions: 14x13
    Laundry
    • Features: Tile-Ceramic
    • Level: Main
    • Area: 60 Square Feet
    • Dimensions: 10x06
    Library
    • Level: Main
    • Area: 221 Square Feet
    • Dimensions: 17x13
    Sun room
    • Level: Main
    • Area: 120 Square Feet
    • Dimensions: 10 X 12
    Heating
    • Forced Air, Natural Gas
    Cooling
    • Central Air
    Appliances
    • Included: Electric Cooktop, Dishwasher, Dryer, Disposal, Microwave, Double Oven, Refrigerator, Washer
    • Laundry: Main Level
    Features
    • Built-in Features, High Ceilings, Tray Ceiling(s), Walk-In Closet(s), Hardwood Floors, Double Vanity, Kitchen Island, Pantry
    • Flooring: Hardwood
    • Windows: Wood Work Painted
    • Basement: Ceiling - 9+ feet,Finished,Daylight
    • Number of fireplaces: 1
    • Fireplace features: Great Room
    Interior area
    • Total structure area: 4,110
    • Total interior livable area: 4,110 sqft
    • Finished area below ground: 1,122

    Property

    Parking
    • Total spaces: 3
    • Parking features: Attached, Garage Faces Rear
    • Attached garage spaces: 3
    Features
    • Levels: Two
    • Stories: 2
    • Patio & porch: Patio, Porch
    • Exterior features: Sprinkler System
    • Fencing: Fenced,Full
    Lot
    • Size: 9,583 Square Feet
    • Features: Corner Lot, Sidewalks, Rural - Subdivision, Trees-Small (Under 20 Ft)
    Details
    • Parcel number: 290933008005000018
    • Horse amenities: None

    Construction

    Type & style
    • Home type: SingleFamily
    • Architectural style: Georgian,Traditional
    • Property subtype: Residential, Single Family Residence
    Materials
    • Brick, Cement Siding
    • Foundation: Concrete Perimeter
    Condition
    • New construction: No
    • Year built: 2002

    Utilities & green energy

    • Water: Public

    Community & HOA

    Community
    • Subdivision: The Village Of Westclay
    HOA
    • Has HOA: Yes
    • Amenities included: Basketball Court, Clubhouse, Fitness Center, Pool, Security, Trail(s)
    • Services included: Clubhouse, Insurance, Maintenance, ParkPlayground, Tennis Court(s), Trash
    • HOA fee: $540 quarterly
    • HOA phone: 317-574-1164
    Location
    • Region: Carmel

    Financial & listing details

    • Price per square foot: $255/sqft
    • Tax assessed value: $908,800
    • Annual tax amount: $8,140
    • Date on market: 6/26/2025
    • Cumulative days on market: 14 days

    Price history

    DateEventPrice
    8/14/2025Sold$1,050,000-4.5%$255/sqft
    Source: MIBOR as distributed by MLS GRID #22045500 Report a problem
    7/8/2025Pending sale$1,100,000$268/sqft
    Source: MIBOR as distributed by MLS GRID #22045500 Report a problem
    6/26/2025Listed for sale$1,100,000+77.4%$268/sqft
    Source: MIBOR as distributed by MLS GRID #22045500 Report a problem
    8/1/2019Sold$620,000-3.1%$151/sqft
    Source: MIBOR as distributed by MLS GRID #21638614 Report a problem
    5/20/2019Pending sale$640,000$156/sqft
    Source: Encore Sotheby's International Realty #21638614 Report a problem
    5/20/2019Listed for sale$640,000+30.6%$156/sqft
    Source: MIBOR REALTOR Association #21638614 Report a problem
    3/28/2012Listing removed$489,900$119/sqft
    Source: Prudential Indiana Realty Group #21139546 Report a problem
    3/22/2012Listed for sale$489,900+10.1%$119/sqft
    Source: Prudential Indiana Realty Group #21139546 Report a problem
    3/16/2012Sold$445,000-14.3%$108/sqft
    Source: MIBOR as distributed by MLS GRID #21139546 Report a problem
    7/20/2011Price change$519,500-1%$126/sqft
    Source: Diversified Realty #21124008 Report a problem
    6/28/2011Price change$524,500-1.9%$128/sqft
    Source: Diversified Realty #21124008 Report a problem
    6/4/2011Listed for sale$534,900+11.4%$130/sqft
    Source: Visual Tour #21124008 Report a problem
    2/7/2007Sold$480,000$117/sqft
    Source: Agent Provided Report a problem

    Public tax history

    YearProperty taxesTax assessment
    2025$8,509 +5%$908,800 +22.1%
    2024$8,106 +10.8%$744,200 +4.2%
    2023$7,317 +11.7%$713,900 +11.7%
    2022$6,549 $639,000 +10.7%
    2021$6,549 +11.6%$577,100
    2020$5,870 +4.5%$577,100 +11.3%
    2019$5,615 +7.7%$518,400 +3.2%
    2018$5,215 +7.2%$502,100 +7.6%
    2017$4,865 +4.9%$466,500 +5.5%
    2016$4,639 +4.6%$442,200 +8.8%
    2014$4,437 -0.9%$406,600 -0.9%
    2013$4,476 +1.3%$410,100 +1.3%
    2012$4,419 -2.4%$404,900 -14.9%
    2011$4,526 -1.9%$475,700 +14.3%
    2010$4,615 -14.1%$416,200 -23.5%
    2009$5,371 -0.4%$544,400 +6.4%
    2007$5,391 -10.2%$511,500 +6.4%
    2006$6,005 $480,700 +25.9%
    2005-- $381,900
    Find assessor info on the county website

    Neighborhood: 46032

    Nearby schools

    GreatSchools rating
    Schools provided by the listing agent
    • Middle: Creekside Middle School

    Source: MIBOR as distributed by MLS GRID. This data may not be complete. We recommend contacting the local school district to confirm school assignments for this home.

    Get a cash offer in 3 minutes
    Find out how much your home could sell for in as little as 3 minutes with a no-obligation cash offer.
    Estimated market value
    $1,089,800
    Get a cash offer in 3 minutes
    Find out how much your home could sell for in as little as 3 minutes with a no-obligation cash offer.
    Estimated market value
    $1,089,800