Welcome to a cowboy and cowgirl's paradise on this equestrian estate! Spanning across multiple acres of lush pasture and two dedicated on-site hay fields, this turnkey equestrian estate is fully equipped for your passion. The heart of the facility is an indoor riding arena built in 2004, professionally wired with high-efficiency lighting. Connected to it is a premium 6-stall horse barn outfitted with a 24/7 continuous-feed security camera system covering every stall, plus its own dedicated well. The property uniquely features two fully updated living structures, each with independent well, septic, utilities, and leased water softener systems. The main home blends modern efficiency with rustic soul. Enjoy the cozy warmth of either a fuel oil system or an outdoor wood furnace. The crawl space was newly foam-insulated (Feb 2026), and a fresh pressure tank and water heater have been installed. Inside, admire the stunning, freshly exposed and refinished original hardwood floors (which also run preserved under the remaining carpet). The home boasts a grand upstairs bedroom overlooked by a beautiful balcony featuring a brand-new rubber floor, all-new replacement windows, and a backup generator setup for total peace of mind. The dry, clean basement even includes a newly added walk-in shower. Steeped in history, the second home is a charming 1800s farm-hand/guest house. Offering ~1,000 sq ft, 4 bedrooms, and 1 bath, it features a freshly painted metal roof (2025). Ideal for multi-generational living, in-laws, or rental income, it will be vacant at closing. Outbuildings abound: a heated workshop (the original historic summer kitchen), two renovated separate 1-car garages with concrete floors and automatic openers, a corn crib, and a chicken coop. A rock-solid driveway bridge (boards replaced 5 years ago) welcomes you over the scenic creek into this private, highly functional slice of Ohio heaven! Whether your an equestrian or an avid hunter, farmer, or outdoorsman, this property can still be the perfect place for quiet, secluded living. (Siding on summer kitchen will be completed soon) The guest house which is currently being leased for $1,200/mo. See private remarks for additional details. Auditor site is incorrect on year home was built. Current owner had an Historian come out to the property and they indicated that the main house was built in 1850-1860.
For sale
Price cut: $100K (7/24)
$1,300,000
12491 County Road 54, Rawson, OH 45881
3beds
2,048sqft
:
Get pre-qualified$8,278/mo
Single Family Residence
Built in 1900
36.5 Acres Lot
$1,292,800 Zestimate®
$635/sqft
$-- HOA
What's special
Chicken coopOutdoor wood furnaceGrand upstairs bedroomCorn cribAll-new replacement windows
- 44 days |
- 869 |
- 21 |
Zillow last checked:
Listing updated:
Listed by:
Natalie Crumrine 419-722-1221,
Key Realty
Source: NORIS,MLS#: 10009046
Facts & features
Interior
Bedrooms & bathrooms
- Bedrooms: 3
- Bathrooms: 2
- Full bathrooms: 1
- 1/2 bathrooms: 1
Bedroom 2
- Level: Upper
- Dimensions: 12 x 12
Bedroom 3
- Level: Upper
- Dimensions: 12 x 12
Other
- Level: Upper
- Dimensions: 15 x 15
Dining room
- Level: Main
- Dimensions: 15 x 15
Kitchen
- Level: Main
- Dimensions: 15 x 12
Living room
- Level: Main
- Dimensions: 12 x 15
Heating
- Forced Air, Oil
Cooling
- Central Air
Appliances
- Laundry: In Basement
Features
- Other
- Flooring: Carpet, Ceramic Tile, Wood
- Has basement: Yes
- Has fireplace: No
- Common walls with other units/homes: No Common Walls
Interior area
- Total structure area: 2,048
- Total interior livable area: 2,048 sqft
Video & virtual tour
Property
Parking
- Total spaces: 2
- Parking features: Detached Garage
- Garage spaces: 2
Lot
- Size: 36.5 Acres
- Dimensions: 36.5 acres
Details
- Parcel number: 440001015899
Construction
Type & style
- Home type: SingleFamily
- Property subtype: Single Family Residence
Materials
- Brick
- Foundation: Block
- Roof: Shingle
Condition
- New construction: No
- Year built: 1900
Utilities & green energy
- Sewer: Septic Tank
- Water: Well
- Utilities for property: Other
Community & HOA
Community
- Subdivision: None
HOA
- Has HOA: No
Location
- Region: Rawson
Financial & listing details
- Price per square foot: $635/sqft
- Tax assessed value: $593,570
- Annual tax amount: $3,728
- Date on market: 6/24/2026
- Listing terms: Cash,Conventional
Estimated market value
$1,292,800
$1.22M - $1.36M
$1,997/mo
Price history
| Date | Event | Price |
|---|---|---|
| 7/24/2026 | Price change | $1,300,000-7.1%$635/sqft |
Source: NORIS #10009046 Report a problem | ||
| 6/24/2026 | Listed for sale | $1,400,000+834%$684/sqft |
Source: NORIS #10009046 Report a problem | ||
| 10/2/1998 | Sold | $149,900$73/sqft |
Source: Public Record Report a problem | ||
Public tax history
| Year | Property taxes | Tax assessment |
|---|---|---|
| 2025 | $3,728 +19.8% | $207,750 +114.6% |
| 2024 | $3,112 +0.4% | $96,790 |
| 2023 | $3,101 -0.5% | $96,790 |
| 2022 | $3,116 +14.9% | $96,790 +26.9% |
| 2021 | $2,712 -0.2% | $76,270 |
| 2020 | $2,718 +2.3% | $76,270 |
| 2019 | $2,655 -4.8% | $76,270 -8.3% |
| 2018 | $2,789 +0.4% | $83,180 |
| 2017 | $2,778 0% | $83,180 |
| 2016 | $2,779 +66.4% | $83,180 +58.3% |
| 2015 | $1,670 +0% | $52,540 +0.9% |
| 2014 | $1,669 +17.8% | $52,060 +27.4% |
| 2012 | $1,417 | $40,850 |
Find assessor info on the county website
Monthly payment
Est. payment
Payment breakdown
Explore the cost of this home by adjusting the details. Changes won't be saved.Climate risks
Neighborhood: 45881
Nearby schools
GreatSchools rating
- 6/10Cory-Rawson Elementary SchoolGrades: K-6Distance: 3.8 mi
- 5/10Cory-Rawson High SchoolGrades: 7-12Distance: 3.8 mi
Schools provided by the listing agent
- Elementary: Cory - Rawson
- Middle: Cory - Rawson
- High: Cory - Rawson
Source: NORIS. This data may not be complete. We recommend contacting the local school district to confirm school assignments for this home.
- $246,4003 bd1 ba1.6k sqft12537 County Road 54, Rawson, OH 45881Off Market
- $329,7003 bd2 ba1.8k sqft12331 County Road 54, Rawson, OH 45881Off Market
- $281,4003 bd1 ba1.4k sqft12560 Township Road 59, Rawson, OH 45881Off Market
- $350,2003 bd2 ba1.7k sqft12400 Township Road 59, Rawson, OH 45881Off Market
- $426,4003 bd2 ba1.7k sqft12300 Township Road 59, Rawson, OH 45881Off Market
- $1,371,2404 bd3 ba2.3k sqft12555 Township Road 59, Rawson, OH 45881Off Market
- $309,1004 bd2 ba1.9k sqft12644 Township Road 59, Rawson, OH 45881Off Market
- $354,5003 bd1 ba2.1k sqft12266 Township Road 59, Rawson, OH 45881Off Market
A local agent can set up tours, give advice and negotiate with sellers.
Similar homes
- $849,0003 bd2 ba2.1k sqft11291 Township Road 227, Findlay, OH 45840For Sale
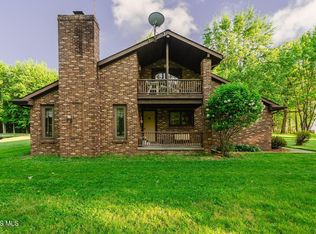 MLS ID #10007591, Stephanie Goebel, BHHS Koehler Realty. NORIS
 - $975,0004 bd4 ba2.7k sqft22616 Township Road 51, Bluffton, OH 45817For Sale
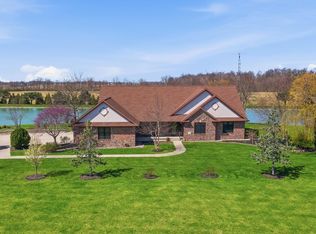
 MLS ID #309914, Temple Wright, Cowan, Realtors. WCAR OH
 - $750,0006 bd3 ba2.3k sqft5786 Township Road 243, Findlay, OH 45840For Sale
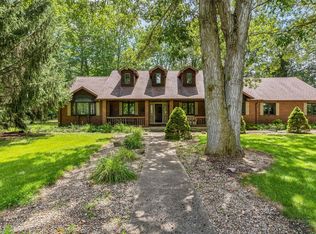 MLS ID #10005933, Kim Leeper, BHHS Koehler Realty. NORIS
 - $745,0004 bd5 ba2.7k sqft326 Pheasant Run Ln, Findlay, OH 45840For Sale
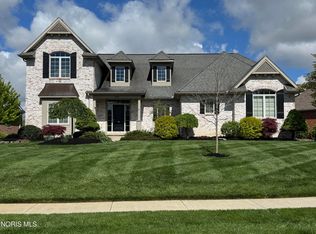 MLS ID #10007099, Amy From, Key Realty. NORIS
