Location, Location, Location. Immaculate one owner home on south ends 4 Mile square. Property has over 12.411 acres. Property has two parcels. Home sites on 7.221 which is 5 acres landscaped grass area and 2 acres of woods that sit in the rear of the property to the east. This has a beautiful pond fully stocked with fish and a beach area. Full bath off back door for easy access when outside or in the pond. Second parcel is to the south of the home which is 5.19 of woods which is buildable. Home and both 2 & 3 car garage all matching brick. All bedrooms and baths are on 1st floor. large bonus room on the second floor with balcony that looks over this gorgeous property. Home can be heated 3 different ways. Showings to start May 26 with more pictures to come. Staying with the property for all your outside maintenance needs will be: John Deere 855 tractor mower, loader, snow blower, cyclone rake, log splitter, 50 gallon sprayer, tandem axle trailer, and golf cart.
For sale
Price cut: $50K (6/22)
$849,000
11291 Township Road 227, Findlay, OH 45840
3beds
2,167sqft
:
Get pre-qualified$5,576/mo
Single Family Residence
Built in 1983
12.41 Acres Lot
$796,800 Zestimate®
$392/sqft
$-- HOA
What's special
Beach area
- 74 days |
- 623 |
- 12 |
Zillow last checked:
Listing updated:
Listed by:
Stephanie Goebel 419-306-8620,
BHHS Koehler Realty
Source: NORIS,MLS#: 10007591
Facts & features
Interior
Bedrooms & bathrooms
- Bedrooms: 3
- Bathrooms: 2
- Full bathrooms: 2
Bedroom 3
- Level: Main
- Dimensions: 12 x 10
Other
- Level: Main
- Dimensions: 15 x 13
Other
- Level: Main
- Dimensions: 11 x 15
Bonus room
- Level: Upper
- Dimensions: 30 x 14
Kitchen
- Level: Main
- Dimensions: 19 x 12
Living room
- Level: Main
- Dimensions: 27 x 17
Other
- Level: Main
- Dimensions: 13 x 9
Other
- Level: Main
- Dimensions: 6 x 6
Utility room
- Level: Main
- Dimensions: 6 x 12
Heating
- Ceiling, Electric, Heat Pump, Wood
Cooling
- Central Air, Heat Pump
Appliances
- Included: Dishwasher, Microwave, Convection Oven, Dryer, Electric Cooktop, Refrigerator, Washer
- Laundry: Main Level
Features
- Other
- Flooring: Carpet, Vinyl, Wood, Parquet
- Has basement: No
- Number of fireplaces: 1
- Fireplace features: Blower Fan, Glass Doors, Living Room, Wood Burning, Other
- Common walls with other units/homes: No Common Walls
Interior area
- Total structure area: 2,167
- Total interior livable area: 2,167 sqft
Video & virtual tour
Property
Parking
- Total spaces: 5
- Parking features: Accessible Parking, Asphalt, Additional Parking, Attached Garage, Detached Garage, Driveway, Garage Door Opener, Oversized, Private
- Garage spaces: 5
- Has uncovered spaces: Yes
Features
- Levels: One and One Half
- Patio & porch: Rear Patio, Front Porch
- Exterior features: Balcony, Private Yard, Storage
- Has view: Yes
- View description: Water
- Has water view: Yes
- Water view: Water
- Waterfront features: Pond
Lot
- Size: 12.41 Acres
- Dimensions: 5 acres home sits on with additional 2 acres of woods to east and 5 acres of woods to the south.
- Features: Split Possible, Wooded
Details
- Additional structures: Garage(s), Workshop
- Additional parcels included: 5.19 acres of woods to the south of the home is on a separate parcel. Home sits on another parcel that has 7.221 acres. 2 acres of that is woods to the back of the home.(East)
- Parcel number: 330001018462
- Other equipment: Dehumidifier, Negotiable, DC Well Pump
Construction
Type & style
- Home type: SingleFamily
- Property subtype: Single Family Residence
Materials
- Brick
- Foundation: Block, Crawl Space
- Roof: Asphalt,Shingle
Condition
- New construction: No
- Year built: 1983
Utilities & green energy
- Sewer: Private Sewer
- Water: Well
- Utilities for property: Cable Connected, Electricity Connected
Community & HOA
Community
- Subdivision: None
HOA
- Has HOA: No
Location
- Region: Findlay
Financial & listing details
- Price per square foot: $392/sqft
- Tax assessed value: $330,220
- Annual tax amount: $3,248
- Date on market: 5/26/2026
- Listing terms: Cash,Conventional,FHA,VA Loan
- Electric utility on property: Yes
- Road surface type: Asphalt
Estimated market value
$796,800
$757,000 - $837,000
$2,039/mo
Price history
| Date | Event | Price |
|---|---|---|
| 6/22/2026 | Price change | $849,000-5.6%$392/sqft |
Source: NORIS #10007591 Report a problem | ||
| 5/26/2026 | Listed for sale | $899,000$415/sqft |
Source: NORIS #10007591 Report a problem | ||
Public tax history
| Year | Property taxes | Tax assessment |
|---|---|---|
| 2025 | $3,248 -1.5% | $115,580 +13.4% |
| 2024 | $3,297 -0.8% | $101,920 |
| 2023 | $3,325 -0.1% | $101,920 |
| 2022 | $3,328 -2.8% | $101,920 +10.8% |
| 2021 | $3,423 +0% | $91,970 |
| 2020 | $3,422 +2% | $91,970 |
| 2019 | $3,354 +17.7% | $91,970 +25.2% |
| 2018 | $2,850 +100% | $73,470 |
| 2017 | $1,425 -49.3% | $73,470 |
| 2016 | $2,811 +1.8% | $73,470 +3.5% |
| 2015 | $2,761 +2.3% | $71,000 |
| 2014 | $2,699 +13.6% | $71,000 +12.7% |
| 2012 | $2,375 +0.4% | $62,990 |
| 2011 | $2,366 0% | $62,990 |
| 2010 | $2,367 -4.3% | $62,990 -8.8% |
| 2009 | $2,474 | $69,060 |
Find assessor info on the county website
Monthly payment
Est. payment
Payment breakdown
Explore the cost of this home by adjusting the details. Changes won't be saved.Climate risks
Neighborhood: 45840
Nearby schools
GreatSchools rating
- NAJefferson Primary SchoolGrades: K-2Distance: 1.8 mi
- 6/10Donnell Middle SchoolGrades: 6-8Distance: 2.3 mi
- 6/10Findlay High SchoolGrades: 9-12Distance: 4.4 mi
Schools provided by the listing agent
- Elementary: Jefferson
- Middle: Donnell
- High: Findlay
Source: NORIS. This data may not be complete. We recommend contacting the local school district to confirm school assignments for this home.
- $207,9003 bd1 ba1.5k sqft11289 Township Road 227, Findlay, OH 45840Off Market
- $184,0003 bd1 ba1.6k sqft11283 Township Road 227, Findlay, OH 45840Sold
- $326,1001 bd1 ba1.9k sqft11295 Township Road 227, Findlay, OH 45840Off Market
- $947,5002 bd2 ba3.7k sqft11308 Township Road 227, Findlay, OH 45840Off Market
- $494,1003 bd2 ba2.9k sqft13113 Township Road 204, Findlay, OH 45840Off Market
- $399,0003 bd2 ba1.5k sqft11787 County Road 180, Findlay, OH 45840Sold
- $514,900-- bd1 ba1.8k sqft10951 Township Road 227, Findlay, OH 45840Off Market
- $765,3004 bd3 ba3k sqft11330 County Road 180, Findlay, OH 45840Off Market
A local agent can set up tours, give advice and negotiate with sellers.
A local lender can help you make sure your offer is ready when you are.
Similar homes
- $750,0006 bd3 ba2.3k sqft5786 Township Road 243, Findlay, OH 45840For Sale
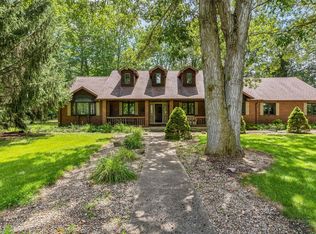 MLS ID #10005933, Kim Leeper, BHHS Koehler Realty. NORIS
 - $599,0003 bd3 ba2.2k sqft930 Robinhood Ave, Findlay, OH 45840For Sale
 MLS ID #10010356, Ruthellen Ondrus, Key Realty. NORIS
 - $745,0004 bd5 ba2.7k sqft326 Pheasant Run Ln, Findlay, OH 45840For Sale
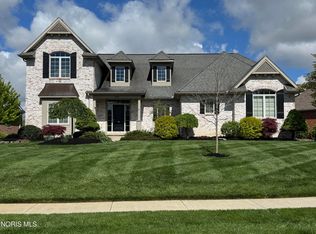 MLS ID #10007099, Amy From, Key Realty. NORIS
 - $455,0004 bd3 ba3k sqft2637 Goldenrod Ln, Findlay, OH 45840For Sale
 MLS ID #10009466, Leisa Zeigler, Coldwell Banker Flag City. NORIS
 - $469,9004 bd3 ba2.5k sqft15940 Forest Ln, Findlay, OH 45840For SaleMLS ID #10010245, Sherry Sullivan, Key Realty. NORIS
- $449,9003 bd3 ba1.9k sqft730 Parkview Dr, Findlay, OH 45840For SaleMLS ID #10007625, Scott A Keller, Key Realty, LTD. NORIS
- $432,0005 bd3 ba2.7k sqft120 Church Hill Dr, Findlay, OH 45840For SaleMLS ID #10008628, Tracy Haines-Koehler, BHHS Koehler Realty. NORIS
- $589,0004 bd3 ba2.7k sqft15641 Brookview Trl, Findlay, OH 45840For SaleMLS ID #10006704, Timothy Tyra, Key Realty LTD. NORIS
- $550,0004 bd5 ba2.4k sqft15620 Brookfield Hts, Findlay, OH 45840For SaleMLS ID #10006822, Jeff Roesti, RE/MAX Preferred Associates. NORIS
- $589,9004 bd4 ba2.2k sqft7207 Ashbury Ln, Findlay, OH 45840For SaleMLS ID #10007899, Scott A Keller, Key Realty, LTD. NORIS
- $489,9004 bd3 ba2.4k sqft1408 Brook Lawn, Findlay, OH 45840For SaleMLS ID #10009377, Blaine Wells, The Property Collective. NORIS
- $487,0004 bd3 ba2.3k sqft8433 Indian Lake Dr, Findlay, OH 45840For SaleMLS ID #10008004, Lynn Sopher, BHHS Koehler Realty. NORIS
- $529,9004 bd3 ba2.6k sqft1443 Silver Pine Ln, Findlay, OH 45840For SaleMLS ID #10009000, Sherry Sullivan, Key Realty. NORIS
- $975,0004 bd4 ba2.7k sqft22616 Township Road 51, Bluffton, OH 45817For Sale
 MLS ID #309914, Temple Wright, Cowan, Realtors. WCAR OH
 - $559,9003 bd3 ba1.6k sqft18534 County Road 10, Forest, OH 45843For SaleMLS ID #10008116, Sammie Brown, Keller Williams Citywide. NORIS
- $525,0003 bd3 ba2.8k sqft1431 County Road 26, Forest, OH 45843For SaleMLS ID #310461, Tara Howell, Century 21 Sunway Realty-Kenton. WCAR OH
- $699,0003 bd3 ba3.1k sqft20515 County Road 15, Bluffton, OH 45817For SaleMLS ID #10005655, Douglas H Finney, Key Realty. NORIS
- $489,9003 bd2 ba2.1k sqft19700 Needles Rd, Custar, OH 43511For SaleMLS ID #10010358, Jennifer Aldoy, RE/MAX Unlimited Results Rlty. NORIS
- from $424,7713 bd2 ba2.1k sqftBerglund Modern Farmhouse Plan, Findlay, OH: Build On Your Lot, North Baltimore, OH 45872New ConstructionAmericas Home Place
- from $498,1124 bd3 ba2.2k sqftHickory Ridge IV A Plan, Findlay, OH: Build On Your Lot, North Baltimore, OH 45872New ConstructionAmericas Home Place
