Tucked away from the road, this property offers the peace and privacy you've been searching for while still providing functional living and workspace options. Inside, you'll find a warm and inviting home featuring radiant floor heat and a wood burner for year-round comfort and efficiency. The attached finished shop provides the perfect setup for hobbies, projects, or additional entertaining space, while the outbuilding offers even more storage and versatility. Whether you're enjoying the majestic scenery from every angle, watching deer and wildlife roam the property, or simply soaking in the tranquility of nature, this one-of-a-kind country property delivers the ultimate rural lifestyle. Motivated seller ready to make a deal! Enjoy immediate possession at closing and start experiencing the privacy, wildlife, and scenic beauty this incredible 21-acre property has to offer right away. *FIRST RIGHT OF REFUSAL CONTINGENCY with current offer
Under contract
Price cut: $10K (9/19)
$520,000
18534 County Road 10, Forest, OH 45843
3beds
1,620sqft
Single Family Residence
Built in 2006
21 Acres Lot
$503,500 Zestimate®
$321/sqft
$-- HOA
What's special
- 147 days
- 251
- 11
Zillow last checked:
Listing updated:
Listed by:
Sammie Brown 419-721-0003,
Keller Williams Citywide
Source: NORIS,MLS#: 10008116
Facts & features
Interior
Bedrooms & bathrooms
- Bedrooms: 3
- Bathrooms: 3
- Full bathrooms: 2
- 1/2 bathrooms: 1
Bedroom 2
- Description: Half Bath
- Level: Upper
- Dimensions: 12 x 12
Bedroom 3
- Level: Main
- Dimensions: 12 x 12
Other
- Description: Loft
- Features: Vaulted Ceiling(s)
- Level: Upper
- Dimensions: 12 x 14
Kitchen
- Level: Main
- Dimensions: 18 x 14
Living room
- Level: Main
- Dimensions: 24 x 20
Heating
- Floor Furnace, Hot Water, Mini Split, Propane, Radiant, Wood Stove
Cooling
- Mini Split
Appliances
- Included: Dishwasher, Electric Cooktop, Exhaust Fan, Range Hood, Refrigerator, Wall Oven, Washer/Dryer Stacked
- Laundry: Main Level
Features
- Breakfast Bar, Eat-in Kitchen, Open Floorplan, Vaulted Ceiling(s)
- Flooring: Carpet, Luxury Vinyl, Tile
- Has basement: No
- Number of fireplaces: 1
- Fireplace features: Living Room, Wood Burning Stove
- Common walls with other units/homes: No Common Walls
Interior area
- Total structure area: 1,620
- Total interior livable area: 1,620 sqft
Video & virtual tour
Property
Parking
- Total spaces: 7
- Parking features: Gravel, Attached Garage, Circular Driveway, Detached Carport, Detached Garage, Driveway, Garage Door Opener, Storage
- Garage spaces: 3
- Carport spaces: 4
- Has uncovered spaces: Yes
Features
- Levels: One and One Half
- Patio & porch: Other
- Has view: Yes
- View description: Trees/Woods
Lot
- Size: 21 Acres
- Dimensions: 21
- Features: Ravine, Secluded, Wooded
Details
- Additional structures: Outbuilding, Pergola, Pole Barn
- Parcel number: 20140020.0000
Construction
Type & style
- Home type: SingleFamily
- Property subtype: Single Family Residence
Materials
- Stone, Vinyl Siding
- Foundation: Slab
- Roof: Shingle
Condition
- New construction: No
- Year built: 2006
Utilities & green energy
- Electric: 200+ Amp Service
- Sewer: Private Sewer
- Water: Private, Well
- Utilities for property: Electricity Connected, Sewer Connected, Water Connected
Community & HOA
Community
- Security: Keyless Entry
- Subdivision: None
HOA
- Has HOA: No
Location
- Region: Forest
Financial & listing details
- Price per square foot: $321/sqft
- Tax assessed value: $257,260
- Annual tax amount: $2,747
- Date on market: 6/4/2026
- Listing terms: Cash,Conventional,FHA,Lease Option,Lease Purchase,USDA Loan,VA Loan
- Electric utility on property: Yes
- Road surface type: Asphalt
Estimated market value
$503,500
$478,000 - $529,000
$1,865/mo
Price history
| Date | Event | Price |
|---|---|---|
| 9/25/2026 | Contingent | $520,000$321/sqft |
Source: NORIS #10008116 Report a problem | ||
| 9/19/2026 | Price change | $520,000-1.9%$321/sqft |
Source: NORIS #10008116 Report a problem | ||
| 9/10/2026 | Price change | $529,999-0.9%$327/sqft |
Source: NORIS #10008116 Report a problem | ||
| 8/25/2026 | Price change | $534,999-0.9%$330/sqft |
Source: NORIS #10008116 Report a problem | ||
| 8/5/2026 | Price change | $539,999-1.8%$333/sqft |
Source: NORIS #10008116 Report a problem | ||
| 7/30/2026 | Price change | $549,999-1.8%$340/sqft |
Source: NORIS #10008116 Report a problem | ||
| 7/15/2026 | Price change | $4,600-4.2%$3/sqft |
Source: NORIS #10009885 Report a problem | ||
| 7/15/2026 | Price change | $559,900-1.8%$346/sqft |
Source: NORIS #10008116 Report a problem | ||
| 7/1/2026 | Listed for rent | $4,800$3/sqft |
Source: NORIS #10009885 Report a problem | ||
| 7/1/2026 | Price change | $569,900-0.9%$352/sqft |
Source: NORIS #10008116 Report a problem | ||
| 6/4/2026 | Listed for sale | $574,900+91.6%$355/sqft |
Source: NORIS #10008116 Report a problem | ||
| 8/2/2024 | Sold | $300,000-25%$185/sqft |
Source: Public Record Report a problem | ||
| 5/24/2024 | Sold | $400,000-9.1%$247/sqft |
Source: NORIS #6112715 Report a problem | ||
| 5/24/2024 | Pending sale | $439,900$272/sqft |
Source: NORIS #6112715 Report a problem | ||
| 5/13/2024 | Contingent | $439,900$272/sqft |
Source: NORIS #6112715 Report a problem | ||
| 4/11/2024 | Price change | $439,900-4.3%$272/sqft |
Source: NORIS #6112715 Report a problem | ||
| 3/11/2024 | Listed for sale | $459,900$284/sqft |
Source: NORIS #6112715 Report a problem | ||
Public tax history
| Year | Property taxes | Tax assessment |
|---|---|---|
| 2025 | $2,747 +1.5% | $90,040 |
| 2024 | $2,706 +2.8% | $90,040 +1.5% |
| 2023 | $2,632 +6.8% | $88,700 +23.8% |
| 2022 | $2,465 -8.2% | $71,640 |
| 2021 | $2,684 +11.7% | $71,640 |
| 2020 | $2,404 | $71,640 +11.6% |
| 2019 | $2,404 +261.7% | $64,200 +244.8% |
| 2018 | $665 -0.2% | $18,620 |
| 2017 | $666 +54.5% | $18,620 +55.8% |
| 2016 | $431 +6.7% | $11,950 |
| 2015 | $404 +0.2% | $11,950 |
| 2014 | $403 +15.4% | $11,950 +13.5% |
| 2013 | $349 | $10,530 |
Find assessor info on the county website
Monthly payment
Est. payment
Payment breakdown
Explore the cost of this home by adjusting the details. Changes won't be saved.Climate risks
Neighborhood: 45843
Nearby schools
Schools provided by the listing agent
- Elementary: Riverdale
- Middle: Riverdale
- High: Riverdale
Source: NORIS. This data may not be complete. We recommend contacting the local school district to confirm school assignments for this home.
Similar homes
- $574,9993 bd3 ba2.2k sqft930 Robinhood Ave, Findlay, OH 45840For Sale
 MLS ID #10010356, Ruthellen Ondrus, Key Realty. NORIS
 - $299,9003 bd3 ba1.9k sqft5364 Township Road 28, Jenera, OH 45841For Sale
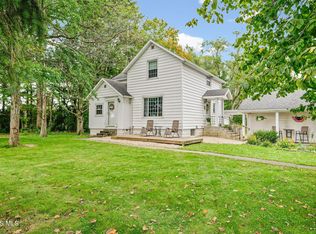 MLS ID #10014388, Ashley Breidenbach, The Danberry Co. NORIS
 - $650,0006 bd3 ba2.3k sqft5786 Township Road 243, Findlay, OH 45840For Sale
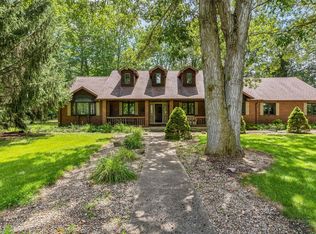 MLS ID #10005933, Kim Leeper, Berkshire Hathaway HS Koehler. NORIS
 - $299,9003 bd1 ba1.9k sqft16568 Township Road 302, Mount Blanchard, OH 45867For Sale
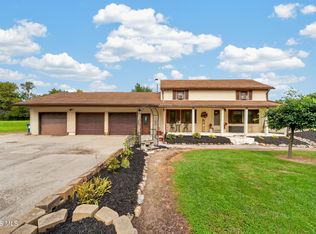 MLS ID #10014224, Scott A Keller, Key Realty, LTD. NORIS
 - $278,0003 bd2 ba1.5k sqft9226 Township Road 50, Dola, OH 45835For Sale
 MLS ID #311139, Catrina Hall, Century 21 Sunway Realty-Kenton. WCAR OH
 - $295,0003 bd2 ba1.4k sqft132 State Route 235, Ada, OH 45810For SaleMLS ID #311869, Ryan Staley, CCR Realtors. WCAR OH
