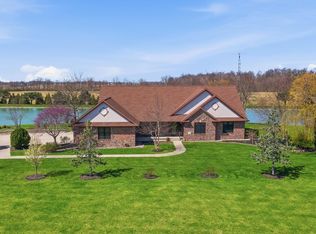
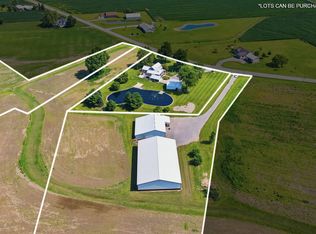
Escape to your own 10+ scenic acre retreat surrounded by mature trees, offering a rare blend of tranquility, recreation, & versatility. Whether you envision a hobby farm, peaceful getaway, entertainer's dream, or the perfect staycation property, this one delivers an unmatched lifestyle. Enjoy private ownership of part of a 1.5+ acre pond--ideal for fishing, paddle boating, relaxing evenings by the water, & views of a picturesque covered bridge. The property also features its own private pond complete with a beach, waterslide, fire pit area, & pavilion perfect for outdoor dining & entertaining. A spacious heated outbuilding with a 4th full bath, kitchenette, & four garage bays provides exceptional space for gatherings, hobbies, or storage. Combined with the attached two-car garage & additional detached two-car garage, the property offers a total of eight garage bays. The main residence offers over 3,000 square feet of thoughtfully designed living space. Cathedral ceilings & a dramatic floor-to-ceiling fireplace anchor the open-concept living area, while a loft & catwalk overlook the space below. The spacious kitchen features quartzite countertops, large island with seating, & stainless-steel appliances. A formal dining room is ideal for gatherings & entertaining. This home includes 3 bedrooms, 3 full baths, a loft bonus room, & an additional flex space perfect for a possible 4th bedroom or office. The main-level primary suite features a private patio with hot tub, while two additional covered patios create inviting outdoor living spaces. A secluded guest cottage offers additional living space with a combined kitchenette/living area, 2 bedrooms, 5th full bath, & private fire pit area. With access from the property's second driveway entrance, it provides flexibility for guests, extended stays, or potential income opportunities. This one-of-a-kind property combines natural beauty, functional space, & exceptional amenities for the ultimate live-work-play lifestyle.
For sale
Price cut: $20.9K (7/10)
$699,000
20515 County Road 15, Bluffton, OH 45817
3beds
3,113sqft
:
Get pre-qualified$4,658/mo
Single Family Residence
Built in 2009
10.93 Acres Lot
$669,500 Zestimate®
$225/sqft
$-- HOA
What's special
Cathedral ceilings
- 122 days |
- 625 |
- 28 |
Zillow last checked:
Listing updated:
Listed by:
Douglas H Finney 419-857-1435,
Key Realty
Source: NORIS,MLS#: 10005655
Facts & features
Interior
Bedrooms & bathrooms
- Bedrooms: 3
- Bathrooms: 3
- Full bathrooms: 3
Bedroom 2
- Features: Ceiling Fan(s)
- Level: Main
- Dimensions: 12 x 11
Bedroom 3
- Features: Ceiling Fan(s)
- Level: Upper
- Dimensions: 13 x 10
Other
- Features: Ceiling Fan(s)
- Level: Main
- Dimensions: 17 x 14
Bonus room
- Features: Ceiling Fan(s)
- Level: Upper
- Dimensions: 13 x 9
Dining room
- Features: Ceiling Fan(s)
- Level: Main
- Dimensions: 12 x 12
Other
- Level: Main
- Dimensions: 11 x 6
Kitchen
- Features: Kitchen Island, Pan Ceiling(s)
- Level: Main
- Dimensions: 20 x 16
Living room
- Features: Fireplace
- Level: Main
- Dimensions: 21 x 13
Office
- Features: Ceiling Fan(s)
- Level: Upper
- Dimensions: 14 x 14
Heating
- Forced Air, Propane
Cooling
- Ceiling Fan(s), Central Air
Appliances
- Included: Dishwasher, Microwave, Water Heater, Disposal, Dryer, Electric Range, Refrigerator, Washer, Water Softener Owned
- Laundry: Main Level
Features
- Breakfast Bar, Cathedral Ceiling(s), Ceiling Fan(s), Double Vanity, Entrance Foyer, Open Floorplan, Pan Ceiling(s), Primary Bathroom, Walk-In Closet(s)
- Flooring: Carpet, Luxury Vinyl
- Doors: Door Screen(s), French Doors, Storm Door(s)
- Windows: Insulated Windows
- Has basement: No
- Number of fireplaces: 1
- Fireplace features: Gas, Living Room, Stone
- Common walls with other units/homes: No Common Walls
Interior area
- Total structure area: 3,113
- Total interior livable area: 3,113 sqft
Video & virtual tour
Property
Parking
- Total spaces: 12
- Parking features: Asphalt, Additional Parking, Attached Garage, Detached Garage, Driveway, Garage Door Opener, Heated Garage, Kitchen Level, Storage
- Garage spaces: 8
- Has uncovered spaces: Yes
Features
- Patio & porch: Side Patio, Rear Patio, Front Patio, Covered Porch, Covered Patio, Front Porch
- Exterior features: Fire Pit, Storage
- Has spa: Yes
- Spa features: Spa/Hot Tub
- Has view: Yes
- View description: Water, Trees/Woods
- Has water view: Yes
- Water view: Water
- Waterfront features: Pond
Lot
- Size: 10.93 Acres
- Dimensions: 476,198 sq ft. Irregular
- Features: Irregular Lot, Secluded, Wooded
Details
- Additional structures: Garage(s), Guest House
- Parcel number: 390001031448
Construction
Type & style
- Home type: SingleFamily
- Architectural style: Contemporary
- Property subtype: Single Family Residence
Materials
- Frame, Vinyl Siding
- Foundation: Slab
- Roof: Asphalt,Shingle
Condition
- New construction: No
- Year built: 2009
Details
- Warranty included: Yes
Utilities & green energy
- Electric: 200+ Amp Service, 220 Volts in Kitchen, 220 Volts in Laundry
- Sewer: Private Sewer
- Water: Well
- Utilities for property: Electricity Connected, Propane
Community & HOA
Community
- Subdivision: None
HOA
- Has HOA: Yes
- Amenities included: Other
Location
- Region: Bluffton
Financial & listing details
- Price per square foot: $225/sqft
- Tax assessed value: $489,500
- Annual tax amount: $4,992
- Date on market: 3/28/2026
- Listing terms: Cash,Conventional,FHA,USDA Loan,VA Loan
- Electric utility on property: Yes
- Road surface type: Asphalt
Estimated market value
$669,500
$636,000 - $703,000
$3,220/mo
Price history
| Date | Event | Price |
|---|---|---|
| 7/10/2026 | Price change | $699,000-2.9%$225/sqft |
Source:  WCAR OH #310202 Report a problem WCAR OH #310202 Report a problem | ||
| 5/29/2026 | Price change | $719,900-4%$231/sqft |
Source: NORIS #10005655 Report a problem | ||
| 4/28/2026 | Price change | $749,900-1.3%$241/sqft |
Source: NORIS #10005655 Report a problem | ||
| 4/14/2026 | Price change | $759,900-3.2%$244/sqft |
Source: NORIS #10005655 Report a problem | ||
| 3/28/2026 | Price change | $785,000-1.9%$252/sqft |
Source: NORIS #10005655 Report a problem | ||
| 12/12/2025 | Price change | $799,900-5.9%$257/sqft |
Source: NORIS #6135057 Report a problem | ||
| 9/2/2025 | Listed for sale | $850,000$273/sqft |
Source: NORIS #6135057 Report a problem | ||
Public tax history
| Year | Property taxes | Tax assessment |
|---|---|---|
| 2025 | $4,992 +20.8% | $171,320 +28.5% |
| 2024 | $4,134 +0.4% | $133,310 |
| 2023 | $4,118 -0.5% | $133,310 |
| 2022 | $4,138 +3.5% | $133,310 +14.1% |
| 2021 | $4,000 -2.1% | $116,870 |
| 2020 | $4,086 +250% | $116,870 +241.8% |
| 2019 | $1,167 | $34,190 |
Find assessor info on the county website
Monthly payment
Est. payment
Payment breakdown
Explore the cost of this home by adjusting the details. Changes won't be saved.Climate risks
Neighborhood: 45817
Nearby schools
GreatSchools rating
- 6/10Cory-Rawson Elementary SchoolGrades: K-6Distance: 6 mi
- 5/10Cory-Rawson High SchoolGrades: 7-12Distance: 6 mi
Schools provided by the listing agent
- Elementary: Cory - Rawson
- Middle: Cory - Rawson
- High: Cory - Rawson
Source: NORIS. This data may not be complete. We recommend contacting the local school district to confirm school assignments for this home.
- $285,5100.5 Acres20521 County Road 15, Bluffton, OH 45817Off Market
- $279,2100.5 Acres20521 County Road 15, Bluffton, OH 45817Off Market

- $273,5001 bd1 ba1.2k sqft20521 County Road 15, Bluffton, OH 45817Off Market
- $770,1004 bd4 ba2.5k sqft20760 White Hawk Way, Bluffton, OH 45817Off Market

- $366,6504 bd3 ba2.3k sqft20674 White Hawk Way, Bluffton, OH 45817Off Market
- $659,4004 bd2 ba2.3k sqft20674 White Hawk Way, Bluffton, OH 45817Off Market
- $768,3004 bd2 ba3.1k sqft284 Coyote Trl, Bluffton, OH 45817Off Market
- $747,9004 bd2 ba2.8k sqft320 Coyote Trl, Bluffton, OH 45817Off Market
A local agent can set up tours, give advice and negotiate with sellers.
A local lender can help you make sure your offer is ready when you are.
Similar homes
- $975,0004 bd4 ba2.7k sqft22616 Township Road 51, Bluffton, OH 45817For Sale
 MLS ID #309914, Temple Wright, Cowan, Realtors. WCAR OH
 - $699,0004 bd2 ba2.6k sqft3939 Gomer Rd, Lima, OH 45807For Sale
 MLS ID #310697, Jeff Dulmage, Hartsock Realty. WCAR OH
 - $515,0003 bd3 ba2.9k sqft14350 State Route 37, Arlington, OH 45814For Sale
 MLS ID #10010926, Jeremy Strapp, Coldwell Banker Flag City. NORIS
 - $360,0004 bd3 ba2.5k sqft23913 Township Road 52, Ada, OH 45810For Sale
 MLS ID #310738, Catrina Hall, Century 21 Sunway Realty-Kenton. WCAR OH
 - $599,0003 bd3 ba2.2k sqft930 Robinhood Ave, Findlay, OH 45840For SaleMLS ID #10010356, Ruthellen Ondrus, Key Realty. NORIS
- $614,9993 bd3 ba2k sqft19674 Graham Rd, Cridersville, OH 45806For SaleMLS ID #310506, Sara Weber, Cowan, Realtors. WCAR OH
- $504,9004 bd3 ba2.6k sqft1858 County Road 60, Ada, OH 45810For SaleMLS ID #310265, Judy Dickman, Superior Plus Realtors. WCAR OH
- $349,9003 bd2 ba1.5k sqft10260 County Road 45, Findlay, OH 45840For SaleMLS ID #10010955, Andrew Derck, Key Realty. NORIS
- $385,0003 bd2 ba1.6k sqft218 County Road 15, Harrod, OH 45850For SaleMLS ID #10009158, Brandon Shilling, The Danberry Co. NORIS
- $849,0003 bd2 ba2.1k sqft11291 Township Road 227, Findlay, OH 45840For SaleMLS ID #10007591, Stephanie Goebel, BHHS Koehler Realty. NORIS
- $745,0004 bd5 ba2.7k sqft326 Pheasant Run Ln, Findlay, OH 45840For SaleMLS ID #10007099, Amy From, Key Realty. NORIS
- $559,9003 bd3 ba1.6k sqft18534 County Road 10, Forest, OH 45843For SaleMLS ID #10008116, Sammie Brown, Keller Williams Citywide. NORIS
- $389,5003 bd2 ba2.3k sqft3115 County Road 80, Alger, OH 45812For SaleMLS ID #310389, Kyle Bushong, Cowan, Realtors. WCAR OH
- $425,0003 bd3 ba2.2k sqft3960 Pioneer Rd, Lima, OH 45807For SaleMLS ID #309946, Lindsay Miller, Oakridge Realty & Auction Co.. WCAR OH
- $515,0003 bd3 ba2.9k sqft14350 State Highway 37, Arlington, OH 45814For SaleMLS ID #310943, Jeremy Strapp, Coldwell Banker Flag City. WCAR OH
- $419,9994 bd3 ba2.5k sqft4044 E Bluelick Rd, Lima, OH 45801For SaleMLS ID #310884, Nicholas Sanchez, CCR Realtors. WCAR OH
- $458,9003 bd3 ba1.8k sqft13592 State Highway 694, Ottawa, OH 45875For SaleMLS ID #10004840, Douglas Fenbert, ERA Geyer-Noakes Realty Group. NORIS
- $629,9005 bd3 ba4.4k sqft1200 S Main St, Findlay, OH 45840For SaleMLS ID #10006125, Charlotte Simons, The Danberry Co. NORIS
- $499,0004 bd4 ba3.4k sqft1410 Winghaven Dr, Lima, OH 45805For SaleMLS ID #310495, Eric Schnipke, Choice Properties Real Estate, Inc.. WCAR OH
- $389,9004 bd3 ba1.6k sqft250 Chestnut Dr, Ottawa, OH 45875For SaleMLS ID #10010900, Steven Koleno, Beycome Brokerage Realty LLC. NORIS
