Thoughtfully designed to feel grand, comfortable, and genuinely different from builder grade homes, this stunning Savannah floor plan by Neal Communities offers 3 bedrooms, 3 full bathrooms, and 2,868 sq ft in Grand Palm, highlighted by X FLOOD ZONE, IMPACT WINDOWS AND DOORS, PAID OFF SOLAR ($90K) WITH EXTREMELY LOW ELECTRIC BILLS, and a HEATED SALTWATER POOL AND SPA. From the moment you enter, the extended height 8 FOOT INTERIOR DOORS, custom accent walls, and curated finishes create an airy, elevated feel throughout. Seller may consider including furniture with an acceptable offer. The layout is one of Grand Palm’s most coveted, featuring a private office or den at the front of the home, a separate club room at the rear with impact sliding doors opening directly to the lanai, and a flexible design ideal for hosting and everyday living. Two of the three bedrooms offer en suite bathrooms, including a spacious primary suite with dual vanities, a freestanding soaking tub, and two large walk in closets, while all bedrooms feature generous walk-in closets. The Savannah floor plan also includes a charming technology corner just off the kitchen, a modern take on the classic built in desk, tucked into its own space and leading into an oversized laundry room with cabinetry and sink. Outdoor living shines with a screened lanai featuring a 33 foot heated saltwater lap pool, spa, and a wooden dry sauna ($15K) that conveys with the home, plus space for a cold plunge currently located on the lanai. Additional upgrades include quartz countertops throughout including bathrooms and laundry, REVERSE OSMOSIS in the kitchen, a WHOLE HOME WATER FILTRATION system valued at approximately $6,000, updated light fixtures/fans, HVAC UV LIGHT FILTER and painted interior doors that add warmth and character. HOA dues include weekly lawn care, plus regular mulching, weeding, and trimming, and the rear of the home is positioned with a preserve buffer providing privacy and separation, all while delivering a remarkably low cost of ownership with no required flood insurance and minimal monthly utility expenses.
Sold for $899,000
$899,000
12492 DAVIE COURT, VENICE, FL 34293
3beds
2,868sqft
Single Family Residence
Built in 2022
9,403 Square Feet Lot
$895,600 Zestimate®
$313/sqft
$5,997 Estimated rent
Home value
$895,600
$824,000 - $976,000
$5,997/mo
Zestimate® history
Owner options
List your home for rent
$5,997/mo
Rent Zestimate®
Find your next renter with Zillow Rental Manager. Plus, with online applications, you can quickly screen prospective tenants – for free.
$5,997/mo
Rent Zestimate®
Refinance and save
$6,226/mo
Est. payment
Refinancing to a lower rate could help reduce your monthly payments and save thousands over the life of the loan.
$6,226/mo
Est. payment
Explore your selling options
Work with a Zillow partner agent
Leverage their expertise and Zillow's premium Showcase listings to get your home seen by more buyers.
Get startedList with your own agent
Get your home in front of millions of buyers by listing it on Zillow.
Learn how to do itSell it yourself
Take full control of how buyers see your home on Zillow by listing For Sale by Owner (FSBO).
List your homeWhat's special
Curated finishesCustom accent wallsFreestanding soaking tubImpact windows and doorsHvac uv light filter
Zillow last checked:
Listing updated:
Listed by:
Nick Wikoff 813-785-3108,
EXP REALTY LLC 888-883-8509
Bought with:
Lourdes Sabates, 3237558
COLDWELL BANKER REALTY
Source: Stellar MLS,MLS#: A4681946 Originating MLS: Sarasota - Manatee
Originating MLS: Sarasota - Manatee
Facts & features
Interior
Bedrooms & bathrooms
- Bedrooms: 3
- Bathrooms: 3
- Full bathrooms: 3
Rooms
- Room types: Den/Library/Office
Primary bedroom
- Features: Walk-In Closet(s)
- Level: First
- Area: 234.49 Square Feet
- Dimensions: 13.1x17.9
Bedroom 2
- Features: Walk-In Closet(s)
- Level: First
- Area: 184.22 Square Feet
- Dimensions: 15.1x12.2
Bedroom 3
- Features: No Closet
- Level: First
- Area: 157.3 Square Feet
- Dimensions: 12.1x13
Bathroom 1
- Level: First
- Area: 136.73 Square Feet
- Dimensions: 12.1x11.3
Den
- Level: First
- Area: 151.5 Square Feet
- Dimensions: 12.5x12.12
Great room
- Features: Ceiling Fan(s)
- Level: First
- Area: 294.52 Square Feet
- Dimensions: 14.8x19.9
Kitchen
- Features: Kitchen Island
- Level: First
- Area: 292.4 Square Feet
- Dimensions: 13.6x21.5
Heating
- Central
Cooling
- Central Air
Appliances
- Included: Bar Fridge, Oven, Cooktop, Dishwasher, Disposal, Dryer, Gas Water Heater, Kitchen Reverse Osmosis System, Microwave, Range, Range Hood, Refrigerator, Washer, Water Softener, Wine Refrigerator
- Laundry: Laundry Room
Features
- Ceiling Fan(s), Dry Bar, High Ceilings, Kitchen/Family Room Combo, Living Room/Dining Room Combo, Open Floorplan, Primary Bedroom Main Floor, Sauna, Smart Home, Split Bedroom, Stone Counters, Thermostat, Tray Ceiling(s), Walk-In Closet(s)
- Flooring: Carpet, Ceramic Tile
- Doors: Sliding Doors
- Windows: Window Treatments, Hurricane Shutters/Windows
- Has fireplace: No
Interior area
- Total structure area: 4,264
- Total interior livable area: 2,868 sqft
Property
Parking
- Total spaces: 3
- Parking features: Garage - Attached
- Attached garage spaces: 3
- Details: Garage Dimensions: 30x21
Features
- Levels: One
- Stories: 1
- Exterior features: Irrigation System, Lighting, Sauna, Sidewalk
- Has private pool: Yes
- Pool features: Child Safety Fence, Gunite, Heated, In Ground, Lighting, Salt Water, Screen Enclosure, Solar Heat, Tile
- Has spa: Yes
- Spa features: Heated, In Ground
- Has view: Yes
- View description: Trees/Woods
- Waterfront features: Lake
Lot
- Size: 9,403 Square Feet
- Features: Above Flood Plain
Details
- Parcel number: 0759060024
- Zoning: SAPD
- Special conditions: None
Construction
Type & style
- Home type: SingleFamily
- Property subtype: Single Family Residence
Materials
- Stucco
- Foundation: Slab
- Roof: Concrete,Tile
Condition
- New construction: No
- Year built: 2022
Details
- Builder model: Savannah
- Builder name: Neal Communities
Utilities & green energy
- Electric: Photovoltaics Seller Owned
- Sewer: Public Sewer
- Water: Public
- Utilities for property: BB/HS Internet Available, Cable Available, Electricity Connected, Natural Gas Connected, Phone Available, Sewer Connected, Street Lights, Water Connected
Green energy
- Energy generation: Solar
- Water conservation: Drip Irrigation, Irrig. System-Drip/Microheads, Irrig. System-Rainwater from Ponds
Community & HOA
Community
- Features: Dock, Fishing, Lake, Clubhouse, Community Mailbox, Deed Restrictions, Dog Park, Fitness Center, Gated Community - No Guard, Golf Carts OK, Irrigation-Reclaimed Water, Park, Playground, Pool, Racquetball, Sidewalks, Tennis Court(s)
- Security: Gated Community, Fire/Smoke Detection Integration
- Pet fee: $0 monthly
- Subdivision: GRAND PALM PH 2C
HOA
- Has HOA: Yes
- Amenities included: Basketball Court, Clubhouse, Fence Restrictions, Fitness Center, Gated, Park, Pickleball Court(s), Playground, Pool, Recreation Facilities, Spa/Hot Tub, Tennis Court(s), Trail(s)
- Services included: Common Area Taxes, Community Pool, Reserve Fund, Maintenance Grounds, Manager, Private Road, Trash
- HOA fee: $500 monthly
- HOA name: Access Mgmt
- HOA phone: 813-607-2220
- Second HOA name: KWPMC
Location
- Region: Venice
Financial & listing details
- Price per square foot: $313/sqft
- Tax assessed value: $751,900
- Annual tax amount: $11,784
- Date on market: 2/10/2026
- Cumulative days on market: 51 days
- Listing terms: Cash,Conventional,FHA,VA Loan
- Ownership: Fee Simple
- Total actual rent: 0
- Electric utility on property: Yes
- Road surface type: Asphalt, Paved
Price history
| Date | Event | Price |
|---|---|---|
| 5/18/2026 | Sold | $899,000$313/sqft |
Source:  Stellar MLS #A4681946 Report a problem Stellar MLS #A4681946 Report a problem | ||
| 4/5/2026 | Pending sale | $899,000$313/sqft |
Source: eXp Realty #A4681946 Report a problem | ||
| 3/24/2026 | Price change | $899,000-2.8%$313/sqft |
Source: eXp Realty #A4681946 Report a problem | ||
| 3/3/2026 | Price change | $924,990-3.6%$323/sqft |
Source: Stellar MLS #A4681946 Report a problem | ||
| 2/10/2026 | Listed for sale | $959,990-10.2%$335/sqft |
Source: Stellar MLS #A4681946 Report a problem | ||
| 7/31/2023 | Listing removed | -- |
Source: Stellar MLS #A4573636 Report a problem | ||
| 7/3/2023 | Price change | $1,069,000-2.4%$373/sqft |
Source: Stellar MLS #A4573636 Report a problem | ||
| 6/19/2023 | Price change | $1,095,000-8.4%$382/sqft |
Source: Stellar MLS #A4573636 Report a problem | ||
| 6/16/2023 | Listed for sale | $1,195,000+45.3%$417/sqft |
Source: Stellar MLS #A4573636 Report a problem | ||
| 9/15/2022 | Sold | $822,272$287/sqft |
Source: Public Record Report a problem | ||
Public tax history
| Year | Property taxes | Tax assessment |
|---|---|---|
| 2025 | $11,784 -4.5% | $751,900 -6.9% |
| 2024 | $12,342 +0.2% | $807,500 +0.1% |
| 2023 | $12,318 +237.9% | $806,700 +569.4% |
| 2022 | $3,645 +161.4% | $120,516 +10% |
| 2021 | $1,394 +10.1% | $109,560 +10% |
| 2020 | $1,267 +8.2% | $99,600 +8% |
| 2019 | $1,171 | $92,200 |
Find assessor info on the county website
Neighborhood: 34293
Nearby homes
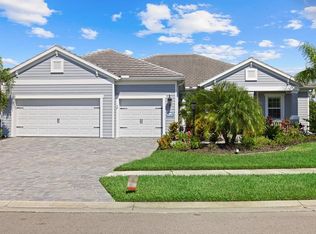
- $975,0003 bd3 ba2.7k sqft12496 Davie Ct, Venice, FL 34293Sold
- $879,1004 bd3 ba2.9k sqft12488 Davie Ct, Venice, FL 34293Off Market
- $945,1004 bd3 ba2.9k sqft12484 Davie Ct, Venice, FL 34293Off Market
- $946,7004 bd3 ba2.9k sqft12457 Davie Ct, Venice, FL 34293Off Market
- $876,2004 bd3 ba2.7k sqft12461 Davie Ct, Venice, FL 34293Off Market
- $874,2004 bd3 ba2.9k sqft12453 Davie Ct, Venice, FL 34293Off Market
- $895,0003 bd3 ba2.8k sqft12480 Davie Ct, Venice, FL 34293Sold
- $925,3003 bd3 ba2.7k sqft12449 Davie Ct, Venice, FL 34293Off Market
Nearby schools
GreatSchools rating
- 9/10Taylor Ranch Elementary SchoolGrades: PK-5Distance: 2.8 mi
- 7/10Venice Middle SchoolGrades: 6-8Distance: 1.5 mi
- 7/10Venice Senior High SchoolGrades: 9-12Distance: 7 mi
Schools provided by the listing agent
- Elementary: Taylor Ranch Elementary
- Middle: Venice Area Middle
- High: Wellen Park High
Source: Stellar MLS. This data may not be complete. We recommend contacting the local school district to confirm school assignments for this home.
Get a cash offer in 3 minutes
Find out how much your home could sell for in as little as 3 minutes with a no-obligation cash offer.
Estimated market value
$895,600
Get a cash offer in 3 minutes
Find out how much your home could sell for in as little as 3 minutes with a no-obligation cash offer.
Estimated market value
$895,600
- Florida
- Sarasota County
- Venice
- 34293
- 12492 DAVIE COURT
Nearby cities
Nearby neighborhoods
Nearby zip codes
Other Venice Topics
