Experience the epitome of luxury living in the prestigious gated community of Grand Palm! This exquisite 2020-built Captiva Model home showcases a wealth of upgrades and meticulous care. Set on an expansive lot with lush landscaping, the property boasts lavish enhancements throughout. HOA dues include grounds maintenance and irrigation. Inside, the open living area welcomes you with its bright ambiance, high tray ceilings, luxurious vinyl flooring, custom accent wall, upgraded paint, plantation shutters, and custom lighting. The gourmet kitchen, a chef's haven, features a gas cooktop, GE Profile stainless steel appliances, custom cabinetry, quartz countertops, a reverse osmosis water system, a walk-in pantry, and a large island. With 3 split bedrooms, a den/office, 3 bathrooms, and a generous family/bonus room (convertible to a 4th bedroom), this layout offers abundant space. The second bedroom features an ensuite bathroom, while the third bedroom is perfectly positioned for privacy. The 3-car garage features epoxy floors and overhead storage shelving. Added value comes from the Water Softener system and 22K Generac Generator. The outdoor haven is a true retreat and a celebration of the Florida lifestyle! Privacy-enhancing Areca palm trees surround the lanai. A NEW 2023 heated saltwater pool with a waterfall, sun shelf with a bubbler, LED lighting, and a custom spa with 2 spillways, to create a Florida oasis. The travertine-tiled space includes a unique 10' x 12' pet-friendly St. Augustine grass area within the pool cage to provide independence for pets. An expansive patio with an outdoor kitchen, grill, sink, and ceiling fans is perfect for outdoor dining and entertaining. Grand Palm offers a wealth of amenities, including three resort-style pools, a fitness center, a dog park, splash pad, tennis courts, bocce ball, pickleball, volleyball, an on-site activity director, and more. The 10-acre park, walking trails, kayaking, and fishing provide endless outdoor fun. Community events range from live music to food trucks, trivia nights, movie nights, and much more. This ideal home is minutes from beaches, shopping, and dining in Wellen Park and Venice Island. Easy access to the Braves baseball stadium, and dining, entertainment, shopping, and farmers market of Wellen Park, via an exciting new bike path (coming soon) along River Rd. Only 5 minutes to Wellen Park, 15 minutes to the Island of Venice and Venice Beach, and appx 7 minutes to connect to I-75. Your chance to own this extraordinary property in the sought-after Grand Palm awaits. Schedule a private showing now! Copy and paste the following link into your browser to view the LUXURY VIDEO: https://iframe.videodelivery.net/3d5afcba48c577248e5e19f107cf2693
Sold for $975,000
$975,000
12496 DAVIE COURT, VENICE, FL 34293
3beds
2,703sqft
Single Family Residence
Built in 2020
10,434 Square Feet Lot
$918,900 Zestimate®
$361/sqft
$5,466 Estimated rent
Home value
$918,900
$864,000 - $983,000
$5,466/mo
Zestimate® history
Owner options
List your home for rent
$5,466/mo
Rent Zestimate®
Find your next renter with Zillow Rental Manager. Plus, with online applications, you can quickly screen prospective tenants – for free.
$5,466/mo
Rent Zestimate®
Refinance and save
$6,614/mo
Est. payment
Refinancing to a lower rate could help reduce your monthly payments and save thousands over the life of the loan.
$6,614/mo
Est. payment
Explore your selling options
Work with a Zillow partner agent
Leverage their expertise and Zillow's premium Showcase listings to get your home seen by more buyers.
Get startedList with your own agent
Get your home in front of millions of buyers by listing it on Zillow.
Learn how to do itSell it yourself
Take full control of how buyers see your home on Zillow by listing For Sale by Owner (FSBO).
List your homeWhat's special
Bright ambianceTennis courtsOutdoor kitchenLed lightingVenice beachVenice islandCustom spa
Zillow last checked:
Listing updated:
Listed by:
Michelle Hupp 941-773-5464,
KELLER WILLIAMS ISLAND LIFE REAL ESTATE 941-254-6467
Bought with:
Cara Blake
KELLER WILLIAMS ON THE WATER S
Source: Stellar MLS,MLS#: N6127342 Originating MLS: Venice
Originating MLS: Venice
Facts & features
Interior
Bedrooms & bathrooms
- Bedrooms: 3
- Bathrooms: 3
- Full bathrooms: 3
Rooms
- Room types: Bonus Room, Den/Library/Office, Utility Room
Primary bedroom
- Features: Ceiling Fan(s), Walk-In Closet(s)
- Level: First
- Dimensions: 10x17
Bedroom 2
- Features: Ceiling Fan(s), Built-in Closet
- Level: First
- Dimensions: 11x12
Bedroom 3
- Features: Ceiling Fan(s), Built-in Closet
- Level: First
- Dimensions: 11x12
Primary bathroom
- Features: Dual Sinks, En Suite Bathroom, Exhaust Fan, Shower No Tub, Split Vanities, Water Closet/Priv Toilet
- Level: First
- Dimensions: 13x10
Bonus room
- Features: Ceiling Fan(s)
- Level: First
- Dimensions: 13x19
Dining room
- Features: Other
- Level: First
- Dimensions: 10x14
Great room
- Features: Ceiling Fan(s)
- Level: First
- Dimensions: 18x21
Kitchen
- Features: Exhaust Fan, Pantry
- Level: First
- Dimensions: 11x15
Office
- Features: Ceiling Fan(s)
- Level: First
- Dimensions: 13x12
Heating
- Central, Electric, Exhaust Fan, Natural Gas
Cooling
- Central Air
Appliances
- Included: Oven, Convection Oven, Cooktop, Dishwasher, Disposal, Dryer, Electric Water Heater, Exhaust Fan, Gas Water Heater, Kitchen Reverse Osmosis System, Microwave, Range Hood, Refrigerator, Washer, Water Softener
- Laundry: Inside, Laundry Room
Features
- Ceiling Fan(s), Coffered Ceiling(s), Eating Space In Kitchen, In Wall Pest System, Kitchen/Family Room Combo, Primary Bedroom Main Floor, Open Floorplan, Smart Home, Solid Surface Counters, Split Bedroom, Thermostat, Tray Ceiling(s), Walk-In Closet(s)
- Flooring: Carpet, Tile, Vinyl
- Doors: Outdoor Grill, Outdoor Kitchen, Sliding Doors
- Windows: ENERGY STAR Qualified Windows, Shutters, Window Treatments, Hurricane Shutters, Hurricane Shutters/Windows
- Has fireplace: No
Interior area
- Total structure area: 4,140
- Total interior livable area: 2,703 sqft
Property
Parking
- Total spaces: 3
- Parking features: Garage Door Opener
- Attached garage spaces: 3
Features
- Levels: One
- Stories: 1
- Patio & porch: Covered, Front Porch, Patio, Screened
- Exterior features: Irrigation System, Lighting, Outdoor Grill, Outdoor Kitchen, Rain Gutters, Sidewalk
- Has private pool: Yes
- Pool features: Child Safety Fence, Chlorine Free, Fiber Optic Lighting, Gunite, Heated, In Ground, Lighting, Salt Water, Screen Enclosure
- Has spa: Yes
- Spa features: Heated, In Ground
- Has view: Yes
- View description: Pool, Trees/Woods
- Waterfront features: Lake Privileges
- Body of water: ADVENTURE LAKE IN GRAND PALM
Lot
- Size: 10,434 Square Feet
- Dimensions: 47 x 33 x 132 x 79 x 132
- Features: Corner Lot, FloodZone, In County, Landscaped, Level, Sidewalk
- Residential vegetation: Mature Landscaping, Trees/Landscaped
Details
- Additional structures: Outdoor Kitchen
- Parcel number: 0759060025
- Zoning: SAPD
- Special conditions: None
Construction
Type & style
- Home type: SingleFamily
- Architectural style: Coastal
- Property subtype: Single Family Residence
Materials
- Block, Stucco
- Foundation: Slab
- Roof: Tile
Condition
- Completed
- New construction: No
- Year built: 2020
Details
- Builder model: Captiva
- Builder name: Neal
Utilities & green energy
- Sewer: Public Sewer
- Water: Canal/Lake For Irrigation, Public
- Utilities for property: Cable Available, Electricity Connected, Natural Gas Connected, Public, Sewer Connected, Sprinkler Recycled, Street Lights, Underground Utilities, Water Connected
Community & HOA
Community
- Features: Fishing, Water Access, Buyer Approval Required, Clubhouse, Community Mailbox, Deed Restrictions, Dog Park, Fitness Center, Gated Community - No Guard, Golf Carts OK, Irrigation-Reclaimed Water, Park, Playground, Pool, Sidewalks
- Security: Gated Community, Security System, Security System Owned, Smoke Detector(s)
- Pet fee: $0 monthly
- Subdivision: GRAND PALM PH 2C
HOA
- Has HOA: Yes
- Amenities included: Basketball Court, Clubhouse, Fitness Center, Gated, Lobby Key Required, Park, Pickleball Court(s), Playground, Pool, Spa/Hot Tub, Tennis Court(s), Trail(s)
- Services included: Community Pool, Maintenance Structure, Maintenance Grounds, Manager
- HOA fee: $405 monthly
- HOA name: Toni Michel
- HOA phone: 941-220-6893
- Second HOA name: Castle Group
Location
- Region: Venice
Financial & listing details
- Price per square foot: $361/sqft
- Tax assessed value: $768,500
- Annual tax amount: $7,876
- Date on market: 6/20/2023
- Cumulative days on market: 53 days
- Listing terms: Cash,Conventional,VA Loan
- Ownership: Fee Simple
- Total actual rent: 0
- Electric utility on property: Yes
- Road surface type: Asphalt, Paved
Price history
| Date | Event | Price |
|---|---|---|
| 9/20/2023 | Sold | $975,000$361/sqft |
Source:  Stellar MLS #N6127342 Report a problem Stellar MLS #N6127342 Report a problem | ||
| 8/14/2023 | Pending sale | $975,000$361/sqft |
Source: Stellar MLS #N6127342 Report a problem | ||
| 8/10/2023 | Price change | $975,000-2.4%$361/sqft |
Source: Stellar MLS #N6127342 Report a problem | ||
| 7/11/2023 | Price change | $999,000-0.1%$370/sqft |
Source: Stellar MLS #N6127342 Report a problem | ||
| 7/3/2023 | Price change | $1,000,000-2.4%$370/sqft |
Source: Stellar MLS #N6127342 Report a problem | ||
| 6/20/2023 | Listed for sale | $1,025,000+772.6%$379/sqft |
Source: Stellar MLS #N6127342 Report a problem | ||
| 5/11/2020 | Sold | $117,469$43/sqft |
Source: Public Record Report a problem | ||
Public tax history
| Year | Property taxes | Tax assessment |
|---|---|---|
| 2025 | $11,535 -5% | $768,500 -7.1% |
| 2024 | $12,138 +48.7% | $827,000 +69.8% |
| 2023 | $8,163 +3.6% | $487,059 +3% |
| 2022 | $7,877 +0.8% | $472,873 +3% |
| 2021 | $7,812 +126% | $459,100 +342.7% |
| 2020 | $3,457 +184.2% | $103,700 +8.1% |
| 2019 | $1,216 | $95,900 |
Find assessor info on the county website
Neighborhood: 34293
Nearby homes
- $899,0003 bd3 ba2.8k sqft12492 Davie Ct, Venice, FL 34293Sold
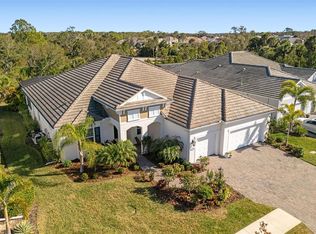
- $875,1004 bd3 ba2.9k sqft12488 Davie Ct, Venice, FL 34293Off Market
- $868,3004 bd3 ba2.7k sqft12461 Davie Ct, Venice, FL 34293Off Market
- $939,5004 bd3 ba2.9k sqft12457 Davie Ct, Venice, FL 34293Off Market
- $936,4004 bd3 ba2.9k sqft12484 Davie Ct, Venice, FL 34293Off Market
- $870,5004 bd3 ba2.9k sqft12453 Davie Ct, Venice, FL 34293Off Market
- $895,0003 bd3 ba2.8k sqft12480 Davie Ct, Venice, FL 34293Sold
- $280,500-- bd-- ba-- sqft21010 Chirping Ln, Venice, FL 34293Off Market
Nearby schools
GreatSchools rating
- 9/10Taylor Ranch Elementary SchoolGrades: PK-5Distance: 2.8 mi
- 7/10Venice Middle SchoolGrades: 6-8Distance: 1.5 mi
- 7/10Venice Senior High SchoolGrades: 9-12Distance: 7 mi
Schools provided by the listing agent
- Elementary: Taylor Ranch Elementary
- Middle: Venice Area Middle
- High: Venice Senior High
Source: Stellar MLS. This data may not be complete. We recommend contacting the local school district to confirm school assignments for this home.
Get a cash offer in 3 minutes
Find out how much your home could sell for in as little as 3 minutes with a no-obligation cash offer.
Estimated market value
$918,900
Get a cash offer in 3 minutes
Find out how much your home could sell for in as little as 3 minutes with a no-obligation cash offer.
Estimated market value
$918,900
- Florida
- Sarasota County
- Venice
- 34293
- 12496 DAVIE COURT
Nearby cities
Nearby neighborhoods
Nearby zip codes
Other Venice Topics
