This is your opportunity to reside within the highly desirable Lake Jovita community of Eastpointe! Now offered for sale, this 2019-built, 4 bedroom, 2 bath, 2 car garage home features 2,057 sq ft of living space and rests on over 1/3 of an acre. Arrive to an inviting exterior with a paver driveway, a flourishing landscape, stone accents, and a covered entryway. Inside, an open concept main living area welcomes entertaining and relaxation. The spacious living room flows seamlessly into the kitchen, dining room, and screened back porch through a set of glass sliding doors. Cook with ease from the well-appointed kitchen that provides granite countertops, a central island with breakfast bar seating, a walk-in pantry, stainless steel appliances, and recessed lighting. A character-rich primary suite is set near the rear of the home for maximum privacy. It offers a beautiful feature wall, an oversized walk-in closet, and an ensuite bathroom with shiplap-style walls, dual sinks with a granite countertop, a water closet, and a walk-in shower with a glass enclosure. All three secondary bedrooms are generously sized and have ample closet storage. For added convenience, there is a large laundry room, and easy-to-maintain luxury vinyl plank flooring runs throughout the living areas and primary bedroom. The outdoors are like a personal Florida oasis with a screened lanai and an extended open paver patio complete with a lush landscape surround and twinkle lights for the perfect alfresco dining ambiance. Eastpointe at Lake Jovita is a gated community that provides lawn care, a park, playground, basketball court, pickleball court, and walking trails for all residents. For a separate fee, you may purchase Lake Jovita Golf and Country Club packages that can include access to 2 world-class 18-hole golf courses, a swimming pool, fitness center, tennis courts, and more! Call us today to learn more about this incredible opportunity.
Sold for $420,000
$420,000
12492 EASTPOINTE DRIVE, DADE CITY, FL 33525
4beds
2,057sqft
Single Family Residence
Built in 2019
0.34 Acres Lot
$409,500 Zestimate®
$204/sqft
$2,359 Estimated rent
Home value
$409,500
$369,000 - $455,000
$2,359/mo
Zestimate® history
Owner options
List your home for rent
$2,359/mo
Rent Zestimate®
Find your next renter with Zillow Rental Manager. Plus, with online applications, you can quickly screen prospective tenants – for free.
$2,359/mo
Rent Zestimate®
Refinance and save
$3,071/mo
Est. payment
Refinancing to a lower rate could help reduce your monthly payments and save thousands over the life of the loan.
$3,071/mo
Est. payment
Explore your selling options
Work with a Zillow partner agent
Leverage their expertise and Zillow's premium Showcase listings to get your home seen by more buyers.
Get startedList with your own agent
Get your home in front of millions of buyers by listing it on Zillow.
Learn how to do itSell it yourself
Take full control of how buyers see your home on Zillow by listing For Sale by Owner (FSBO).
List your homeWhat's special
Zillow last checked:
Listing updated:
Listed by:
Geri LaFountain 813-469-0542,
KING & ASSOCIATES REAL ESTATE LLC 352-458-0291
Bought with:
Cynthia Crookston, 3521509
BRAINARD REALTY
Source: Stellar MLS,MLS#: TB8395973 Originating MLS: Suncoast Tampa
Originating MLS: Suncoast Tampa
Facts & features
Interior
Bedrooms & bathrooms
- Bedrooms: 4
- Bathrooms: 2
- Full bathrooms: 2
Rooms
- Room types: Utility Room
Primary bedroom
- Features: Ceiling Fan(s), En Suite Bathroom, Walk-In Closet(s)
- Level: First
- Area: 224 Square Feet
- Dimensions: 14x16
Bedroom 2
- Features: Ceiling Fan(s), Built-in Closet
- Level: First
- Area: 121 Square Feet
- Dimensions: 11x11
Bedroom 3
- Features: Ceiling Fan(s), Built-in Closet
- Level: First
- Area: 132 Square Feet
- Dimensions: 12x11
Bedroom 4
- Features: Ceiling Fan(s), Built-in Closet
- Level: First
- Area: 132 Square Feet
- Dimensions: 12x11
Dining room
- Level: First
- Area: 132 Square Feet
- Dimensions: 12x11
Kitchen
- Features: Breakfast Bar, Granite Counters, Kitchen Island, Pantry
- Level: First
- Area: 132 Square Feet
- Dimensions: 12x11
Living room
- Features: Ceiling Fan(s)
- Level: First
- Area: 312 Square Feet
- Dimensions: 13x24
Heating
- Central
Cooling
- Central Air
Appliances
- Included: Dishwasher, Dryer, Microwave, Range, Refrigerator, Washer
- Laundry: Inside, Laundry Room
Features
- Ceiling Fan(s), Eating Space In Kitchen, Living Room/Dining Room Combo, Open Floorplan, Primary Bedroom Main Floor, Split Bedroom, Stone Counters, Walk-In Closet(s)
- Flooring: Carpet, Vinyl
- Doors: Sliding Doors
- Has fireplace: No
Interior area
- Total structure area: 2,735
- Total interior livable area: 2,057 sqft
Property
Parking
- Total spaces: 2
- Parking features: Garage - Attached
- Attached garage spaces: 2
Features
- Levels: One
- Stories: 1
- Patio & porch: Patio, Rear Porch, Screened
- Exterior features: Lighting, Rain Gutters
Lot
- Size: 0.34 Acres
- Features: In County, Landscaped
- Residential vegetation: Mature Landscaping
Details
- Parcel number: 0625210090000008410
- Zoning: MPUD
- Special conditions: None
Construction
Type & style
- Home type: SingleFamily
- Property subtype: Single Family Residence
Materials
- Block, Stucco
- Foundation: Slab
- Roof: Shingle
Condition
- New construction: No
- Year built: 2019
Utilities & green energy
- Sewer: Public Sewer
- Water: Public
- Utilities for property: BB/HS Internet Available, Electricity Connected, Public, Sewer Connected, Water Connected
Community & HOA
Community
- Features: Clubhouse, Deed Restrictions, Gated Community - No Guard, Golf Carts OK, Golf, Park, Playground, Pool, Restaurant, Tennis Court(s)
- Pet fee: $0 monthly
- Subdivision: LAKE JOVITA GOLF & COUNTRY CLUB
HOA
- Has HOA: Yes
- Amenities included: Basketball Court, Gated, Park, Pickleball Court(s), Playground
- Services included: 24-Hour Guard, Maintenance Grounds
- HOA fee: $155 monthly
- HOA name: Sherri Kleberg
- HOA phone: 352-567-7000
Location
- Region: Dade City
Financial & listing details
- Price per square foot: $204/sqft
- Tax assessed value: $351,540
- Annual tax amount: $3,860
- Date on market: 6/11/2025
- Cumulative days on market: 63 days
- Listing terms: Cash,Conventional,FHA,VA Loan
- Ownership: Fee Simple
- Total actual rent: 0
- Electric utility on property: Yes
- Road surface type: Paved
Price history
| Date | Event | Price |
|---|---|---|
| 9/12/2025 | Sold | $420,000-3.4%$204/sqft |
Source:  Stellar MLS #TB8395973 Report a problem Stellar MLS #TB8395973 Report a problem | ||
| 8/13/2025 | Pending sale | $435,000$211/sqft |
Source: Stellar MLS #TB8395973 Report a problem | ||
| 7/14/2025 | Price change | $435,000-3.3%$211/sqft |
Source: Stellar MLS #TB8395973 Report a problem | ||
| 6/11/2025 | Listed for sale | $450,000+72.8%$219/sqft |
Source: Stellar MLS #TB8395973 Report a problem | ||
| 10/23/2019 | Sold | $260,490$127/sqft |
Source: Public Record Report a problem | ||
| 6/16/2019 | Listed for sale | $260,490$127/sqft |
Source: D.R. Horton - Tampa Florida Report a problem | ||
Public tax history
| Year | Property taxes | Tax assessment |
|---|---|---|
| 2025 | $3,957 +2.5% | $264,010 +2.9% |
| 2024 | $3,860 +3.9% | $256,570 |
| 2023 | $3,715 +11.4% | $256,570 +3% |
| 2022 | $3,336 +2% | $249,100 +6.1% |
| 2021 | $3,272 -4.7% | $234,807 -4.2% |
| 2020 | $3,434 +279.2% | $245,069 +336.3% |
| 2019 | $906 | $56,167 |
| 2018 | $906 | $56,167 |
Find assessor info on the county website
Neighborhood: 33525
Nearby homes
- $393,2004 bd2 ba2k sqft12506 Eastpointe Dr, Dade City, FL 33525Off Market
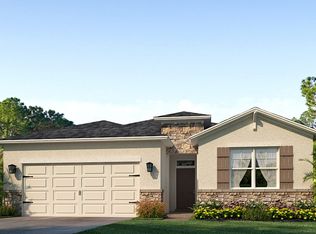
- $359,000-- bd2 ba1.6k sqft12478 Eastpointe Dr, Dade City, FL 33525Off Market
- $---- bd-- ba-- sqft12720 Eastpointe Dr, Dade City, FL 33525Off Market
- $388,700-- bd2 ba2k sqft12464 Eastpointe Dr, Dade City, FL 33525Off Market
- $466,2003 bd2 ba2k sqft12518 Eastpointe Dr, Dade City, FL 33525Off Market
- $403,5004 bd2 ba2k sqft12452 Eastpointe Dr, Dade City, FL 33525Off Market
- $375,0003 bd2 ba1.7k sqft12526 Eastpointe Dr, Dade City, FL 33525Sold
- $377,200-- bd2 ba2k sqft12491 Eastpointe Dr, Dade City, FL 33525Off Market
Nearby schools
GreatSchools rating
- 3/10San Antonio Elementary SchoolGrades: PK-5Distance: 2.5 mi
- 3/10Pasco Middle SchoolGrades: 6-8Distance: 3.1 mi
- 3/10Pasco High SchoolGrades: PK,9-12Distance: 8.4 mi
Schools provided by the listing agent
- Elementary: San Antonio-PO
- Middle: Pasco Middle-PO
- High: Pasco High-PO
Source: Stellar MLS. This data may not be complete. We recommend contacting the local school district to confirm school assignments for this home.
Get a cash offer in 3 minutes
Find out how much your home could sell for in as little as 3 minutes with a no-obligation cash offer.
Estimated market value
$409,500
Get a cash offer in 3 minutes
Find out how much your home could sell for in as little as 3 minutes with a no-obligation cash offer.
Estimated market value
$409,500
- Florida
- Pasco County
- Dade City
- 33525
- 12492 EASTPOINTE DRIVE
Nearby cities
Nearby neighborhoods
Nearby zip codes
Other Dade City Topics
