Welcome to Lake Jovita Golf and Country Club, this stunning home offers the perfect blend of elegance, comfort, and resort-style living. From the moment you arrive, you’ll be captivated by the charming curb appeal, beautifully manicured landscaping, and peaceful setting within this gated community. Step inside to discover a spacious, light-filled interior featuring soaring ceilings, an open-concept layout, and timeless finishes designed for both everyday living and entertaining. The heart of the home is the gourmet kitchen, complete with custom cabinetry, granite countertops, and stainless-steel appliances perfect for preparing meals while overlooking the living and dining spaces. The owner’s suite provides a private retreat with a spa like ensuite bathroom, walk-in closet, and serene views of the lush backyard. Additional bedrooms are generously sized, offering comfort and flexibility for guests, family, or a home office. Outdoors, enjoy your very own Florida oasis. The screened lanai and patio invite you to relax, unwind, and soak in the golf course lifestyle. Whether you’re sipping morning coffee or hosting evening gatherings, this space is made for memories. Living in Lake Jovita means more than just a home it’s a lifestyle. Residents enjoy world class golf courses, tennis courts, fitness facilities, a clubhouse, and a vibrant social calendar, all just minutes from charming downtown Dade City and a short drive to Tampa.
Sold for $375,000
$375,000
12526 EASTPOINTE DRIVE, DADE CITY, FL 33525
3beds
1,722sqft
Single Family Residence
Built in 2019
0.31 Acres Lot
$371,600 Zestimate®
$218/sqft
$2,244 Estimated rent
Home value
$371,600
$338,000 - $409,000
$2,244/mo
Zestimate® history
Owner options
List your home for rent
$2,244/mo
Rent Zestimate®
Find your next renter with Zillow Rental Manager. Plus, with online applications, you can quickly screen prospective tenants – for free.
$2,244/mo
Rent Zestimate®
Refinance and save
$2,785/mo
Est. payment
Refinancing to a lower rate could help reduce your monthly payments and save thousands over the life of the loan.
$2,785/mo
Est. payment
Explore your selling options
Work with a Zillow partner agent
Leverage their expertise and Zillow's premium Showcase listings to get your home seen by more buyers.
Get startedList with your own agent
Get your home in front of millions of buyers by listing it on Zillow.
Learn how to do itSell it yourself
Take full control of how buyers see your home on Zillow by listing For Sale by Owner (FSBO).
List your homeWhat's special
Timeless finishesGranite countertopsScreened lanai and patioOpen-concept layoutCharming curb appealCustom cabinetryGourmet kitchen
Zillow last checked:
Listing updated:
Listed by:
Michelle Deaton 813-493-6072,
RE/MAX PREMIER GROUP 813-929-7600,
Rick Deaton 813-493-6073,
RE/MAX PREMIER GROUP
Bought with:
Michelle Deaton, 686695
RE/MAX PREMIER GROUP
Rick Deaton, 3073295
RE/MAX PREMIER GROUP
Source: Stellar MLS,MLS#: TB8419300 Originating MLS: Suncoast Tampa
Originating MLS: Suncoast Tampa
Facts & features
Interior
Bedrooms & bathrooms
- Bedrooms: 3
- Bathrooms: 2
- Full bathrooms: 2
Rooms
- Room types: Utility Room
Primary bedroom
- Features: Walk-In Closet(s)
- Level: First
- Area: 195 Square Feet
- Dimensions: 13x15
Bedroom 2
- Features: Built-in Closet
- Level: First
- Area: 132 Square Feet
- Dimensions: 12x11
Bedroom 3
- Features: Built-in Closet
- Level: First
- Area: 120 Square Feet
- Dimensions: 12x10
Balcony porch lanai
- Level: First
- Area: 140 Square Feet
- Dimensions: 14x10
Dining room
- Level: First
- Area: 165 Square Feet
- Dimensions: 11x15
Great room
- Level: First
- Area: 270 Square Feet
- Dimensions: 18x15
Kitchen
- Level: First
- Area: 130 Square Feet
- Dimensions: 10x13
Heating
- Central, Electric
Cooling
- Central Air
Appliances
- Included: Dishwasher, Disposal, Microwave, Range, Refrigerator
- Laundry: Inside, Laundry Room
Features
- Ceiling Fan(s), Eating Space In Kitchen, Open Floorplan, Smart Home, Solid Surface Counters, Split Bedroom, Walk-In Closet(s)
- Flooring: Carpet, Luxury Vinyl
- Windows: Blinds, Double Pane Windows, Window Treatments
- Has fireplace: Yes
- Fireplace features: Electric, Family Room
Interior area
- Total structure area: 2,328
- Total interior livable area: 1,722 sqft
Property
Parking
- Total spaces: 2
- Parking features: Driveway, Garage Door Opener
- Attached garage spaces: 2
- Has uncovered spaces: Yes
- Details: Garage Dimensions: 20x20
Features
- Levels: One
- Stories: 1
- Patio & porch: Covered, Enclosed, Patio, Screened
- Exterior features: Awning(s)
- Has view: Yes
- View description: Trees/Woods
Lot
- Size: 0.31 Acres
- Features: Conservation Area, Landscaped, Oversized Lot, Sidewalk
- Residential vegetation: Mature Landscaping, Oak Trees, Trees/Landscaped
Details
- Parcel number: 2125060090000008380
- Zoning: MPUD
- Special conditions: None
Construction
Type & style
- Home type: SingleFamily
- Architectural style: Florida
- Property subtype: Single Family Residence
Materials
- Block, Stucco
- Foundation: Block
- Roof: Shingle
Condition
- Completed
- New construction: No
- Year built: 2019
Details
- Builder model: Bristol
- Builder name: DR Horton
Utilities & green energy
- Sewer: Public Sewer
- Water: Public
- Utilities for property: BB/HS Internet Available, Electricity Connected, Sprinkler Meter, Street Lights, Underground Utilities
Community & HOA
Community
- Features: Clubhouse, Community Mailbox, Deed Restrictions, Dog Park, Fitness Center, Gated Community - No Guard, Golf Carts OK, Park, Pool, Restaurant, Sidewalks, Tennis Court(s)
- Security: Fire Alarm, Gated Community, Security System, Security System Owned, Smoke Detector(s)
- Pet fee: $0 monthly
- Subdivision: LAKE JOVITA GOLF & COUNTRY CLU
HOA
- Has HOA: Yes
- Amenities included: Gated
- Services included: Internet, Maintenance Grounds
- HOA fee: $183 monthly
- HOA name: Sherri Kleberg
- HOA phone: 352-567-7000
Location
- Region: Dade City
Financial & listing details
- Price per square foot: $218/sqft
- Tax assessed value: $321,074
- Annual tax amount: $2,263
- Date on market: 8/21/2025
- Cumulative days on market: 166 days
- Listing terms: Cash,Conventional,FHA,VA Loan
- Ownership: Fee Simple
- Total actual rent: 0
- Electric utility on property: Yes
- Road surface type: Paved, Asphalt
Price history
| Date | Event | Price |
|---|---|---|
| 4/9/2026 | Sold | $375,000-2.6%$218/sqft |
Source:  Stellar MLS #TB8419300 Report a problem Stellar MLS #TB8419300 Report a problem | ||
| 2/4/2026 | Pending sale | $385,000$224/sqft |
Source: Stellar MLS #TB8419300 Report a problem | ||
| 10/1/2025 | Price change | $385,000-1.3%$224/sqft |
Source: Stellar MLS #TB8419300 Report a problem | ||
| 8/21/2025 | Listed for sale | $390,000+64.6%$226/sqft |
Source: Stellar MLS #TB8419300 Report a problem | ||
| 8/8/2019 | Sold | $236,990$138/sqft |
Source: Public Record Report a problem | ||
| 5/17/2019 | Listed for sale | $236,990$138/sqft |
Source: D.R. Horton - Tampa Florida Report a problem | ||
Public tax history
| Year | Property taxes | Tax assessment |
|---|---|---|
| 2025 | $2,330 +2.9% | $172,270 +2.9% |
| 2024 | $2,265 +4.3% | $167,420 |
| 2023 | $2,171 +8% | $167,420 +3% |
| 2022 | $2,010 +2.3% | $162,550 +6.1% |
| 2021 | $1,964 +1.9% | $153,230 +1.4% |
| 2020 | $1,927 +115.9% | $151,115 +172.9% |
| 2019 | $893 | $55,368 |
| 2018 | $893 | $55,368 |
Find assessor info on the county website
Neighborhood: 33525
Nearby homes
- $466,2003 bd2 ba2k sqft12518 Eastpointe Dr, Dade City, FL 33525Off Market
- $355,9002 bd2 ba1.8k sqft12534 Eastpointe Dr, Dade City, FL 33525Off Market

- $393,2004 bd2 ba2k sqft12506 Eastpointe Dr, Dade City, FL 33525Off Market
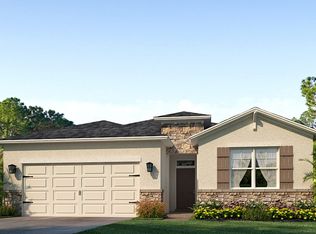
- $461,700-- bd2 ba2k sqft12546 Eastpointe Dr, Dade City, FL 33525Off Market
- $---- bd-- ba-- sqft12720 Eastpointe Dr, Dade City, FL 33525Off Market
- $420,0004 bd2 ba2k sqft12492 Eastpointe Dr, Dade City, FL 33525Sold
- $373,1004 bd2 ba2k sqft12523 Eastpointe Dr, Dade City, FL 33525Off Market
- $368,8002 bd2 ba1.8k sqft12554 Eastpointe Dr, Dade City, FL 33525Off Market
Nearby schools
GreatSchools rating
- 3/10San Antonio Elementary SchoolGrades: PK-5Distance: 2.5 mi
- 3/10Pasco Middle SchoolGrades: 6-8Distance: 3.1 mi
- 3/10Pasco High SchoolGrades: PK,9-12Distance: 8.5 mi
Schools provided by the listing agent
- Elementary: San Antonio-PO
- Middle: Pasco Middle-PO
- High: Pasco High-PO
Source: Stellar MLS. This data may not be complete. We recommend contacting the local school district to confirm school assignments for this home.
Get a cash offer in 3 minutes
Find out how much your home could sell for in as little as 3 minutes with a no-obligation cash offer.
Estimated market value
$371,600
Get a cash offer in 3 minutes
Find out how much your home could sell for in as little as 3 minutes with a no-obligation cash offer.
Estimated market value
$371,600
- Florida
- Pasco County
- Dade City
- 33525
- 12526 EASTPOINTE DRIVE
Nearby cities
Nearby neighborhoods
Nearby zip codes
Other Dade City Topics
