Welcome to the prestigious Lafayette Woods community of Elk River. As you drive into this sought after development you'll notice stately houses and stunning mature trees guiding you to your new home. This modified two-story is perfectly situated on a lovely treed lot that's nearly .4 acres, and landscaped to give you a park-like setting. Enjoy bon-fires around the fire pit with a nearby shed to keep your wood and lawn & garden tools dry. Iron fencing secures the full backyard, which is spacious enough for a swing set and trampoline, making it perfect for kids and pets. Spend lazy afternoons on the maintenance free deck, complete with planters and a bench, where you can take in the beauty of the raised garden and budding apple trees this spring. From the deck, head inside to the 4 season porch with a sunny disposition. Walls of windows stream in natural light, brand new carpet, and an inviting gas stove will make this space the heart of the home. The sprawling main level is designed for entertainment and function with several living areas including a formal living room, family room with a second gas fireplace, dining room and well appointed kitchen. Abundant cabinetry, a built-in pantry with pull-outs, stainless appliances and a breakfast bar make preparing daily meals something to look forward to. A tucked-away powder room, guest bedroom or office space and convenient main floor laundry round out the first floor. Head upstairs to 3 bedrooms and 2 baths including an owner's retreat with a private 3/4 bath and roomy walk-in closet. The lower level is a blank slate. Will you make it a fantastic movie night destination, gym, art studio or playroom? Storage is plentiful in this home. There are shelves built into the mechanical room in the lower level as well as cabinetry and counter space in the heated 3 stall garage. There will be plenty of space for your bikes and with access to the Woodlands Park System just down the street, you'll need it. Paved trails through the woods will take you all the way to Zimmerman giving you nearly 16 miles round trip from home. You can also bike or walk to Meadowvale Elementary in just minutes while Sauk, Vandenberg and the High School are about a mile away. Welcome Home!
Closed
Street View
$465,000
12494 194th Ln NW, Elk River, MN 55330
4beds
2,528sqft
Single Family
Built in 1996
0.39 Acres Lot
$473,900 Zestimate®
$184/sqft
$3,040 Estimated rent
Home value
$473,900
$431,000 - $521,000
$3,040/mo
Zestimate® history
Owner options
List your home for rent
$3,040/mo
Rent Zestimate®
Find your next renter with Zillow Rental Manager. Plus, with online applications, you can quickly screen prospective tenants – for free.
$3,040/mo
Rent Zestimate®
Refinance and save
$2,979/mo
Est. payment
Refinancing to a lower rate could help reduce your monthly payments and save thousands over the life of the loan.
$2,979/mo
Est. payment
Explore your selling options
Work with a Zillow partner agent
Leverage their expertise and Zillow's premium Showcase listings to get your home seen by more buyers.
Get startedList with your own agent
Get your home in front of millions of buyers by listing it on Zillow.
Learn how to do itSell it yourself
Take full control of how buyers see your home on Zillow by listing For Sale by Owner (FSBO).
List your homeWhat's special
Zillow last checked:
Listing updated:
Listed by:
Cory Rudnitski 763-443-2333,
RE/MAX Advantage Plus,
Jessica Rudnitski 763-443-3658
Bought with:
Michelle Haarstad
LPT Realty, LLC
Source: NorthstarMLS as distributed by MLS GRID,MLS#: 7000917
Facts & features
Interior
Bedrooms & bathrooms
- Bedrooms: 4
- Bathrooms: 3
- Full bathrooms: 1
- 3/4 bathrooms: 1
- 1/2 bathrooms: 1
Bedroom
- Level: Upper
- Area: 195 Square Feet
- Dimensions: 15x13
Bedroom 2
- Level: Upper
- Area: 99 Square Feet
- Dimensions: 11x9
Bedroom 3
- Level: Upper
- Area: 110 Square Feet
- Dimensions: 11x10
Bedroom 4
- Level: Main
- Area: 110 Square Feet
- Dimensions: 11x10
Deck
- Level: Main
- Area: 216 Square Feet
- Dimensions: 18x12
Dining room
- Level: Main
- Area: 90 Square Feet
- Dimensions: 9x10
Family room
- Level: Main
- Area: 273 Square Feet
- Dimensions: 21x13
Other
- Level: Main
- Area: 195 Square Feet
- Dimensions: 13x15
Kitchen
- Level: Main
- Area: 140 Square Feet
- Dimensions: 14x10
Laundry
- Level: Main
- Area: 84 Square Feet
- Dimensions: 12x7
Living room
- Level: Main
- Area: 192 Square Feet
- Dimensions: 12x16
Recreation room
- Level: Lower
- Area: 264 Square Feet
- Dimensions: 12x22
Heating
- Forced Air, Fireplace(s)
Cooling
- Central Air
Appliances
- Included: Dishwasher, Disposal, Dryer, Gas Water Heater, Microwave, Range, Refrigerator, Washer, Water Softener Owned
- Laundry: Laundry Room, Main Level
Features
- Basement: Block,Finished,Partial
- Number of fireplaces: 2
- Fireplace features: Family Room, Free Standing, Gas, Living Room
Interior area
- Total structure area: 2,528
- Total interior livable area: 2,528 sqft
- Finished area above ground: 2,128
- Finished area below ground: 330
Property
Parking
- Total spaces: 3
- Parking features: Attached, Asphalt, Heated Garage, Insulated Garage
- Attached garage spaces: 3
Accessibility
- Accessibility features: None
Features
- Levels: Modified Two Story
- Stories: 2
- Patio & porch: Deck, Patio, Rear Porch
- Pool features: None
- Fencing: Full
Lot
- Size: 0.39 Acres
- Dimensions: 158 x 70 x 179 x 131
- Features: Tree Coverage - Medium
- Topography: Level
Details
- Additional structures: Storage Shed
- Foundation area: 1236
- Parcel number: 755850625
- Zoning description: Residential-Single Family
Construction
Type & style
- Home type: SingleFamily
- Property subtype: Single Family
Materials
- Block, Frame
- Roof: Asphalt
Condition
- New construction: No
- Year built: 1996
Utilities & green energy
- Electric: Circuit Breakers, 200+ Amp Service
- Gas: Natural Gas
- Sewer: City Sewer/Connected
- Water: City Water/Connected
Community & HOA
Community
- Subdivision: Lafayette Woods
HOA
- Has HOA: Yes
- Services included: Other
- HOA fee: $100 annually
- HOA name: Lafayette Woods
- HOA phone: 651-325-5695
Location
- Region: Elk River
Financial & listing details
- Price per square foot: $184/sqft
- Tax assessed value: $435,700
- Annual tax amount: $5,664
- Date on market: 2/14/2026
- Cumulative days on market: 6 days
- Road surface type: Paved
Price history
| Date | Event | Price |
|---|---|---|
| 3/20/2026 | Sold | $465,000+1.1%$184/sqft |
Source:  NorthstarMLS as distributed by MLS GRID #7000917 Report a problem NorthstarMLS as distributed by MLS GRID #7000917 Report a problem | ||
| 2/25/2026 | Pending sale | $459,900$182/sqft |
Source: NorthstarMLS as distributed by MLS GRID #7000917 Report a problem | ||
| 2/18/2026 | Listed for sale | $459,900+9.8%$182/sqft |
Source: NorthstarMLS as distributed by MLS GRID #7000917 Report a problem | ||
| 7/27/2022 | Sold | $419,000$166/sqft |
Source: NorthstarMLS as distributed by MLS GRID #6198480 Report a problem | ||
| 6/9/2022 | Pending sale | $419,000$166/sqft |
Source: NorthstarMLS as distributed by MLS GRID #6198480 Report a problem | ||
| 5/20/2022 | Listed for sale | $419,000+76.9%$166/sqft |
Source: NorthstarMLS as distributed by MLS GRID #6198480 Report a problem | ||
| 6/1/2009 | Sold | $236,900-8.8%$94/sqft |
Source:  Lake Superior Area Realtors as distributed by MLS GRID #1444777 Report a problem Lake Superior Area Realtors as distributed by MLS GRID #1444777 Report a problem | ||
| 3/12/2009 | Listed for sale | $259,900-1.9%$103/sqft |
Source: Counselor Realty, Inc #3656282 Report a problem | ||
| 1/18/2009 | Listing removed | $264,900$105/sqft |
Source: Keller Williams Realty #3610475 Report a problem | ||
| 10/23/2008 | Price change | $264,900-3.6%$105/sqft |
Source: Keller Williams Realty #3610475 Report a problem | ||
| 6/4/2008 | Listed for sale | $274,900+65%$109/sqft |
Source: Keller Williams Realty #3610475 Report a problem | ||
| 3/13/1998 | Sold | $166,600-0.1%$66/sqft |
Source: Public Record Report a problem | ||
| 10/3/1997 | Sold | $166,816+378%$66/sqft |
Source: Public Record Report a problem | ||
| 11/4/1996 | Sold | $34,900$14/sqft |
Source: Public Record Report a problem | ||
Public tax history
| Year | Property taxes | Tax assessment |
|---|---|---|
| 2025 | $5,644 +2.2% | $428,363 +0.4% |
| 2024 | $5,524 +1.2% | $426,837 -1.5% |
| 2023 | $5,460 +11.8% | $433,400 +8% |
| 2022 | $4,882 +1.7% | $401,376 +32% |
| 2021 | $4,802 +1.8% | $304,039 +5.6% |
| 2020 | $4,716 -1.8% | $288,016 -3.5% |
| 2019 | $4,802 +1.8% | $298,400 +7.6% |
| 2018 | $4,716 +17.3% | $277,200 +9% |
| 2017 | $4,022 +5.5% | $254,300 +5.9% |
| 2016 | $3,812 +9.7% | $240,200 +13.4% |
| 2015 | $3,474 | $211,900 +7.6% |
| 2014 | $3,474 +7.9% | $197,000 +8.2% |
| 2013 | $3,220 +6.7% | $182,000 +9.4% |
| 2012 | $3,017 -6.6% | $166,300 -12% |
| 2011 | $3,229 -3.9% | $188,900 -14.8% |
| 2010 | $3,360 +0.5% | $221,700 -3.8% |
| 2009 | $3,342 -10.2% | $230,500 -11.2% |
| 2008 | $3,721 +5.7% | $259,500 |
| 2007 | $3,519 +0.8% | $259,500 +5.1% |
| 2006 | $3,490 +6.3% | $246,800 +4.6% |
| 2005 | $3,284 +7.7% | $235,900 +7.2% |
| 2004 | $3,048 +2.8% | $220,100 +6.2% |
| 2003 | $2,964 +5.9% | $207,200 +10% |
| 2002 | $2,799 -17.9% | $188,400 +8.5% |
| 2001 | $3,410 | $173,600 |
Find assessor info on the county website
Neighborhood: 55330
Nearby homes
- $429,5002 bd3 ba1.4k sqft12498 194th Ln NW, Elk River, MN 55330Off Market
- $476,2005 bd4 ba1.2k sqft12488 194th Ln NW, Elk River, MN 55330Off Market
- $2,8004 bd3 ba2.7k sqft12496 194th Ln NW, Elk River, MN 55330For Rent
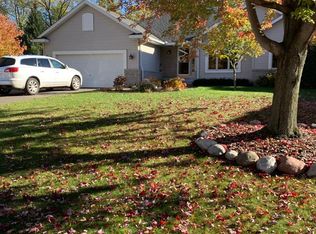
- $480,5005 bd4 ba3.2k sqft19388 Upland St NW, Elk River, MN 55330Sold

- $471,1004 bd4 ba3.1k sqft19394 Upland St NW, Elk River, MN 55330Off Market
- $540,0004 bd3 ba3.4k sqft19414 Upland St NW, Elk River, MN 55330Sold
- $455,6005 bd3 ba3k sqft12484 194th Ln NW, Elk River, MN 55330Off Market
- $456,3003 bd3 ba2.2k sqft12502 194th Ln NW, Elk River, MN 55330Off Market
Nearby schools
GreatSchools rating
- 8/10Meadowvale Elementary SchoolGrades: K-5Distance: 0.2 mi
- 6/10Vandenberge Middle SchoolGrades: 6-8Distance: 0.9 mi
- 8/10Elk River Senior High SchoolGrades: 9-12Distance: 1.1 mi
Get a cash offer in 3 minutes
Find out how much your home could sell for in as little as 3 minutes with a no-obligation cash offer.
Estimated market value
$473,900
Get a cash offer in 3 minutes
Find out how much your home could sell for in as little as 3 minutes with a no-obligation cash offer.
Estimated market value
$473,900
- Minnesota
- Sherburne County
- Elk River
- 55330
- 12494 194th Ln NW
Nearby cities
Nearby zip codes
Other Elk River Topics
