Welcome to this charming one-story home, boasting convenience and comfort in every corner. The main level of this home features a wonderful living space, a spacious kitchen equipped with new stainless steel appliances and 2 spacious bedrooms. The lower level hosts another great living space and two additional bedrooms! Step outside to discover a 16x32 pool, perfect for leisurely afternoons or entertaining guests. The professionally landscaped grounds enhance the beauty of the outdoor space, creating a serene environment for relaxation. Entertain in style with the stone serving and wet bar in the backyard, ideal for hosting gatherings or enjoying quiet evenings under the stars. Conveniently located close to town and Elk River Country Club, this home offers easy access to schools, shopping, and recreational amenities. Don't miss out on this opportunity to own a delightful home that combines functionality with elegance. Schedule a showing today!
Closed
$540,000
19414 Upland St NW, Elk River, MN 55330
4beds
3,451sqft
Single Family Residence
Built in 2000
0.35 Acres Lot
$565,400 Zestimate®
$156/sqft
$3,428 Estimated rent
Home value
$565,400
$537,000 - $594,000
$3,428/mo
Zestimate® history
Owner options
List your home for rent
$3,428/mo
Rent Zestimate®
Find your next renter with Zillow Rental Manager. Plus, with online applications, you can quickly screen prospective tenants – for free.
$3,428/mo
Rent Zestimate®
Refinance and save
$3,448/mo
Est. payment
Refinancing to a lower rate could help reduce your monthly payments and save thousands over the life of the loan.
$3,448/mo
Est. payment
Explore your selling options
Work with a Zillow partner agent
Leverage their expertise and Zillow's premium Showcase listings to get your home seen by more buyers.
Get startedList with your own agent
Get your home in front of millions of buyers by listing it on Zillow.
Learn how to do itSell it yourself
Take full control of how buyers see your home on Zillow by listing For Sale by Owner (FSBO).
List your homeWhat's special
Recreational amenitiesNew stainless steel appliancesSpacious kitchenGreat living spaceSerene environmentWet barWonderful living space
Zillow last checked:
Listing updated:
Listed by:
Tyler Miller 612-750-1368,
eXp Realty,
Tony Rusher 763-442-3303
Bought with:
Jacob Schwan
Coldwell Banker Realty
Source: NorthstarMLS as distributed by MLS GRID,MLS#: 6518021
Facts & features
Interior
Bedrooms & bathrooms
- Bedrooms: 4
- Bathrooms: 3
- Full bathrooms: 2
- 3/4 bathrooms: 1
Bedroom
- Level: Main
- Area: 221 Square Feet
- Dimensions: 17 x 13
Bedroom 2
- Level: Main
- Area: 156 Square Feet
- Dimensions: 13 x 12
Bedroom 3
- Level: Lower
- Area: 156 Square Feet
- Dimensions: 13 x 12
Bedroom 4
- Level: Lower
- Area: 154 Square Feet
- Dimensions: 14 x 11
Dining room
- Level: Main
- Area: 120 Square Feet
- Dimensions: 12 x 10
Family room
- Level: Lower
- Area: 696 Square Feet
- Dimensions: 29 x 24
Other
- Level: Main
- Area: 144 Square Feet
- Dimensions: 12 x 12
Kitchen
- Level: Main
- Area: 264 Square Feet
- Dimensions: 22 x 12
Living room
- Level: Main
- Area: 280 Square Feet
- Dimensions: 20 x 14
Heating
- Forced Air, Fireplace(s)
Cooling
- Central Air
Appliances
- Included: Dishwasher, Disposal, Dryer, Microwave, Range, Refrigerator
Features
- Basement: Drain Tiled,Finished,Full,Sump Pump,Walk-Out Access
- Number of fireplaces: 1
Interior area
- Total structure area: 3,451
- Total interior livable area: 3,451 sqft
- Finished area above ground: 1,886
- Finished area below ground: 1,565
Property
Parking
- Total spaces: 3
- Parking features: Attached, Concrete, Garage Door Opener
- Attached garage spaces: 3
- Has uncovered spaces: Yes
- Details: Garage Dimensions (32 x 23)
Accessibility
- Accessibility features: None
Features
- Levels: One
- Stories: 1
- Has private pool: Yes
- Pool features: In Ground
Lot
- Size: 0.35 Acres
- Dimensions: 41 x 186 x 76 x 76 x 178
Details
- Foundation area: 1742
- Parcel number: 75006500106
- Zoning description: Residential-Single Family
Construction
Type & style
- Home type: SingleFamily
- Property subtype: Single Family Residence
Materials
- Roof: Asphalt
Condition
- New construction: No
- Year built: 2000
Utilities & green energy
- Electric: Circuit Breakers
- Gas: Natural Gas
- Sewer: City Sewer/Connected
- Water: City Water/Connected
Community & HOA
Community
- Subdivision: Lafayette Woods Fourth Add
HOA
- Has HOA: Yes
- Services included: Other
- HOA fee: $100 annually
- HOA name: Lafayette Woods Home Owners Association
Location
- Region: Elk River
Financial & listing details
- Price per square foot: $156/sqft
- Tax assessed value: $476,000
- Annual tax amount: $5,926
- Date on market: 5/3/2024
- Cumulative days on market: 13 days
- Road surface type: Paved
Price history
| Date | Event | Price |
|---|---|---|
| 6/7/2024 | Sold | $540,000-1.8%$156/sqft |
Source:  NorthstarMLS as distributed by MLS GRID #6518021 Report a problem NorthstarMLS as distributed by MLS GRID #6518021 Report a problem | ||
| 5/3/2024 | Pending sale | $550,000$159/sqft |
Source: NorthstarMLS as distributed by MLS GRID #6518021 Report a problem | ||
| 4/29/2024 | Listing removed | -- |
Source: NorthstarMLS as distributed by MLS GRID #6518021 Report a problem | ||
| 4/16/2024 | Listed for sale | $550,000+134%$159/sqft |
Source: NorthstarMLS as distributed by MLS GRID #6518021 Report a problem | ||
| 4/3/2012 | Sold | $235,000+17.5%$68/sqft |
Source: Public Record Report a problem | ||
| 5/12/2009 | Sold | $200,000-9%$58/sqft |
Source:  Lake Superior Area Realtors as distributed by MLS GRID #1383773 Report a problem Lake Superior Area Realtors as distributed by MLS GRID #1383773 Report a problem | ||
| 3/8/2009 | Price change | $219,900-42.1%$64/sqft |
Source: foreclosure.com Report a problem | ||
| 3/6/2009 | Listed for sale | -- |
Source: foreclosure.com Report a problem | ||
| 4/20/2004 | Sold | $379,900+746.1%$110/sqft |
Source: Public Record Report a problem | ||
| 12/28/2000 | Sold | $44,900$13/sqft |
Source: Public Record Report a problem | ||
Public tax history
| Year | Property taxes | Tax assessment |
|---|---|---|
| 2025 | $6,138 +3.6% | $476,000 +2.4% |
| 2024 | $5,926 -0.3% | $464,878 0% |
| 2023 | $5,944 +7.3% | $465,000 +6.4% |
| 2022 | $5,538 +1.1% | $437,100 +25.7% |
| 2021 | $5,480 +3.9% | $347,857 +7.8% |
| 2020 | $5,274 -3.8% | $322,787 -2.3% |
| 2019 | $5,480 +3.9% | $330,300 +5% |
| 2018 | $5,274 +14% | $314,500 +13.5% |
| 2017 | $4,628 +10.1% | $277,200 +5.2% |
| 2016 | $4,202 +8.4% | $263,600 +11.2% |
| 2015 | $3,878 | $237,100 +6.2% |
| 2014 | $3,878 +4% | $223,300 +5.7% |
| 2013 | $3,730 -9.1% | $211,300 -7.2% |
| 2012 | $4,105 -14.6% | $227,600 -19.5% |
| 2011 | $4,805 -0.6% | $282,900 -8.5% |
| 2010 | $4,834 +1.1% | $309,300 -3.3% |
| 2009 | $4,782 -4.7% | $319,900 -8.7% |
| 2008 | $5,019 +5.7% | $350,300 |
| 2007 | $4,747 -1.9% | $350,300 +2.3% |
| 2006 | $4,840 +5.6% | $342,500 +3.9% |
| 2005 | $4,584 +22.8% | $329,600 +22.3% |
| 2004 | $3,732 +3.8% | $269,500 +7.2% |
| 2003 | $3,594 +941.2% | $251,500 +979.4% |
| 2002 | $345 -1.4% | $23,300 +55.3% |
| 2001 | $350 | $15,000 |
Find assessor info on the county website
Neighborhood: 55330
Nearby homes
- $468,3004 bd4 ba3.1k sqft19394 Upland St NW, Elk River, MN 55330Off Market
- $451,7005 bd3 ba1.4k sqft19438 Upland St NW, Elk River, MN 55330Off Market
- $411,3004 bd2 ba2.5k sqft19448 Upland St NW, Elk River, MN 55330Off Market
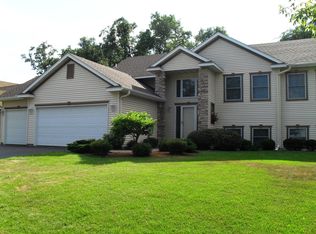
- $480,5005 bd4 ba3.2k sqft19388 Upland St NW, Elk River, MN 55330Sold

- $465,0004 bd3 ba2.5k sqft12494 194th Ln NW, Elk River, MN 55330Sold
- $479,3005 bd4 ba1.2k sqft12488 194th Ln NW, Elk River, MN 55330Off Market
- $472,1005 bd3 ba3.2k sqft19401 Upland St NW, Elk River, MN 55330Off Market
- $373,9003 bd2 ba975 sqft19409 Upland St NW, Elk River, MN 55330Off Market
Nearby schools
GreatSchools rating
- 8/10Meadowvale Elementary SchoolGrades: K-5Distance: 0.2 mi
- 6/10Vandenberge Middle SchoolGrades: 6-8Distance: 0.8 mi
- 8/10Elk River Senior High SchoolGrades: 9-12Distance: 1 mi
Get a cash offer in 3 minutes
Find out how much your home could sell for in as little as 3 minutes with a no-obligation cash offer.
Estimated market value
$565,400
Get a cash offer in 3 minutes
Find out how much your home could sell for in as little as 3 minutes with a no-obligation cash offer.
Estimated market value
$565,400
- Minnesota
- Sherburne County
- Elk River
- 55330
- 19414 Upland St NW
Nearby cities
Nearby zip codes
Other Elk River Topics
