Skip main navigation
Sold for $490,000
  • $490,000

    12495 Manchester Way, Woodbridge, VA 22192

    3beds
    1,758sqft
    Townhouse
    Built in 1992
    1,598 Square Feet Lot
    $490,300 Zestimate®
    $279/sqft
    $2,773 Estimated rent

    Home value

    $490,300

    $456,000 - $530,000

    $2,773/mo

    Zestimate® history
    Loading
    Loading...

    Owner options

    List your home for rent

    $2,773/mo

    Rent Zestimate®

    Find your next renter with Zillow Rental Manager. Plus, with online applications, you can quickly screen prospective tenants – for free.

    Learn more

    $2,773/mo

    Rent Zestimate®

    Refinance and save

    $3,363/mo

    Est. payment

    Refinancing to a lower rate could help reduce your monthly payments and save thousands over the life of the loan.

    See today's rates

    $3,363/mo

    Est. payment

    Explore your selling options

    Work with a Zillow partner agent

    Leverage their expertise and Zillow's premium Showcase listings to get your home seen by more buyers.

    Get started

    List with your own agent

    Get your home in front of millions of buyers by listing it on Zillow.

    Learn how to do it

    Sell it yourself

    Take full control of how buyers see your home on Zillow by listing For Sale by Owner (FSBO).

    List your home

    What's special

    Slate patioFully finished retreatFourth-level loftPlush new carpetingHostas ferns and hydrangeasSleek quartz countertopsPrivate fully fenced backyard
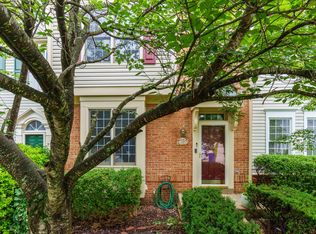
    Back on the Market...Don't miss out this time!!! This wonderful four-level town home is nestled in the highly sought-after Westridge community in Woodbridge, Virginia—a vibrant, amenity-rich neighborhood known for its prime location and exceptional lifestyle offerings. Step inside to discover modern updates throughout: fresh luxury vinyl plank (LVP) flooring graces the main level, while plush new carpeting enhances the comfort of the second and third floors. The beautifully renovated bathrooms exude luxury with high-end finishes and thoughtful design.The heart of the home is the large kitchen, featuring sleek quartz countertops, stainless steel appliances, and a custom-built pantry for ample storage and organization. The fourth-level loft is a versatile, fully finished retreat—perfect as a fourth bedroom, home office, fitness room, playroom, or media space. The possibilities are endless. Down in the basement, you'll find a full bathroom already in place, along with tremendous potential to create a spacious recreation room and an additional bedroom (bringing the total to 4–5 bedrooms, depending on how you configure the loft). Outside, enjoy your private fully fenced backyard that backs directly to serene woods for ultimate privacy. The slate patio provides an ideal spot for outdoor entertaining, surrounded by lush, mature landscaping bursting with hostas, ferns, and hydrangeas that create a tranquil oasis. Location is unbeatable: effortless access to shopping, dining, major commuter routes (including I-95 and nearby commuter options), and everyday conveniences. Westridge residents enjoy an incredible array of community amenities, including three swimming pools, walking/running paths, playgrounds, a clubhouse, tennis courts, and much more—perfect for active families and relaxed living. Additional perks include two assigned parking spaces right in front of the home, plus nearby visitor parking. Ready for it's new owner, this townhome combines modern elegance, flexible living space, and resort-style community perks in one of Prince William County's most desirable areas. Don't miss this opportunity—schedule your tour today!

    Zillow last checked:

    Listing updated:

    Listed by:

    Rob Heather 703-864-0926,

    Samson Properties

    Bought with:

    Angela Logomasini, SP98372943

    Samson Properties

    Source: Bright MLS,MLS#: VAPW2113312MLS Logo

    Facts & features

    Interior

    Bedrooms & bathrooms
    • Bedrooms: 3
    • Bathrooms: 4
    • Full bathrooms: 3
    • 1/2 bathrooms: 1
    • Main level bathrooms: 1
    Basement
    • Area: 102
    Heating
    • Forced Air, Natural Gas
    Cooling
    • Central Air, Electric
    Appliances
    • Included: Dishwasher, Disposal, Dryer, Exhaust Fan, Microwave, Oven/Range - Gas, Range Hood, Refrigerator, Stainless Steel Appliance(s), Washer, Water Heater, Gas Water Heater
    Features
    • Bathroom - Walk-In Shower, Breakfast Area, Built-in Features, Ceiling Fan(s), Kitchen Island, Kitchen - Table Space, Pantry, Primary Bath(s), Walk-In Closet(s)
    • Flooring: Carpet, Luxury Vinyl
    • Basement: Full,Walk-Out Access,Space For Rooms,Partially Finished
    • Has fireplace: No
    Interior area
    • Total structure area: 1,758
    • Total interior livable area: 1,758 sqft
    • Finished area above ground: 1,656
    • Finished area below ground: 102

    Property

    Parking
    • Total spaces: 2
    • Parking features: Assigned, Parking Space Conveys, Parking Lot
    • Details: Assigned Parking
    Accessibility
    • Accessibility features: None
    Features
    • Levels: Four
    • Stories: 4
    • Pool features: Community
    • Fencing: Back Yard,Wood
    Lot
    • Size: 1,598 sqft
    • Features: Backs to Trees, Rear Yard
    Details
    • Additional structures: Above Grade, Below Grade
    • Parcel number: 8193641920
    • Zoning: R6
    • Special conditions: Standard

    Construction

    Type & style
    • Home type: Townhouse
    • Architectural style: Colonial
    • Property subtype: Townhouse
    Materials
    • Vinyl Siding
    • Foundation: Concrete Perimeter
    • Roof: Asphalt
    Condition
    • New construction: No
    • Year built: 1992

    Utilities & green energy

    • Sewer: Public Sewer
    • Water: Public

    Community & neighborhood

    Location
    • Region: Woodbridge
    • Subdivision: Westridge

    HOA & financial

    HOA
    • Has HOA: Yes
    • HOA fee: $402 quarterly
    • Amenities included: Clubhouse, Common Grounds, Jogging Path, Lake, Picnic Area, Pool, Basketball Court, Fitness Center
    • Services included: Common Area Maintenance, Management, Pool(s), Recreation Facility, Road Maintenance, Snow Removal, Trash
    • Association name: WESTRIDGE

    Other

    Other facts
    • Listing agreement: Exclusive Agency
    • Ownership: Fee Simple

    Price history

    DateEventPrice
    5/14/2026Sold$490,000$279/sqft
    Source: Bright MLS #VAPW2113312 Report a problem
    3/30/2026Pending sale$490,000$279/sqft
    Source: Bright MLS #VAPW2113312 Report a problem
    3/26/2026Price change$490,000+3.2%$279/sqft
    Source: Bright MLS #VAPW2113312 Report a problem
    3/3/2026Pending sale$475,000$270/sqft
    Source: Bright MLS #VAPW2113312 Report a problem
    2/27/2026Listed for sale$475,000$270/sqft
    Source: Bright MLS #VAPW2113312 Report a problem

    Public tax history

    YearProperty taxesTax assessment
    2025$4,147 +5.6%$422,900 +7.1%
    2024$3,925 +1.2%$394,700 +5.9%
    2023$3,877 -5.8%$372,600 +2.6%
    2022$4,116 -5.2%$363,000 +2.3%
    2021$4,341 +12.4%$354,800 +13.6%
    2020$3,864 +122%$312,300 +8.3%
    2019$1,741 -49.9%$288,300 +0.2%
    2018$3,473 +3.9%$287,600 +6.3%
    2017$3,342 $270,600 -0.5%
    2016$3,342 +5.8%$271,900 -0.5%
    2015$3,158 $273,200 +8.8%
    2014$3,158 $251,100 +4.8%
    2013-- $239,500 +6.7%
    2012-- $224,500 -3.9%
    2010-- $233,700 -4.3%
    2009-- $244,200 -22%
    2008-- $313,200 -7.9%
    2007-- $340,200 -3.9%
    2006-- $354,000 +28.6%
    2005-- $275,300 +22.7%
    2004-- $224,400 +13.9%
    2003-- $197,100 +16.8%
    2002-- $168,800 +14.1%
    2001-- $148,000

    Find assessor info on the county website

    Neighborhood: Westridge

    Nearby schools

    GreatSchools rating
    Schools provided by the listing agent
    • Elementary: Westridge
    • Middle: Woodbridge
    • High: Woodbridge
    • District: Prince William County Public Schools

    Source: Bright MLS. This data may not be complete. We recommend contacting the local school district to confirm school assignments for this home.

    Get a cash offer in 3 minutes
    Find out how much your home could sell for in as little as 3 minutes with a no-obligation cash offer.
    Estimated market value
    $490,300
    Get a cash offer in 3 minutes
    Find out how much your home could sell for in as little as 3 minutes with a no-obligation cash offer.
    Estimated market value
    $490,300