Welcome to this beautifully maintained end-unit townhome in the desirable Westridge community of Lake Ridge! Offering 3 bedrooms, 3.5 bathrooms, plus a 4th bedroom NTC in the fully finished basement, this home provides flexible living space for today’s needs. Step inside to find hardwood floors throughout the main level, fresh paint, granite countertops, and stainless steel appliances in the kitchen. The spacious layout offers comfortable living and dining areas with plenty of natural light and room to entertain. Enjoy outdoor living in the fully fenced backyard, complete with a rear deck featuring stair access and a large storage shed —perfect for gatherings, grilling, gardening, and additional storage. Major updates provide added peace of mind, including a roof and siding replaced in 2020. The HVAC system and water heater are both less than 10 years old. Located in the sought-after Westridge community, residents enjoy an array of amenities and convenient access to shopping, dining, commuter routes, parks, and recreation, walk to Westridge Elementary School. This end-unit home combines space, updates, privacy, and outdoor enjoyment in a highly desirable Lake Ridge location. Schedule your showing today! Listing agent is related to the seller.
Under contract
$514,900
12501 Manchester Way, Woodbridge, VA 22192
3beds
2,146sqft
Townhouse
Built in 1992
2,561 Square Feet Lot
$516,200 Zestimate®
$240/sqft
$149/mo HOA
What's special
Fully finished basementLarge storage shedFully fenced backyardGranite countertopsPlenty of natural lightEnd-unit townhomeFresh paint
- 23 days
- 473
- 40
Likely to sell faster than
Zillow last checked:
Listing updated:
Listed by:
Maria V Jones 202-643-4225,
Samson Properties (202) 938-0228
Source: Bright MLS,MLS#: VAPW2130618
Facts & features
Interior
Bedrooms & bathrooms
- Bedrooms: 3
- Bathrooms: 4
- Full bathrooms: 3
- 1/2 bathrooms: 1
- Main level bathrooms: 1
Basement
- Area: 748
Heating
- Forced Air, Electric
Cooling
- Central Air, Electric
Appliances
- Included: Microwave, Dishwasher, Disposal, Dryer, Exhaust Fan, Refrigerator, Stainless Steel Appliance(s), Cooktop, Washer, Electric Water Heater
- Laundry: In Basement
Features
- Ceiling Fan(s), Combination Kitchen/Dining, Family Room Off Kitchen, Floor Plan - Traditional, Kitchen - Galley, Kitchen - Table Space, Primary Bath(s), Recessed Lighting, Upgraded Countertops
- Flooring: Carpet, Hardwood, Wood
- Windows: Window Treatments
- Basement: Partial,Finished,Interior Entry,Rear Entrance,Walk-Out Access,Windows
- Number of fireplaces: 1
Interior area
- Total structure area: 2,258
- Total interior livable area: 2,146 sqft
- Finished area above ground: 1,510
- Finished area below ground: 636
Video & virtual tour
Property
Parking
- Parking features: Assigned, Parking Lot
- Details: Assigned Parking, Assigned Space #: 12501
Accessibility
- Accessibility features: None
Features
- Levels: Three
- Stories: 3
- Patio & porch: Deck
- Pool features: Community
- Fencing: Full,Wood
- Has view: Yes
- View description: Trees/Woods
Lot
- Size: 2,561 Square Feet
- Features: Corner Lot/Unit
Details
- Additional structures: Above Grade, Below Grade
- Parcel number: 8193640916
- Zoning: R6
- Special conditions: Standard
Construction
Type & style
- Home type: Townhouse
- Architectural style: Traditional
- Property subtype: Townhouse
Materials
- Aluminum Siding
- Foundation: Concrete Perimeter
Condition
- Excellent
- New construction: No
- Year built: 1992
Utilities & green energy
- Sewer: Public Sewer
- Water: Public
Community & HOA
Community
- Subdivision: Westridge
HOA
- Has HOA: Yes
- Amenities included: Basketball Court, Bike Trail, Common Grounds, Jogging Path, Pool, Tennis Court(s), Tot Lots/Playground, Party Room
- Services included: Management, Pool(s), Road Maintenance, Snow Removal, Trash
- HOA fee: $447 quarterly
- HOA name: WESTRIDGE SWIM & RAQUET CLUB
Location
- Region: Woodbridge
Financial & listing details
- Price per square foot: $240/sqft
- Tax assessed value: $476,500
- Annual tax amount: $4,591
- Date on market: 9/24/2026
- Listing agreement: Exclusive Right To Sell
- Listing terms: Cash,Conventional,FHA,VA Loan,VHDA
- Ownership: Fee Simple
Estimated market value
$516,200
$490,000 - $542,000
$2,676/mo
Price history
| Date | Event | Price |
|---|---|---|
| 9/29/2026 | Contingent | $514,900$240/sqft |
Source:  Bright MLS #VAPW2130618 Report a problem Bright MLS #VAPW2130618 Report a problem | ||
| 9/24/2026 | Listed for sale | $514,900+90.7%$240/sqft |
Source: Bright MLS #VAPW2130618 Report a problem | ||
| 1/1/2015 | Sold | $270,000$126/sqft |
Source:  Long & Foster Broker Feed #1003838938_100 Report a problem Long & Foster Broker Feed #1003838938_100 Report a problem | ||
| 5/22/2012 | Sold | $270,000-1.8%$126/sqft |
Source: Public Record Report a problem | ||
| 2/4/2012 | Listed for sale | $275,000-24.7%$128/sqft |
Source: Long & Foster Real Estate #PW7766253 Report a problem | ||
| 4/21/2009 | Sold | $365,000-7.6%$170/sqft |
Source: Public Record Report a problem | ||
| 7/14/2006 | Sold | $395,000+79.5%$184/sqft |
Source: Public Record Report a problem | ||
| 8/19/2002 | Sold | $220,000+23.8%$103/sqft |
Source: Public Record Report a problem | ||
| 2/27/2001 | Sold | $177,750$83/sqft |
Source: Public Record Report a problem | ||
Public tax history
| Year | Property taxes | Tax assessment |
|---|---|---|
| 2025 | $4,483 +5.3% | $457,200 +6.8% |
| 2024 | $4,255 +1.4% | $427,900 +6.1% |
| 2023 | $4,195 -5.6% | $403,200 +2.7% |
| 2022 | $4,443 -5% | $392,500 +2.5% |
| 2021 | $4,677 +12.2% | $382,800 +13.4% |
| 2020 | $4,168 +120.8% | $337,500 +7.9% |
| 2019 | $1,888 -49% | $312,700 +2% |
| 2018 | $3,702 +6.4% | $306,600 +6.3% |
| 2017 | $3,480 -2.1% | $288,400 -0.5% |
| 2016 | $3,556 +5.8% | $289,800 -0.5% |
| 2015 | $3,361 | $291,300 +8.8% |
| 2014 | $3,361 | $267,700 +4.5% |
| 2013 | -- | $256,100 +6.8% |
| 2012 | -- | $239,900 -2.6% |
| 2010 | -- | $246,300 -4.4% |
| 2009 | -- | $257,700 -22.1% |
| 2008 | -- | $330,600 -7.9% |
| 2007 | -- | $359,000 -4.1% |
| 2006 | -- | $374,400 +28.5% |
| 2005 | -- | $291,300 +22.3% |
| 2004 | -- | $238,200 +13.9% |
| 2003 | -- | $209,200 +16.8% |
| 2002 | -- | $179,100 +16.1% |
| 2001 | -- | $154,200 |
Find assessor info on the county website
Monthly payment
Est. payment
Payment breakdown
Explore the cost of this home by adjusting the details. Changes won't be saved.Climate risks
Neighborhood: Westridge
Nearby schools
Schools provided by the listing agent
- Elementary: Westridge
- Middle: Woodbridge
- High: Woodbridge
- District: Prince William County Public Schools
Source: Bright MLS. This data may not be complete. We recommend contacting the local school district to confirm school assignments for this home.
- $486,6004 bd4 ba2.1k sqft12503 Manchester Way, Woodbridge, VA 22192Off Market
- $502,8004 bd4 ba2.1k sqft12505 Manchester Way, Woodbridge, VA 22192Off Market
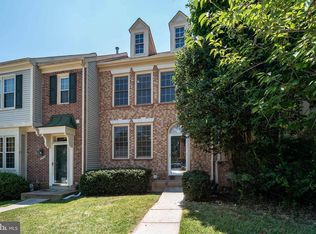
- $440,9003 bd4 ba1.8k sqft12507 Manchester Way, Woodbridge, VA 22192Off Market

- $487,0003 bd3 ba1.8k sqft12499 Manchester Way, Woodbridge, VA 22192Off Market
Similar homes
- $525,0003 bd4 ba2.2k sqft4109 Plymbridge Ln, Woodbridge, VA 22192For Sale
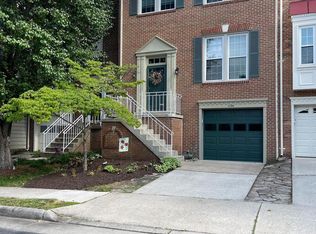
 MLS ID #VAPW2121602, Laura Bailey, Coldwell Banker Realty. Bright MLS
 - $590,0003 bd4 ba2.3k sqft11767 Gascony Pl, Woodbridge, VA 22192For Sale
 MLS ID #VAPW2130568, Tricia Cummins, LPT Realty, LLC. Bright MLS
 - $550,0004 bd4 ba1.9k sqft3968 Hartlake St, Woodbridge, VA 22192For Sale
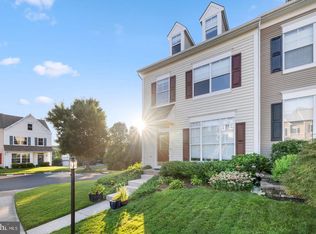 MLS ID #VAPW2130074, Ethan Bridges, Long & Foster Real Estate, Inc.. Bright MLS
 - $499,0005 bd3 ba2.1k sqft4925 Kirkdale Dr, Woodbridge, VA 22193For Sale
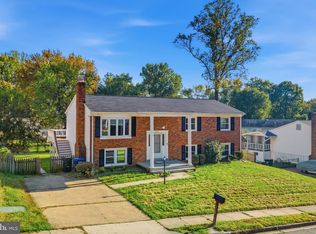 MLS ID #VAPW2131948, Quazi Rashid, Smart Realty, LLC. Bright MLS
 - $380,0002 bd4 ba1.6k sqftSomerset At Westridge Condo, Woodbridge, VA 22192For SaleMLS ID #VAPW2130826, Kathy Sparks, Samson Properties. Bright MLS
- $525,0003 bd4 ba2.4k sqft15701 Palermo Ter, Woodbridge, VA 22191For SaleMLS ID #VAPW2129338, Rhonda Campbell, Samson Properties. Bright MLS
- $529,9004 bd4 ba2.3k sqft14913 Whittier Loop, Woodbridge, VA 22193For SaleMLS ID #VAPW2127836, Yama Shirzay, Fairfax Realty Select. Bright MLS
- $550,0003 bd3 ba1.7k sqft5830 Waterdale Ct, Centreville, VA 20121For SaleMLS ID #VAFX2344374, Keri Shull, EXP Realty, LLC. Bright MLS
- $684,5004 bd4 ba2.8k sqft4075 Elizabeth Reed Way, Woodbridge, VA 22192For SaleMLS ID #VAPW2128346, Bob Swartz, Samson Properties. Bright MLS
- $550,0003 bd3 ba2.2k sqft13045 Shenvale Cir, Bristow, VA 20136For SaleMLS ID #VAPW2131888, Sara McGovern, Samson Properties. Bright MLS
- $500,0003 bd3 ba1.6k sqft3204 Jasper Hill Ct, Dumfries, VA 22026For SaleMLS ID #VAPW2131790, Ernestine Wilson, Ernestine J. Wilson Real Estate LLC. Bright MLS
- $530,0003 bd3 ba2k sqft10106 Pale Rose Loop, Bristow, VA 20136For SaleMLS ID #VAPW2132014, Mindy Venuto, Compass. Bright MLS
- $557,0003 bd4 ba2.3k sqft15974 Canada Goose Loop, Woodbridge, VA 22191For SaleMLS ID #VAPW2124328, David Luckenbaugh, Samson Properties. Bright MLS
- $659,9003 bd3 ba2.7k sqft12206 Eddystone Ct, Woodbridge, VA 22192For SaleMLS ID #VAPW2128278, Cindy Fox, Samson Properties. Bright MLS
- $374,9003 bd2 ba1.6k sqft4121 Ferrara Ter, Woodbridge, VA 22193For SaleMLS ID #VAPW2131486, Mo KADER, Samson Properties. Bright MLS
- $425,0003 bd3 ba1.8k sqft15346 Blacksmith Ter, Woodbridge, VA 22191For SaleMLS ID #VAPW2130506, Wes Stearns, M.O. Wilson Properties. Bright MLS
- $500,0003 bd4 ba1.6k sqft9055 Falcon Glen Ct, Bristow, VA 20136For SaleMLS ID #VAPW2131844, Steven Joseph, Steven Joseph Real Estate LLC. Bright MLS
- $568,5003 bd3 ba2k sqft5352 Anchor Ct, Fairfax, VA 22032For SaleMLS ID #VAFX2343440, Barbra Shapiro, Keller Williams Realty/Lee Beaver & Assoc.. Bright MLS
- $514,9003 bd3 ba1.4k sqft7749 Durer Ct, Springfield, VA 22153For SaleMLS ID #VAFX2339414, Karen Hall, Foxtrot Company. Bright MLS
- $509,9003 bd3 ba1.5k sqft7833 Colonial Springs Blvd, Alexandria, VA 22306For SaleMLS ID #VAFX2344830, Brad Kintz, Long & Foster Real Estate, Inc.. Bright MLS
