Skip main navigation
Sold for $1,090,000
  • $1,090,000

    125 29th St N, Saint Petersburg, FL 33713

    3beds
    2,080sqft
    Single Family Residence
    Built in 1925
    6,351 Square Feet Lot
    $1,075,300 Zestimate®
    $524/sqft
    $5,509 Estimated rent

    Home value

    $1,075,300

    $979,000 - $1.18M

    $5,509/mo

    Zestimate® history
    Loading
    Loading...

    Owner options

    List your home for rent

    $5,509/mo

    Rent Zestimate®

    Find your next renter with Zillow Rental Manager. Plus, with online applications, you can quickly screen prospective tenants – for free.

    Learn more

    $5,509/mo

    Rent Zestimate®

    Refinance and save

    $7,424/mo

    Est. payment

    Refinancing to a lower rate could help reduce your monthly payments and save thousands over the life of the loan.

    See today's rates

    $7,424/mo

    Est. payment

    Explore your selling options

    Work with a Zillow partner agent

    Leverage their expertise and Zillow's premium Showcase listings to get your home seen by more buyers.

    Get started

    List with your own agent

    Get your home in front of millions of buyers by listing it on Zillow.

    Learn how to do it

    Sell it yourself

    Take full control of how buyers see your home on Zillow by listing For Sale by Owner (FSBO).

    List your home

    What's special

    Classic vintage finishesCorner lotSun-drenched dining roomOriginal fixtures and fittingsImpressive original staircaseDramatic classical home
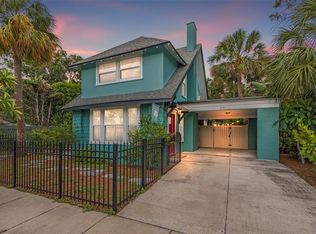
    Welcome to this incredible character drenched pool home in the vibrant Grand Central District, one of St.Petersburg’s most coveted neighborhoods, known for its tree-lined streets, cobbled roads and rich architectural character, coupled with the walkability to the Central Avenue Arts District! This imposing property offers a natural light filled two-story residence exuding timeless charm! It has been lovingly maintained and tastefully improved in all its original glory. It is nestled on a very desirable corner lot featuring lush landscaping with accent lighting which add to the tremendous curb appeal of this dramatic classical home. From the moment you step into the grand entryway, you are greeted with the impressive original staircase, gleaming, recently refinished solid wood floors throughout and classic vintage finishes with original fixtures and fittings adding to the incredible draw of this historical property. You are immediately transported to a more elegant era. This stunning residence exudes timeless charm, lovingly maintained in its original glory while thoughtful updates ensure everyday comfort.The main floor flows beautifully from the formal living area with its own sunroom and impressive wood burning fireplace to the sun-drenched dining room only steps away from the cleverly designed kitchen which is a chef’s delight, blending modern upgrades with classic style, featuring an impressive gas Monogram stove, a charming Belfast sink, and picture-perfect views from the kitchen window, while providing complete privacy. It’s a space where form and function meet. The pantry/ laundry is only steps away from the kitchen and provides additional pantry style storage. There is an additional sitting room off the dining room and overlooks the walled garden complete with a heated pool and spill over spa. The spacious powder room is tucked away in the hallway, yet conveniently located under the stairs. There is a seperate and recently refinished flex room and storage building just steps away from the main house, perfect for summer pool parties, This room is directly off the pool area makes the perfect home gym, office, or art studio. This home includes solar panels which greatly reduces your electric costs for this sizable property. Don't delay in seeing this incredible property as it will not last! This property is in a non flood zone.

    Zillow last checked:

    Listing updated:

    Listed by:

    Deborah Ward PA 727-410-0336,

    KELLER WILLIAMS REALTY- PALM H 727-772-0772

    Bought with:

    Mandy Hand, 3325166

    DOUGLAS ELLIMAN

    Source: Stellar MLS,MLS#: TB8378009MLS LogoOriginating MLS: Suncoast Tampa

    Facts & features

    Interior

    Bedrooms & bathrooms
    • Bedrooms: 3
    • Bathrooms: 3
    • Full bathrooms: 2
    • 1/2 bathrooms: 1
    Rooms
    • Room types: Attic, Den/Library/Office, Florida Room, Great Room, Utility Room
    Primary bedroom
    • Features: Walk-In Closet(s)
    • Level: Second
    • Area: 252 Square Feet
    • Dimensions: 14x18
    Bedroom 1
    • Features: Built-in Closet
    • Level: Second
    • Area: 180 Square Feet
    • Dimensions: 12x15
    Bedroom 2
    • Features: Built-in Closet
    • Level: Second
    • Area: 168 Square Feet
    • Dimensions: 14x12
    Dining room
    • Level: First
    • Area: 168 Square Feet
    • Dimensions: 14x12
    Florida room
    • Level: First
    • Area: 130 Square Feet
    • Dimensions: 10x13
    Kitchen
    • Level: First
    • Area: 126 Square Feet
    • Dimensions: 14x9
    Living room
    • Level: First
    • Area: 392 Square Feet
    • Dimensions: 28x14
    Heating
    • Electric
    Cooling
    • Central Air
    Appliances
    • Included: Dishwasher, Dryer, Microwave, Range, Range Hood, Refrigerator, Washer
    • Laundry: Inside, Laundry Room
    Features
    • Ceiling Fan(s), PrimaryBedroom Upstairs
    • Flooring: Tile, Hardwood
    • Has fireplace: Yes
    • Fireplace features: Wood Burning
    • Common walls with other units/homes: Corner Unit
    Interior area
    • Total structure area: 2,535
    • Total interior livable area: 2,080 sqft

    Property

    Features
    • Levels: Two
    • Stories: 2
    • Patio & porch: Covered, Deck
    • Exterior features: Balcony
    • Has private pool: Yes
    • Pool features: Heated, In Ground
    • Has spa: Yes
    Lot
    • Size: 6,351 Square Feet
    • Dimensions: 50 x 127
    Details
    • Additional structures: Other
    • Parcel number: 233116351180180080
    • Special conditions: None

    Construction

    Type & style
    • Home type: SingleFamily
    • Property subtype: Single Family Residence
    Materials
    • Wood Frame
    • Foundation: Other
    • Roof: Shingle
    Condition
    • New construction: No
    • Year built: 1925

    Utilities & green energy

    • Sewer: Public Sewer
    • Water: Public
    • Utilities for property: Solar

    Community & HOA

    Community
    • Pet fee: $0 monthly
    • Subdivision: HALLS CENTRAL AVE 2
    HOA
    • Has HOA: No
    Location
    • Region: Saint Petersburg

    Financial & listing details

    • Price per square foot: $524/sqft
    • Tax assessed value: $881,275
    • Annual tax amount: $9,396
    • Date on market: 4/25/2025
    • Cumulative days on market: 90 days
    • Listing terms: Cash,Conventional
    • Ownership: Fee Simple
    • Total actual rent: 0
    • Road surface type: Brick

    Price history

    DateEventPrice
    8/29/2025Sold$1,090,000-12.8%$524/sqft
    Source: Stellar MLS #TB8378009 Report a problem
    7/25/2025Pending sale$1,250,000$601/sqft
    Source: Stellar MLS #TB8378009 Report a problem
    6/13/2025Price change$1,250,000-3.8%$601/sqft
    Source: Stellar MLS #TB8378009 Report a problem
    4/25/2025Listed for sale$1,300,000+145.3%$625/sqft
    Source: Stellar MLS #TB8378009 Report a problem
    11/30/2017Sold$530,000-1.8%$255/sqft
    Source: Public Record Report a problem
    10/15/2017Price change$539,9000%$260/sqft
    Source: YOUR NEIGHBORHOOD REALTY INC #U7829017 Report a problem
    10/2/2017Price change$539,990-1.8%$260/sqft
    Source: YOUR NEIGHBORHOOD REALTY INC #U7829017 Report a problem
    9/18/2017Price change$549,9900%$264/sqft
    Source: YOUR NEIGHBORHOOD REALTY INC #U7829017 Report a problem
    8/30/2017Price change$549,999-4.3%$264/sqft
    Source: YOUR NEIGHBORHOOD REALTY INC #U7829017 Report a problem
    8/10/2017Listed for sale$575,000+85.5%$276/sqft
    Source: YOUR NEIGHBORHOOD REALTY INC #U7829017 Report a problem
    4/26/2004Sold$310,000+40.9%$149/sqft
    Source: Public Record Report a problem
    6/4/2001Sold$220,000+147.2%$106/sqft
    Source: Public Record Report a problem
    8/7/1996Sold$89,000+169.7%$43/sqft
    Source: Public Record Report a problem
    10/18/1995Sold$33,000$16/sqft
    Source: Public Record Report a problem

    Public tax history

    YearProperty taxesTax assessment
    2024$9,397 +1.5%$524,042 +3%
    2023$9,259 +2.4%$508,779 +3%
    2022$9,043 -1.6%$493,960 +3%
    2021$9,188 -0.2%$479,573 +1.4%
    2020$9,206 +1.7%$472,952 +2.3%
    2019$9,053 $462,319 +1.9%
    2018$9,053 +1.3%$453,699 +175.3%
    2017$8,935 +234.7%$164,803 +2.1%
    2016$2,670 -1.4%$161,413 +0.7%
    2015$2,707 +0.7%$160,291 +0.8%
    2014$2,690 +0.9%$159,019 +1.5%
    2013$2,667 +2.1%$156,669 +1.7%
    2012$2,611 $154,050 -13.3%
    2011-- $177,759 -4.3%
    2010-- $185,817 -6.5%
    2009-- $198,774 -24.7%
    2008$4,810 $263,918 +3%
    2007-- $256,231 +5.6%
    2005-- $242,700 +47.9%
    2004$3,381 +8.8%$164,100 +29%
    2003$3,106 +165.5%$127,200 +4.3%
    2002$1,170 $121,900 +38.1%
    2001$1,170 +4.5%$88,300 +13.6%
    2000$1,120 $77,700
    Find assessor info on the county website

    Neighborhood: Historic Kenwood

    Nearby schools

    GreatSchools rating
    Get a cash offer in 3 minutes
    Find out how much your home could sell for in as little as 3 minutes with a no-obligation cash offer.
    Estimated market value
    $1,075,300
    Get a cash offer in 3 minutes
    Find out how much your home could sell for in as little as 3 minutes with a no-obligation cash offer.
    Estimated market value
    $1,075,300