****SELLER HAS COMMITTED CLOSING COSTS FOR LOW RATE LOCK!!**** This remodeled home in the sought after gated community of Oakcrest Hills Estates, Aledo is surrounded by mature trees, farmland, and horse ranches. It provides a serene country setting just minutes from shopping, dining, schools, and I-20. It's highlighted by remarkable curb appeal, sitting on an elevated corner lot with a large side-facing driveway. This leads to a 3-car garage plus a 40-foot RV bay. This beautiful home features an open floor plan with all modern updates, including updated flooring, paint, cabinetry and lighting. The kitchen is fully remodeled with new appliances. The layout includes spacious bedrooms, fourth bedroom currently being used as an office, and elegant bathrooms. Recent updates and features: New roof(2021), New HVAC and heat pump(2020), New well pump(2023), Tankless water heaters and reverse osmosis system(2022), Spray foam insulation. Class IV roof, gutters downspouts-2021, New flooring-luxury Vinyl Plank in common areas, new carpet in bedrooms, fresh interior paint in living. Kitchen update: quartz counters, subway backsplash, lighting, new sink & faucet, refinished cabinets & hardware, breakfast bar lowered, under-cabinet lighting, new Bosch appliances-wall oven & speed oven (2in 1microwave & convection oven), Powder Bath: new floors, vanity, mirror, light, Refinished cabinetry & lighting throughout, New exterior ceiling fan-back porch, Newly berm landscaping in backyard to enhance privacy, 240 foot well pump replaced- 2023, ADT security+ hardwired CCTV exterior cameras w monitor, Septic pumped last Q.
This property seamlessly combines comfort, luxury, and practicality, making it an ideal home for those seeking a peaceful, yet connected lifestyle. This house comes with a REDUCED RATE . This is a seller paid rate-buydown that reduces the buyer’s interest rate and monthly payment. Terms apply, see disclosures for more information.
Sold
Price Unknown
125 Acorn Ln, Aledo, TX 76008
4beds
3,109sqft
Single Family Residence
Built in 2009
1.2 Acres Lot
$742,800 Zestimate®
$--/sqft
$4,635 Estimated rent
Home value
$742,800
$683,000 - $810,000
$4,635/mo
Zestimate® history
Owner options
List your home for rent
$4,635/mo
Rent Zestimate®
Find your next renter with Zillow Rental Manager. Plus, with online applications, you can quickly screen prospective tenants – for free.
$4,635/mo
Rent Zestimate®
Refinance and save
$425/mo
Est. payment
Refinancing to a lower rate could help reduce your monthly payments and save thousands over the life of the loan.
$425/mo
Est. payment
Explore your selling options
Work with a Zillow partner agent
Leverage their expertise and Zillow's premium Showcase listings to get your home seen by more buyers.
Get startedList with your own agent
Get your home in front of millions of buyers by listing it on Zillow.
Learn how to do itSell it yourself
Take full control of how buyers see your home on Zillow by listing For Sale by Owner (FSBO).
List your homeWhat's special
Modern updatesOpen floor planElegant bathroomsElevated corner lotSpacious bedroomsQuartz countersNew bosch appliances
Zillow last checked:
Listing updated:
Listed by:
Josh Mills 0523527 817-774-9077,
Relo Radar 817-774-9077,
Dennis Maunder 0810384 682-229-6156,
Relo Radar
Bought with:
Karly Resta
Coldwell Banker Apex, REALTORS
Source: NTREIS,MLS#: 20824187
Facts & features
Interior
Bedrooms & bathrooms
- Bedrooms: 4
- Bathrooms: 4
- Full bathrooms: 2
- 1/2 bathrooms: 2
Primary bedroom
- Features: Built-in Features, Closet Cabinetry, En Suite Bathroom, Linen Closet
- Level: First
- Dimensions: 19 x 14
Bedroom
- Features: Ceiling Fan(s), Split Bedrooms
- Level: First
- Dimensions: 15 x 13
Bedroom
- Features: Ceiling Fan(s), Split Bedrooms
- Level: First
- Dimensions: 12 x 12
Bedroom
- Features: Ceiling Fan(s)
- Level: First
- Dimensions: 14 x 14
Primary bathroom
- Features: Dual Sinks, En Suite Bathroom, Granite Counters, Garden Tub/Roman Tub, Separate Shower, Walk-In Closet(s)
- Level: First
- Dimensions: 16 x 10
Breakfast room nook
- Features: Breakfast Bar
- Level: First
- Dimensions: 13 x 10
Other
- Features: Built-in Features, Dual Sinks, Double Vanity, Jack and Jill Bath, Linen Closet
- Level: First
- Dimensions: 10 x 10
Half bath
- Features: Solid Surface Counters
- Level: First
- Dimensions: 5 x 6
Half bath
- Level: First
- Dimensions: 8 x 4
Kitchen
- Features: Breakfast Bar, Built-in Features, Granite Counters, Kitchen Island, Pantry, Walk-In Pantry
- Level: First
- Dimensions: 13 x 20
Living room
- Level: First
- Dimensions: 13 x 20
Living room
- Features: Fireplace
- Level: First
- Dimensions: 25 x 20
Heating
- Central, Heat Pump
Cooling
- Central Air, Ceiling Fan(s), Electric
Appliances
- Included: Convection Oven, Double Oven, Dishwasher, Gas Cooktop, Disposal, Ice Maker, Microwave, Water Softener, Tankless Water Heater, Vented Exhaust Fan, Water Purifier
Features
- Built-in Features, Chandelier, Decorative/Designer Lighting Fixtures, Double Vanity, Eat-in Kitchen, Granite Counters, High Speed Internet, Kitchen Island, Open Floorplan, Pantry, Vaulted Ceiling(s), Walk-In Closet(s), Wired for Sound
- Flooring: Carpet, Ceramic Tile, Luxury Vinyl Plank
- Has basement: No
- Number of fireplaces: 1
- Fireplace features: Gas Log, Gas Starter, Great Room, Living Room, Stone
Interior area
- Total interior livable area: 3,109 sqft
Property
Parking
- Total spaces: 5
- Parking features: Circular Driveway, Concrete, Direct Access, Driveway, Epoxy Flooring, Garage, Golf Cart Garage, Garage Door Opener, Kitchen Level, RV Garage, Garage Faces Side, Storage, Workshop in Garage, Boat, RV Access/Parking
- Attached garage spaces: 5
- Has uncovered spaces: Yes
Features
- Levels: One
- Stories: 1
- Patio & porch: Covered
- Exterior features: Lighting, Rain Gutters, RV Hookup
- Pool features: None
Lot
- Size: 1.2 Acres
- Features: Acreage, Back Yard, Corner Lot, Cul-De-Sac, Lawn, Landscaped, Many Trees, Sprinkler System
Details
- Parcel number: R000088034
Construction
Type & style
- Home type: SingleFamily
- Architectural style: Traditional,Detached
- Property subtype: Single Family Residence
- Attached to another structure: Yes
Materials
- Brick, Rock, Stone
- Foundation: Slab
- Roof: Composition
Condition
- Year built: 2009
Utilities & green energy
- Sewer: Aerobic Septic
- Utilities for property: Electricity Available, Septic Available, Underground Utilities
Community & HOA
Community
- Features: Gated
- Security: Prewired, Security System Owned, Carbon Monoxide Detector(s), Gated Community, Smoke Detector(s)
- Subdivision: Oakcrest Hills Estates Ph
HOA
- Has HOA: Yes
- Services included: Association Management, Security
- HOA fee: $425 annually
- HOA name: Oakcrest Hills Estates HOA
- HOA phone: 817-705-4647
Location
- Region: Aledo
Financial & listing details
- Tax assessed value: $732,525
- Annual tax amount: $13,053
- Date on market: 2/8/2025
- Cumulative days on market: 113 days
- Listing terms: Cash,Conventional,FHA,VA Loan
- Exclusions: New 6k Hot tub negotiable New outdoor kitchen with granite - negotiable
- Electric utility on property: Yes
Price history
| Date | Event | Price |
|---|---|---|
| 6/30/2025 | Sold | -- |
Source: NTREIS #20824187 Report a problem | ||
| 6/11/2025 | Pending sale | $743,000$239/sqft |
Source: NTREIS #20824187 Report a problem | ||
| 6/2/2025 | Contingent | $743,000$239/sqft |
Source: NTREIS #20824187 Report a problem | ||
| 5/9/2025 | Price change | $743,000-0.7%$239/sqft |
Source: NTREIS #20824187 Report a problem | ||
| 5/3/2025 | Price change | $748,000-1.4%$241/sqft |
Source: NTREIS #20824187 Report a problem | ||
| 4/10/2025 | Price change | $759,000-1.3%$244/sqft |
Source: NTREIS #20824187 Report a problem | ||
| 4/3/2025 | Price change | $769,000-0.6%$247/sqft |
Source: NTREIS #20824187 Report a problem | ||
| 3/2/2025 | Price change | $774,000-1.5%$249/sqft |
Source: NTREIS #20824187 Report a problem | ||
| 2/8/2025 | Listed for sale | $785,500+1.5%$253/sqft |
Source: NTREIS #20824187 Report a problem | ||
| 11/2/2024 | Listing removed | $773,900$249/sqft |
Source: NTREIS #20730729 Report a problem | ||
| 11/1/2024 | Price change | $773,900-1.3%$249/sqft |
Source: NTREIS #20730729 Report a problem | ||
| 10/11/2024 | Price change | $783,900-0.1%$252/sqft |
Source: NTREIS #20730729 Report a problem | ||
| 9/30/2024 | Listed for sale | $784,900+2.6%$252/sqft |
Source: NTREIS #20730729 Report a problem | ||
| 1/4/2024 | Sold | -- |
Source: NTREIS #20486892 Report a problem | ||
| 12/21/2023 | Pending sale | $765,000$246/sqft |
Source: NTREIS #20486892 Report a problem | ||
| 12/14/2023 | Contingent | $765,000$246/sqft |
Source: NTREIS #20486892 Report a problem | ||
| 12/7/2023 | Listed for sale | $765,000+10.1%$246/sqft |
Source: NTREIS #20486892 Report a problem | ||
| 6/17/2022 | Sold | -- |
Source: NTREIS #20057670 Report a problem | ||
| 5/23/2022 | Pending sale | $695,000$224/sqft |
Source: NTREIS #20057670 Report a problem | ||
| 5/16/2022 | Contingent | $695,000$224/sqft |
Source: NTREIS #20057670 Report a problem | ||
| 5/14/2022 | Listed for sale | $695,000+32.4%$224/sqft |
Source: NTREIS #20057670 Report a problem | ||
| 11/3/2020 | Listing removed | $524,900$169/sqft |
Source: JP and Associates Burleson #14349800 Report a problem | ||
| 9/17/2020 | Pending sale | $524,900$169/sqft |
Source: JP and Associates Burleson #14349800 Report a problem | ||
| 7/30/2020 | Price change | $524,900-4%$169/sqft |
Source: JP and Associates Burleson #14349800 Report a problem | ||
| 6/24/2020 | Price change | $547,000-0.5%$176/sqft |
Source: JP and Associates Burleson #14349800 Report a problem | ||
| 5/24/2020 | Price change | $549,9990%$177/sqft |
Source: JP and Associates Burleson #14349800 Report a problem | ||
| 3/7/2020 | Listed for sale | $550,000$177/sqft |
Source: Owner Report a problem | ||
Public tax history
| Year | Property taxes | Tax assessment |
|---|---|---|
| 2025 | $12,961 +10.1% | $732,525 +0.6% |
| 2024 | $11,768 | $728,040 |
| 2023 | -- | $728,040 +63.5% |
| 2022 | $3,710 -56.8% | $445,280 |
| 2021 | $8,589 -7.6% | $445,280 |
| 2020 | $9,295 -0.1% | $445,280 |
| 2019 | $9,306 -3.2% | $445,280 +2.7% |
| 2018 | $9,612 -0.3% | $433,510 |
| 2017 | $9,640 -1.6% | $433,510 -0.2% |
| 2016 | $9,792 +16.8% | $434,580 |
| 2015 | $8,386 | $434,580 +9.6% |
| 2014 | $8,386 | $396,440 |
| 2013 | -- | $396,440 -1.6% |
| 2012 | -- | $402,970 |
| 2011 | -- | $402,970 -0.8% |
| 2010 | -- | $406,230 |
Find assessor info on the county website
Neighborhood: 76008
Nearby homes
- $--4 bd4 ba3.8k sqft210 Acorn Ct, Aledo, TX 76008Sold
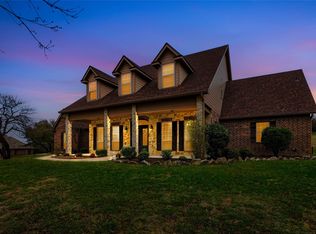
- $862,800-- bd-- ba4k sqft126 Acorn Ln, Aledo, TX 76008Off Market
- $4,8954 bd4 ba4.4k sqft129 Acorn Ln, Aledo, TX 76008For Rent
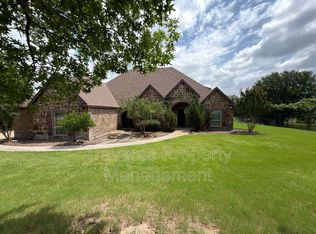
- $861,900-- bd-- ba3.8k sqft122 Acorn Ln, Aledo, TX 76008Off Market
- $686,800-- bd-- ba2.9k sqft119 Acorn Ln, Aledo, TX 76008Off Market
- $812,900-- bd-- ba3.1k sqft205 Acorn Ct, Aledo, TX 76008Off Market
- $802,2004 bd3 ba3.8k sqft216 Acorn Ct, Aledo, TX 76008Off Market
- $1,001,900-- bd-- ba3.9k sqft134 Acorn Ln, Aledo, TX 76008Off Market
Nearby schools
GreatSchools rating
- 9/10Annetta Elementary SchoolGrades: K-5Distance: 1.6 mi
- 8/10Don R Daniel Ninth Grade CampusGrades: 9Distance: 5.2 mi
- 8/10Aledo High SchoolGrades: 10-12Distance: 5.1 mi
Schools provided by the listing agent
- Elementary: Annetta
- Middle: Aledo
- High: Aledo
- District: Aledo ISD
Source: NTREIS. This data may not be complete. We recommend contacting the local school district to confirm school assignments for this home.
Get a cash offer in 3 minutes
Find out how much your home could sell for in as little as 3 minutes with a no-obligation cash offer.
Estimated market value
$742,800
Get a cash offer in 3 minutes
Find out how much your home could sell for in as little as 3 minutes with a no-obligation cash offer.
Estimated market value
$742,800
- Texas
- Parker County
- Aledo
- 76008
- 125 Acorn Ln
Nearby cities
Nearby neighborhoods
Nearby zip codes
Other Aledo Topics
