Stunning retreat tucked inside Oakcrest Hills Estates gated community in highly acclaimed Aledo ISD.Situated on 1.6 picturesque acres,mature trees create privacy & a welcoming approach.3,816 sqft custom home blends timeless Texas character with modern comfort.Grand covered front porch with stately pillars,Austin stone accents & decorative shutters sets the tone for what awaits inside.Step through the ornate metal double front doors with elegant scroll-work into a warm & inviting entry where the formal dining room & striking wrought-iron staircase greet guests with style.Designed for everyday living & entertaining,open-concept living,kitchen & breakfast areas are filled with natural light from soaring windows showcasing peaceful backyard views.Living room features knotty alder built-ins,surround sound speakers & Propane gas fireplace.Chef-inspired kitchen offers knotty alder cabinetry,granite countertops,island with electrical outlet,double ovens,microwave,electric cooktop & spacious walk-in pantry tucked beneath the 2nd staircase.Multiple dining & living spaces provide flexibility for entertaining or everyday life.Downstairs also includes a private office-study with a clever built-in desk hidden in the closet,allowing the room to serve multiple purposes.Stained concrete floors throughout the first level add durability & style.Primary suite is a serene retreat overlooking the backyard with abundant natural light.En-suite bath features a soaking tub,large walk-in shower, & two walk-in closets.Upstairs are 3 bedrooms & a 2nd living area perfect for a game room,media room or play space.2 bedrooms include built-in desks,storage & attached baths,while another offers private access to the expansive balcony.Upstairs is finished with new luxury vinyl plank flooring.Outdoor living is just as impressive.Large covered back patio features a propane fireplace & generous space for relaxing or entertaining. Home includes 3 AC units for zoned climate control (one recently replaced).
Sold
Price Unknown
210 Acorn Ct, Aledo, TX 76008
4beds
3,816sqft
Single Family Residence
Built in 2007
1.61 Acres Lot
$719,800 Zestimate®
$--/sqft
$5,921 Estimated rent
Home value
$719,800
$677,000 - $770,000
$5,921/mo
Zestimate® history
Owner options
List your home for rent
$5,921/mo
Rent Zestimate®
Find your next renter with Zillow Rental Manager. Plus, with online applications, you can quickly screen prospective tenants – for free.
$5,921/mo
Rent Zestimate®
Refinance and save
$825/mo
Est. payment
Refinancing to a lower rate could help reduce your monthly payments and save thousands over the life of the loan.
$825/mo
Est. payment
Explore your selling options
Work with a Zillow partner agent
Leverage their expertise and Zillow's premium Showcase listings to get your home seen by more buyers.
Get startedList with your own agent
Get your home in front of millions of buyers by listing it on Zillow.
Learn how to do itSell it yourself
Take full control of how buyers see your home on Zillow by listing For Sale by Owner (FSBO).
List your homeWhat's special
Warm and inviting entryFormal dining roomGranite countertopsSurround sound speakersStriking wrought-iron staircaseIsland with electrical outlet
Zillow last checked:
Listing updated:
Listed by:
Natalie Miller 0573874 817-870-1600,
RE/MAX Trinity 817-870-1600
Bought with:
Jennifer Jacocks, 0660882
RE/MAX Trinity
Source: NTREIS,MLS#: 21178422
Facts & features
Interior
Bedrooms & bathrooms
- Bedrooms: 4
- Bathrooms: 4
- Full bathrooms: 4
Primary bedroom
- Features: Dual Sinks, En Suite Bathroom, Garden Tub/Roman Tub, Separate Shower, Walk-In Closet(s)
- Level: First
- Dimensions: 18 x 13
Bedroom
- Features: Built-in Features, Ceiling Fan(s), En Suite Bathroom, Split Bedrooms, Walk-In Closet(s)
- Level: Second
- Dimensions: 11 x 20
Bedroom
- Features: Ceiling Fan(s), En Suite Bathroom, Split Bedrooms, Walk-In Closet(s)
- Level: Second
- Dimensions: 16 x 16
Bedroom
- Features: Ceiling Fan(s), Split Bedrooms, Walk-In Closet(s)
- Level: Second
- Dimensions: 13 x 14
Primary bathroom
- Features: Built-in Features, Dual Sinks, En Suite Bathroom, Granite Counters, Garden Tub/Roman Tub
- Level: First
- Dimensions: 11 x 15
Breakfast room nook
- Level: First
- Dimensions: 12 x 12
Dining room
- Level: First
- Dimensions: 13 x 10
Other
- Features: Built-in Features, Granite Counters, Separate Shower
- Level: First
- Dimensions: 6 x 8
Other
- Features: Built-in Features, En Suite Bathroom
- Level: Second
- Dimensions: 9 x 10
Other
- Features: Built-in Features, En Suite Bathroom
- Level: Second
- Dimensions: 8 x 10
Game room
- Level: Second
- Dimensions: 19 x 18
Kitchen
- Features: Breakfast Bar, Built-in Features, Eat-in Kitchen, Granite Counters, Kitchen Island, Walk-In Pantry
- Level: First
- Dimensions: 15 x 13
Living room
- Features: Built-in Features, Fireplace
- Level: First
- Dimensions: 16 x 23
Office
- Features: Built-in Features
- Level: First
- Dimensions: 13 x 11
Utility room
- Features: Built-in Features, Utility Room, Utility Sink
- Level: First
- Dimensions: 13 x 8
Heating
- Central, Electric, Fireplace(s)
Cooling
- Central Air, Ceiling Fan(s), Electric
Appliances
- Included: Double Oven, Dishwasher, Electric Cooktop, Electric Oven, Electric Water Heater, Disposal, Microwave
- Laundry: Washer Hookup, Dryer Hookup, ElectricDryer Hookup, Laundry in Utility Room
Features
- Decorative/Designer Lighting Fixtures, Eat-in Kitchen, Granite Counters, High Speed Internet, Kitchen Island, Multiple Staircases, Open Floorplan, Pantry, Walk-In Closet(s)
- Flooring: Carpet, Concrete, Ceramic Tile, Luxury Vinyl Plank
- Windows: Window Coverings
- Has basement: No
- Number of fireplaces: 2
- Fireplace features: Gas Log, Living Room, Masonry, Outside, Propane
Interior area
- Total interior livable area: 3,816 sqft
Property
Parking
- Total spaces: 3
- Parking features: Door-Multi, Door-Single, Driveway, Garage, Garage Door Opener, Garage Faces Side, Side By Side
- Attached garage spaces: 3
Features
- Levels: Two
- Stories: 2
- Patio & porch: Rear Porch, Front Porch, Rooftop, Covered
- Pool features: None
- Fencing: None
Lot
- Size: 1.61 Acres
- Features: Back Yard, Cul-De-Sac, Interior Lot, Irregular Lot, Lawn, Landscaped, Subdivision, Few Trees
- Residential vegetation: Cleared, Partially Wooded
Details
- Parcel number: R000088033
Construction
Type & style
- Home type: SingleFamily
- Architectural style: Traditional,Detached
- Property subtype: Single Family Residence
Materials
- Brick, Frame
- Foundation: Slab
- Roof: Composition
Condition
- Year built: 2007
Utilities & green energy
- Sewer: Aerobic Septic
- Water: Well
- Utilities for property: Electricity Available, Electricity Connected, Septic Available, Underground Utilities, Water Available
Community & HOA
Community
- Features: Gated
- Security: Security System Owned, Security System, Gated Community
- Subdivision: Oakcrest Hills Estates Ph
HOA
- Has HOA: Yes
- Services included: Association Management
- HOA fee: $825 annually
- HOA name: Oakcrest Hills Hoa
- HOA phone: 817-228-8905
Location
- Region: Aledo
Financial & listing details
- Tax assessed value: $1,010,600
- Annual tax amount: $17,882
- Date on market: 3/12/2026
- Cumulative days on market: 95 days
- Listing terms: Cash,Conventional,FHA,VA Loan
- Exclusions: Mineral rights, if any
Price history
| Date | Event | Price |
|---|---|---|
| 6/16/2026 | Sold | -- |
Source: NTREIS #21178422 Report a problem | ||
| 3/25/2026 | Contingent | $710,000$186/sqft |
Source: NTREIS #21178422 Report a problem | ||
| 3/12/2026 | Listed for sale | $710,000+68.2%$186/sqft |
Source: NTREIS #21178422 Report a problem | ||
| 10/28/2025 | Sold | -- |
Source: Public Record Report a problem | ||
| 7/17/2019 | Listing removed | $422,000$111/sqft |
Source: Mike Mazyck Realty #14111587 Report a problem | ||
| 6/10/2019 | Price change | $422,000-4.1%$111/sqft |
Source: Mike Mazyck Realty #14111587 Report a problem | ||
| 4/26/2019 | Listed for sale | $440,000-4.3%$115/sqft |
Source: Mike Mazyck Realty #14075954 Report a problem | ||
| 7/21/2018 | Sold | -- |
Source: Agent Provided Report a problem | ||
| 7/4/2018 | Pending sale | $459,900$121/sqft |
Source: Citiwide Alliance Realty #13829169 Report a problem | ||
| 7/4/2018 | Listed for sale | $459,900$121/sqft |
Source: Citiwide Alliance Realty #13829169 Report a problem | ||
Public tax history
| Year | Property taxes | Tax assessment |
|---|---|---|
| 2025 | $17,796 +18% | $1,010,600 +20.6% |
| 2024 | $15,087 +0.4% | $838,120 |
| 2023 | $15,027 +53.4% | $838,120 +71.8% |
| 2022 | $9,795 -2.1% | $487,850 |
| 2021 | $10,000 +1.9% | $487,850 +7.9% |
| 2020 | $9,812 -0.1% | $451,950 |
| 2019 | $9,827 +2.5% | $451,950 +4.5% |
| 2018 | $9,586 -0.3% | $432,390 |
| 2017 | $9,614 -1.6% | $432,390 -0.3% |
| 2016 | $9,771 +16.2% | $433,670 |
| 2015 | $8,410 | $433,670 +9.1% |
| 2014 | $8,410 | $397,550 |
| 2013 | -- | $397,550 -0.9% |
| 2012 | -- | $401,020 |
| 2011 | -- | $401,020 -0.5% |
| 2010 | -- | $402,950 -0.9% |
| 2009 | -- | $406,410 |
| 2008 | -- | -- |
Find assessor info on the county website
Neighborhood: 76008
Nearby homes
- $--4 bd4 ba3.1k sqft125 Acorn Ln, Aledo, TX 76008Sold

- $792,5004 bd3 ba3.8k sqft216 Acorn Ct, Aledo, TX 76008Off Market
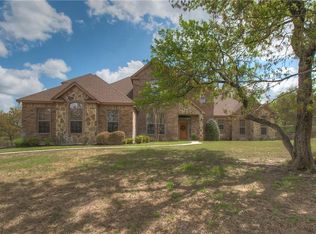
- $900,2004 bd4 ba4.4k sqft129 Acorn Ln, Aledo, TX 76008Off Market
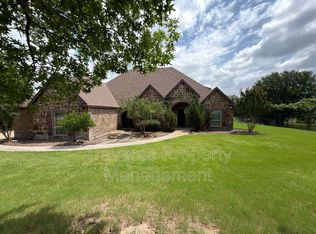
- $831,800-- bd-- ba3.6k sqft209 Acorn Ct, Aledo, TX 76008Off Market
- $805,400-- bd-- ba3.1k sqft205 Acorn Ct, Aledo, TX 76008Off Market
- $970,600-- bd-- ba4.1k sqft217 Acorn Ct, Aledo, TX 76008Off Market
- $1,002,100-- bd-- ba3.9k sqft134 Acorn Ln, Aledo, TX 76008Off Market
- $686,100-- bd-- ba2.9k sqft119 Acorn Ln, Aledo, TX 76008Off Market
Nearby schools
GreatSchools rating
- 9/10Annetta Elementary SchoolGrades: K-5Distance: 1.6 mi
- 8/10Don R Daniel Ninth Grade CampusGrades: 9Distance: 5.2 mi
- 8/10Aledo High SchoolGrades: 10-12Distance: 5.1 mi
Schools provided by the listing agent
- Elementary: Stuard
- Middle: Aledo
- High: Aledo
- District: Aledo ISD
Source: NTREIS. This data may not be complete. We recommend contacting the local school district to confirm school assignments for this home.
Get a cash offer in 3 minutes
Find out how much your home could sell for in as little as 3 minutes with a no-obligation cash offer.
Estimated market value
$719,800
Get a cash offer in 3 minutes
Find out how much your home could sell for in as little as 3 minutes with a no-obligation cash offer.
Estimated market value
$719,800
- Texas
- Parker County
- Aledo
- 76008
- 210 Acorn Ct
