Oozing with Southern charm is 125 Adams Park Drive. Located in the quaint, one street neighborhood of Adams Park, this one owner and lovingly cared-for home has much to offer buyers. Curb appeal is an A+ with well-manicured lawn and mature trees providing privacy and double porches. Guests will choose to enter from one of TWO front entrances. Close friends and family can use the friend's entry to enter from the driveway into the main living area. Once inside one cannot help but notice the beautiful hand-finished hardwoods throughout the entire main area living spaces and bedrooms. The main family room has built-ins and lovely vaulted ceilings. Picturesque windows allow views to the private and well-manicured backyard and provide natural light to fill the space. The large eat-in kitchen also overlooks a keeping room where guests can cozy up to the fireplace while enjoying conversations as preparations are being made for dinner. A large bar area provides ample space for bar stools. The owner's suite is situated down the hallway where solace awaits. Soaring ceilings, a sitting area, and more large windows offer the owners a serene space to end the day. The en suite bath has double vanities, walk-in shower, soaking tub, water closet, and gracious walk-in closet. On the opposite end of the hallway are two additional bedrooms that share a true Jack and Jill bath. Upstairs a private retreat or teen suite has a large bedroom and en suite bathroom. The completed terrace level is impressive as the ceiling height and trim make this space feel as special as the space above. Carpet makes for warm footing. A study room, office and living room offer more options for hobbies or entertainment. A real highlight is the media room complete with a wet bar! Enjoy movie nights at home in style. A home gym and a wonderful storage area with double door access to exterior of the home round out the offerings. With a full bath on the terrace level, this space offers an excellent opportunity for multi-generational living. Lifestyle gets sweeter here and the convenience to Trilith, Peachtree City, Fayetteville and I85 for access to Hartsfield Jackson and Atlanta are just icing on the cake!
Closed
$770,500
125 Adams Park Dr, Fayetteville, GA 30214
5beds
5,160sqft
Single Family Residence, Residential
Built in 2004
1.93 Acres Lot
$792,400 Zestimate®
$149/sqft
$4,801 Estimated rent
Home value
$792,400
$753,000 - $832,000
$4,801/mo
Zestimate® history
Owner options
List your home for rent
$4,801/mo
Rent Zestimate®
Find your next renter with Zillow Rental Manager. Plus, with online applications, you can quickly screen prospective tenants – for free.
$4,801/mo
Rent Zestimate®
Refinance and save
$4,671/mo
Est. payment
Refinancing to a lower rate could help reduce your monthly payments and save thousands over the life of the loan.
$4,671/mo
Est. payment
Explore your selling options
Work with a Zillow partner agent
Leverage their expertise and Zillow's premium Showcase listings to get your home seen by more buyers.
Get startedList with your own agent
Get your home in front of millions of buyers by listing it on Zillow.
Learn how to do itSell it yourself
Take full control of how buyers see your home on Zillow by listing For Sale by Owner (FSBO).
List your homeWhat's special
Zillow last checked:
Listing updated:
Listed by:
Tonya Jones Group,
Berkshire Hathaway HomeServices Georgia Properties
Bought with:
Tonya Jones Group
Berkshire Hathaway HomeServices Georgia Properties
Source: FMLS GA,MLS#: 7419889
Facts & features
Interior
Bedrooms & bathrooms
- Bedrooms: 5
- Bathrooms: 5
- Full bathrooms: 4
- 1/2 bathrooms: 1
- Main level bathrooms: 2
- Main level bedrooms: 3
Rooms
- Room types: Exercise Room, Family Room, Game Room, Laundry, Library, Media Room, Office
Primary bedroom
- Features: Master on Main, Split Bedroom Plan
- Level: Master on Main, Split Bedroom Plan
Bedroom
- Features: Master on Main, Split Bedroom Plan
Primary bathroom
- Features: Separate Tub/Shower, Soaking Tub
Dining room
- Features: Seats 12+
Kitchen
- Features: Breakfast Room, Keeping Room, Pantry
Heating
- Central, Electric
Cooling
- Ceiling Fan(s), Central Air, Electric
Appliances
- Included: Dishwasher, Electric Water Heater, Microwave, Refrigerator
- Laundry: Laundry Room, Mud Room
Features
- Bookcases, Double Vanity, Entrance Foyer, High Ceilings, High Ceilings 9 ft Lower, High Ceilings 9 ft Main, High Ceilings 9 ft Upper, High Speed Internet, Walk-In Closet(s), Wet Bar
- Flooring: Carpet, Ceramic Tile, Hardwood
- Windows: Double Pane Windows, Insulated Windows
- Basement: Daylight,Exterior Entry,Finished,Finished Bath,Full,Interior Entry
- Number of fireplaces: 3
- Fireplace features: Basement, Family Room, Other Room
- Common walls with other units/homes: No Common Walls
Interior area
- Total structure area: 5,160
- Total interior livable area: 5,160 sqft
- Finished area above ground: 3,067
- Finished area below ground: 2,093
Property
Parking
- Total spaces: 2
- Parking features: Attached, Garage Door Opener, Garage Faces Rear, Garage Faces Side, Kitchen Level
- Has attached garage: Yes
Accessibility
- Accessibility features: None
Features
- Levels: Three Or More
- Patio & porch: Deck
- Exterior features: Private Yard, Rear Stairs, No Dock
- Pool features: None
- Spa features: None
- Fencing: None
- Has view: Yes
- View description: Other
- Waterfront features: None
- Body of water: None
Lot
- Size: 1.93 Acres
- Features: Private
Details
- Additional structures: None
- Parcel number: 071103003
- Other equipment: Home Theater
- Horse amenities: None
Construction
Type & style
- Home type: SingleFamily
- Architectural style: Traditional
- Property subtype: Single Family Residence, Residential
Materials
- Concrete, Stone
- Foundation: Slab
- Roof: Composition
Condition
- Resale
- New construction: No
- Year built: 2004
Utilities & green energy
- Electric: Other
- Sewer: Septic Tank
- Water: Public
- Utilities for property: Cable Available, Electricity Available, Phone Available, Underground Utilities, Water Available
Green energy
- Energy efficient items: Windows
- Energy generation: None
Community & HOA
Community
- Features: Street Lights
- Security: None
- Subdivision: Adams Park
HOA
- Has HOA: No
Location
- Region: Fayetteville
Financial & listing details
- Price per square foot: $149/sqft
- Tax assessed value: $682,264
- Annual tax amount: $6,810
- Date on market: 7/12/2024
- Cumulative days on market: 45 days
- Ownership: Fee Simple
- Electric utility on property: Yes
- Road surface type: Paved
Price history
| Date | Event | Price |
|---|---|---|
| 10/10/2024 | Sold | $770,500-3.7%$149/sqft |
Source:  FMLS GA #7419889 Report a problem FMLS GA #7419889 Report a problem | ||
| 8/27/2024 | Pending sale | $800,000$155/sqft |
Source:  GAMLS #10337131 Report a problem GAMLS #10337131 Report a problem | ||
| 7/12/2024 | Listed for sale | $800,000+73.2%$155/sqft |
Source: GAMLS #10337131 Report a problem | ||
| 4/13/2005 | Sold | $462,000$90/sqft |
Source: Public Record Report a problem | ||
Public tax history
| Year | Property taxes | Tax assessment |
|---|---|---|
| 2025 | $7,127 +15.2% | $272,906 +7% |
| 2024 | $6,188 +7.6% | $255,052 +4.4% |
| 2023 | $5,751 -1.2% | $244,400 +11.6% |
| 2022 | $5,823 +2% | $218,960 +4.4% |
| 2021 | $5,709 -5.3% | $209,800 -1.5% |
| 2020 | $6,030 +1.7% | $212,920 +2.8% |
| 2019 | $5,929 +5.3% | $207,120 +6.5% |
| 2018 | $5,628 | $194,400 +2.9% |
| 2017 | $5,628 +11% | $188,880 +10.7% |
| 2016 | $5,069 | $170,680 +8.5% |
| 2015 | $5,069 +19.2% | $157,320 +13.7% |
| 2014 | $4,252 | $138,360 +1.7% |
| 2013 | $4,252 +1% | $136,040 -0.8% |
| 2012 | $4,209 -16% | $137,080 -16.6% |
| 2011 | $5,013 +1.6% | $164,440 -1.2% |
| 2010 | $4,935 -14.5% | $166,440 -9.4% |
| 2009 | $5,773 +2.4% | $183,636 |
| 2008 | $5,637 +5.8% | $183,636 |
| 2007 | $5,327 | $183,636 +3.7% |
| 2006 | -- | $177,156 |
Find assessor info on the county website
Neighborhood: 30214
Nearby homes
- $722,0005 bd3 ba3.3k sqft135 Adams Park Dr, Fayetteville, GA 30214Sold
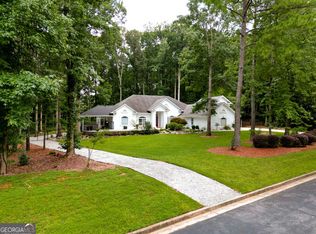
- $626,6004 bd3 ba2.5k sqft120 Adams Park Dr, Fayetteville, GA 30214Off Market

- $600,500-- bd-- ba3.2k sqft115 Adams Park Dr, Fayetteville, GA 30214Off Market
- $513,6003 bd2 ba2.4k sqft371 Adams Rd, Fayetteville, GA 30214Off Market
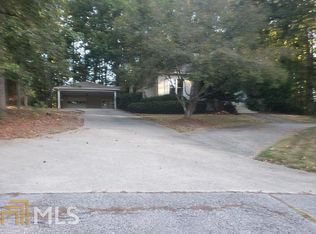
- $548,300-- bd-- ba3k sqft383 Adams Rd, Fayetteville, GA 30214Off Market
- $372,0003 bd3 ba1.8k sqft373 Adams Rd, Fayetteville, GA 30214Off Market
- $637,3004 bd4 ba3.2k sqft140 Adams Park Dr, Fayetteville, GA 30214Off Market
- $615,8004 bd3 ba2.8k sqft110 Adams Park Dr, Fayetteville, GA 30214Off Market
Nearby schools
GreatSchools rating
- 8/10Robert J. Burch Elementary SchoolGrades: PK-5Distance: 2.2 mi
- 8/10Flat Rock Middle SchoolGrades: 6-8Distance: 2.3 mi
- 6/10Sandy Creek High SchoolGrades: 9-12Distance: 2.3 mi
Schools provided by the listing agent
- Elementary: Robert J. Burch
- Middle: Flat Rock
- High: Sandy Creek
Source: FMLS GA. This data may not be complete. We recommend contacting the local school district to confirm school assignments for this home.
Get a cash offer in 3 minutes
Find out how much your home could sell for in as little as 3 minutes with a no-obligation cash offer.
Estimated market value
$792,400
Get a cash offer in 3 minutes
Find out how much your home could sell for in as little as 3 minutes with a no-obligation cash offer.
Estimated market value
$792,400
- Georgia
- Fayette County
- Fayetteville
- 30214
- 125 Adams Park Dr
Nearby cities
Nearby zip codes
Other Fayetteville Topics
